
113 Chorley Road
Swinton
Manchester
Greater Manchester
M27 4AA
Deardengate, Haslingden, Rossendale
Per Month £875 p.c.m. To Let
3 Bedroom Apartment
- Easy Access To Major Commuter Routes
- Council Tax Band TBC
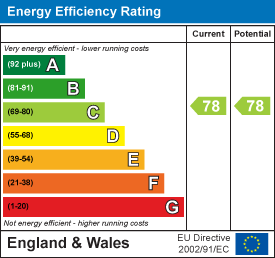
- EPC Rating C
- On Street Parking
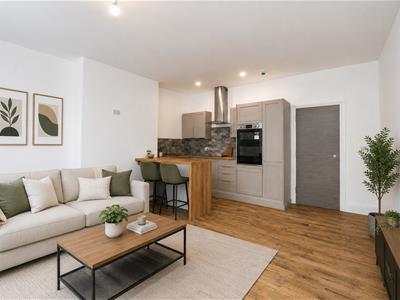
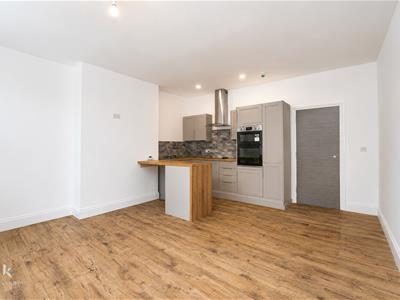
- Open Plan Living/Kitchen/Dining Area
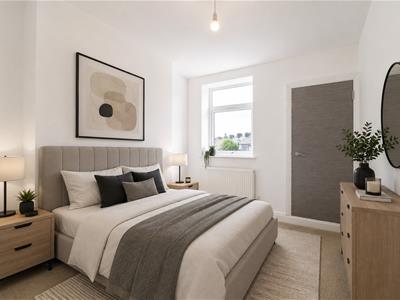
- Three Well Proportioned Bedrooms
- Two Bathrooms For Convenience
- Ample Indoor Space
- Close Proximity To Local Amenities
- Available Immediately
FULLY RENOVATED THREE BEDROOM DUPLEX APARTMENT
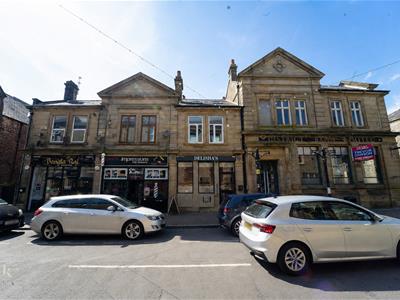
Nestled in the charming area of Deardengate, Haslingden, this delightful three-bedroom duplex apartment is being welcomed to the rental market. It offers a modern living experience in the heart of Rossendale. Spanning an impressive 1,044 square feet, this property has been thoughtfully refurbished to provide a stylish and contemporary home.
As you step inside, you will be greeted by modern finishes that create a welcoming atmosphere. The open-plan layout offers an excellent blank canvas, allowing you to personalise the space to suit your taste and lifestyle. Each of the three bedrooms is generously sized, providing ample room for relaxation and comfort.
This apartment is new to the rental market, making it an exciting opportunity for those seeking a fresh start in a vibrant community. With its modern refurbishments and spacious design, this property is perfect for families or professionals looking for a stylish and convenient place to call home.
Deardengate is well-connected, offering easy access to local amenities and transport links, ensuring that you are never far from the essentials. Whether you are enjoying a quiet evening in or entertaining friends, this duplex apartment is sure to impress. For more information or to book a viewing please contact our Lettings team at your earliest convenience.
Ground Floor
Entrance
Composite door leading to ground floor hall entry.
Entrance Hall
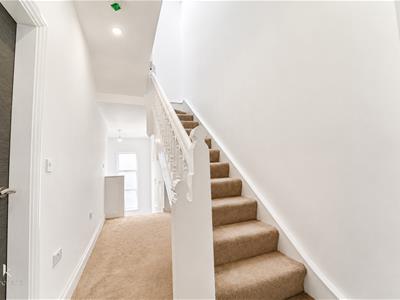
3.10m x 2.26m (10'2 x 7'5)UPVC double glazed window, high ceiling stairway to first floor and under stair storage.
First Floor
Hall
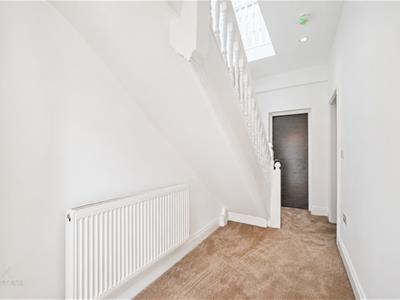
4.14m x 1.65m (13'7 x 5'5)Central heating radiator, smoke alarms, spotlights and doors to open plan living/kitchen/dining area and bedroom three.
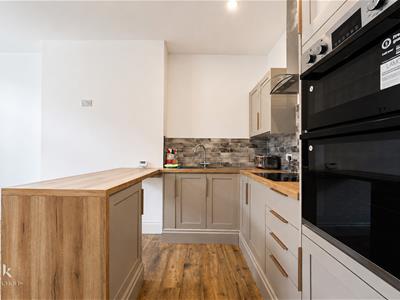
Open Plan Living/Kitchen/Dining
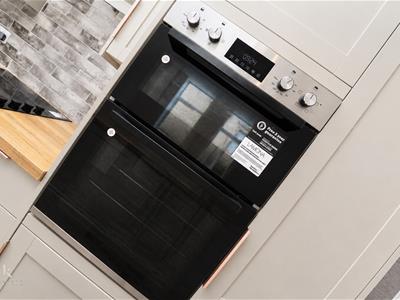
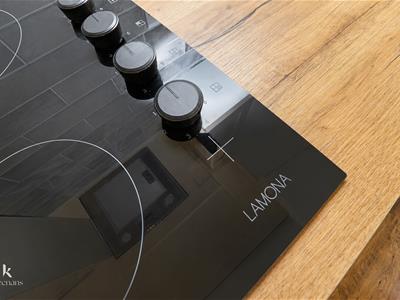
5.03m x 4.42m (16'6 x 14'6)UPVC double glazed window, central heating radiator, wall and base units, wood effect work top, breakfast bar, composite one and a half sink and drainer with mixer tap, tiled splash back, oven in a high rise unit, four ring electric hob, extractor hood, plumbing for dishwasher, space for fridge freezer and wood effect laminate flooring.
Bedroom three
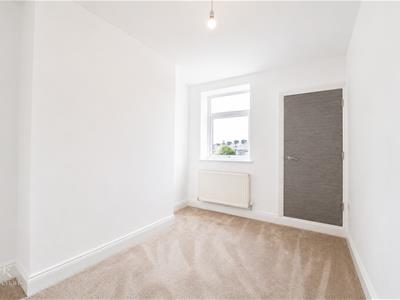
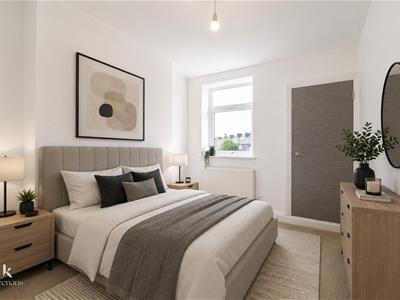
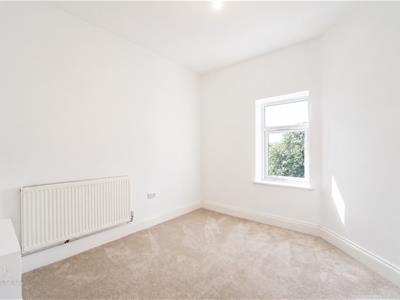
3.71m x 2.64m (12'2 x 8'8)UPVC double glazed window, central heating radiator and storage.
Second Floor
Landing
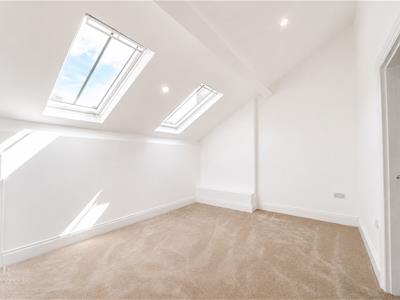
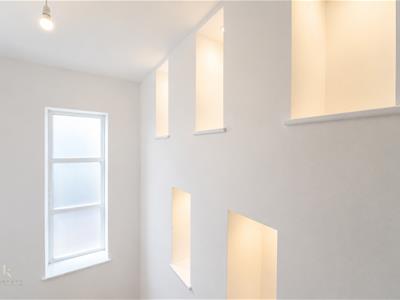
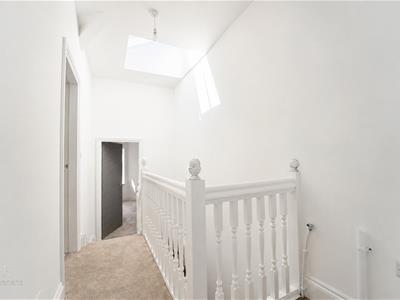
3.81m x 1.68m (12'6 x 5'6)Velux window, central heating radiator, doors to bedroom one, bedroom two and bathroom.
Bedroom One
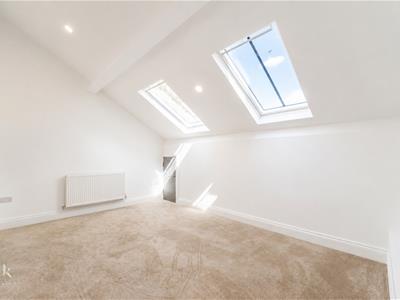
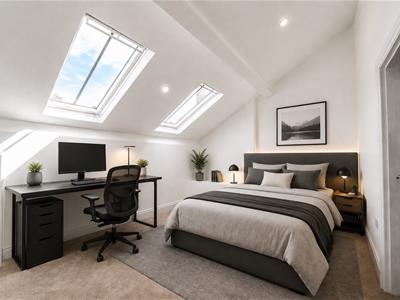
4.47m x 3.15m (14'8 x 10'4)Velux window, central heating radiator, storage and door to en suite.
En Suite
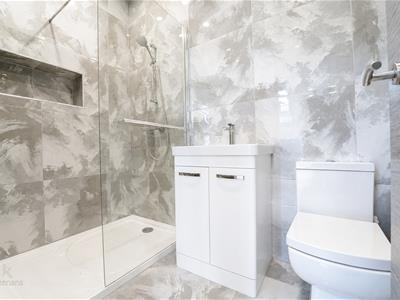
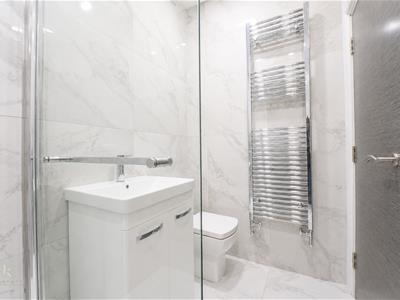
2.51m x 1.35m (8'3 x 4'5)Central heating towel rail, dual flush WC, vanity top wash basin with mixer tap, walk in direct feed shower, tiled elevation, extractor fan, spotlights, built in storage and tiled floor.
Bedroom Two
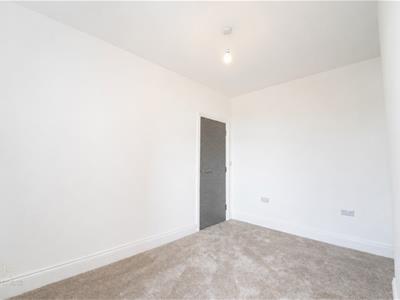
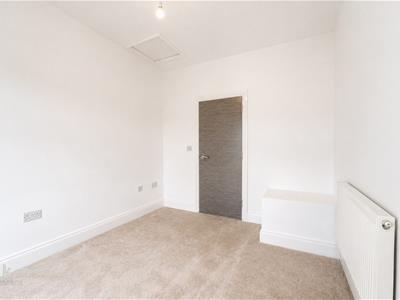
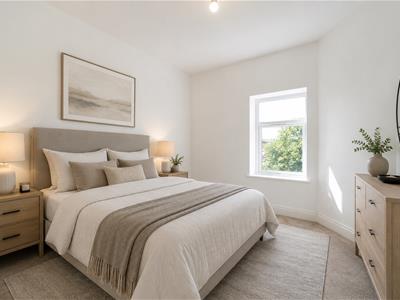
3.35m x 2.67m (11' x 8'9)UPVC double glazed window and central heating radiator.
Bathroom
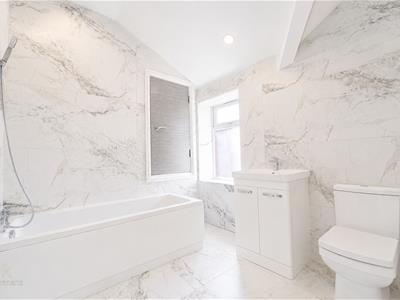
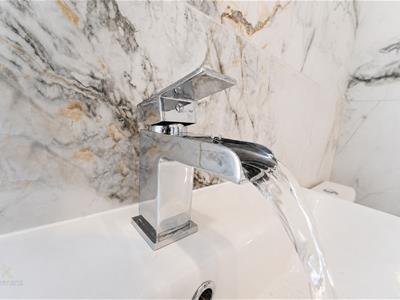
2.51m x 2.26m (8'3 x 7'5)UPVC double glazed window, central heating towel rail, dual flush WC, vanity top wash basin with waterfall mixer tap, panel bath with mixer tap and rinse head, direct feed shower, storage, tiled elevation, spotlights and tiled floor.
External
Rear
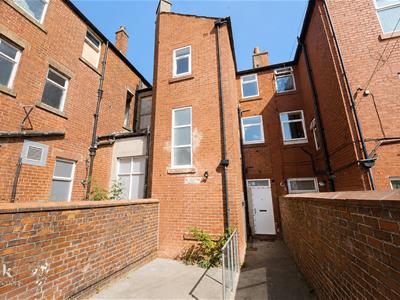
Enclosed paved yard.
Energy Efficiency and Environmental Impact
Although these particulars are thought to be materially correct their accuracy cannot be guaranteed and they do not form part of any contract.
Property data and search facilities supplied by www.vebra.com