
A Wilson Estates Ltd
Tel: 0161 303 0778
122 Mottram Road
Stalybridge
SK15 2QU
Broadoak Road, Ashton-Under-Lyne
Per Month £1,300 p.c.m. To Let
3 Bedroom House - Semi-Detached
- Three Bedroom Semi Detached
- Two Double Bedrooms
- Gardens To Front And Rear
- Driveway Parking
- Popular Residential Area
- Catchment Area for St Christophers and St Damiens
- Open Plan Kitchen And Dining Area
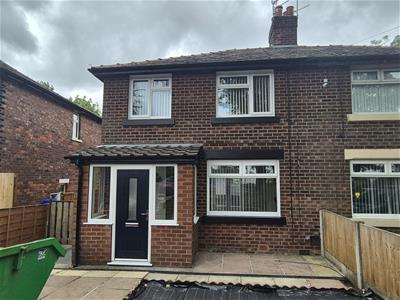
A Wilson Estates are delighted to bring to the rental market this three bedroom semi detached home on Broadoak Road in Ashton.
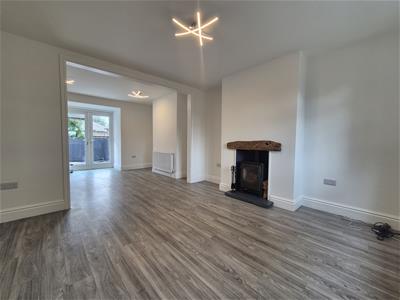
Beautifully presented throughout, the property is ready to move straight into and offers bright, welcoming living spaces throughout. The lounge is a good size, with large windows allowing plenty of natural light to flood in, while the log burning fireplace creates a cosy focal point for relaxing at the end of the day.
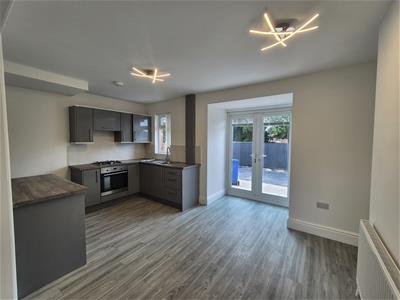
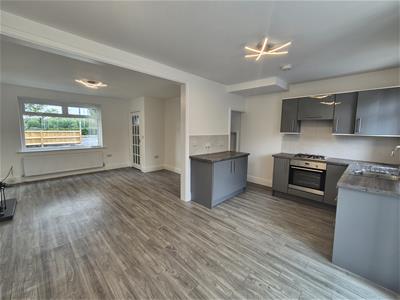
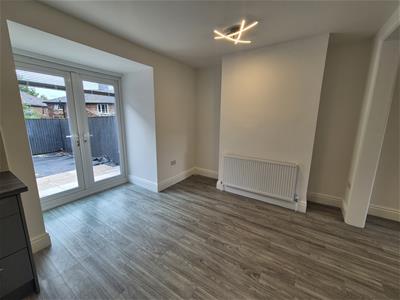
To the rear of the property, the modern kitchen is well laid out and offers plenty of cupboard and worktop space. The adjoining dining area perfect for dining, relaxing or enjoying views over the garden all year round.
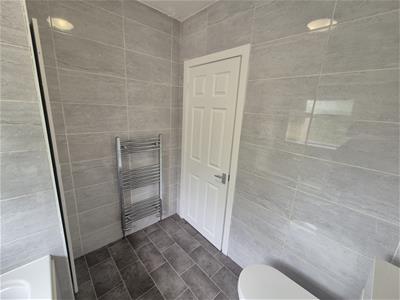
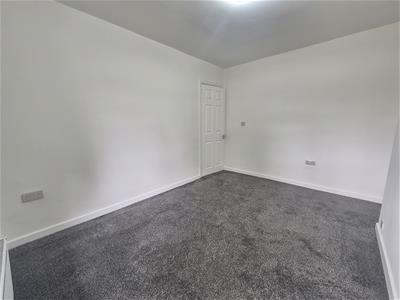
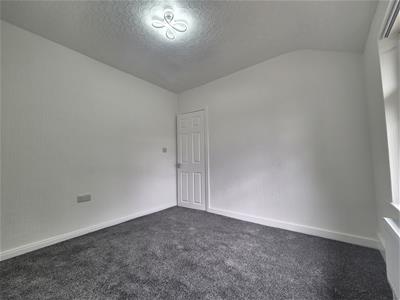
Upstairs, you'll find three well proportioned bedrooms, including two comfortable doubles and a generous single that's ideal as a child's bedroom, nursery or home office. The accommodation is completed by a modern bathroom featuring a stylish bathroom suite.
Outside, the rear garden is another highlight, providing the perfect space for children to play, summer barbecues or simply unwinding in the sunshine. There's also the added benefit of a generous driveway to the front providing off road parking.
Broadoak remains one of the area's most sought after locations. Families are particularly well catered for with the highly regarded St Christopher's RC Primary School and St Damian's RC Secondary School both close by, while commuters benefit from excellent transport links into Ashton, Oldham, Manchester and beyond. For those who enjoy spending time outdoors, Ashton Golf Club is just around the corner, and the scenic walks up to Hartshead Pike are right on your doorstep, offering stunning far reaching views across Greater Manchester and the Pennines.
Please contact A Wilson Estates to arrange a viewing appointment.
Briefly, the property comprises:
Entrance Vestibule
Composite double-glazed door to front elevation. uPVC double-glazed windows to front and side elevations.
Entrance Hallway
Wooden glazed door and window to front elevation. Lighting, radiator, and laminate flooring.
Lounge
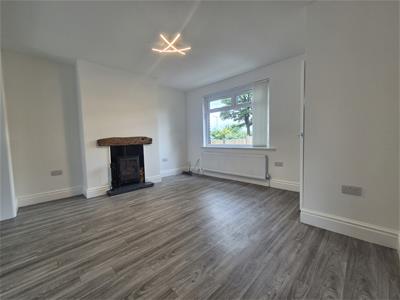 uPVC double-glazed window to front elevation. Wood burning fire with surround and mantle-piece. Lighting, radiator, blinds, and laminate flooring.
Open Plan Kitchen and Dining Area
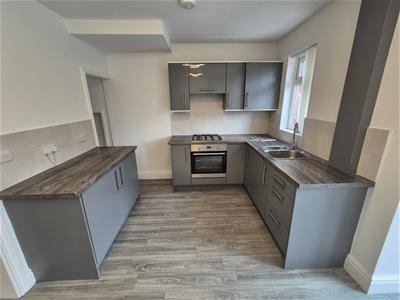 uPVC double-glazed doors and window to rear elevation. Fitted wall and base units with coordinating work surfaces. Stainless steel one and a half bowl sink with mixer tap. Integrated electric oven and gas hob with extractor over. Integrated fridge and freezer. Part-tiled walls, lighting, radiator, blinds, laminate flooring, and under-stair storage cupboard.
Stairs and Landing
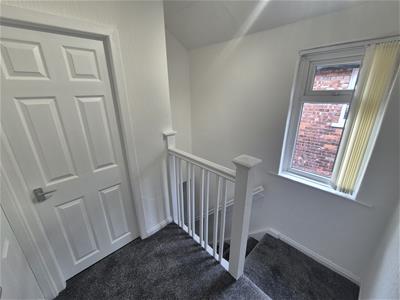 uPVC double-glazed window to side elevation. Wooden handrail and balustrades. Lighting, carpet, blinds, and loft access.
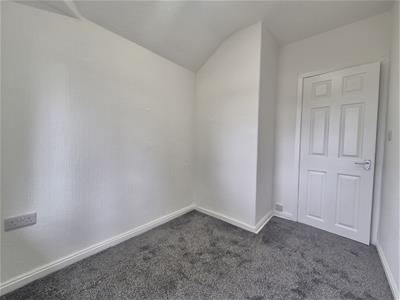
Bedroom One
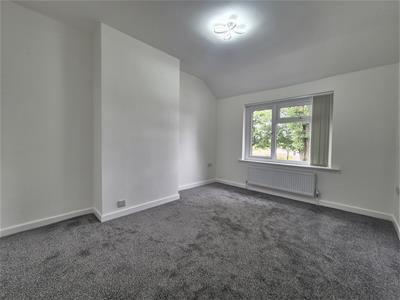 uPVC double-glazed window to front elevation. Lighting, radiator, carpet, and blinds.
Bedroom Two
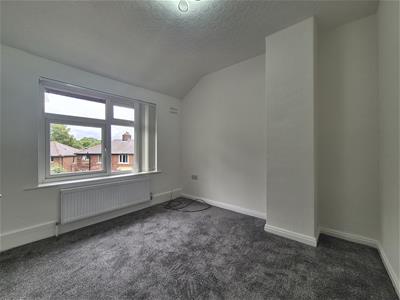 uPVC double-glazed window to rear elevation. Lighting, radiator, carpet, and blinds.
Bedroom Three
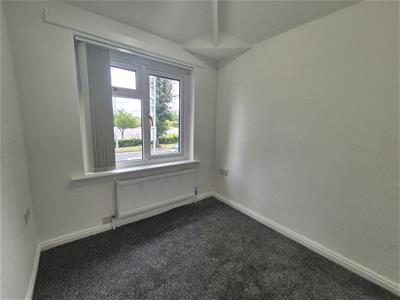 uPVC double-glazed window to front elevation. Lighting, radiator, carpet, and blinds.
Bathroom
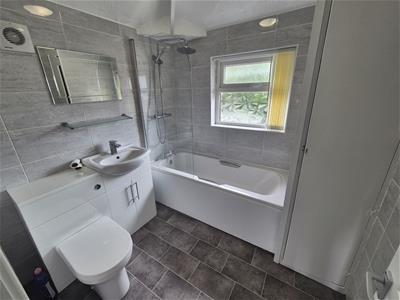 uPVC double-glazed window to rear elevation. Three-piece bathroom suite comprising low-level WC, hand wash basin with mixer tap and vanity unit, and panelled bath with mains-fed shower over. Fully tiled walls, heated towel rail, lighting, blinds, vinyl flooring, and built-in storage cupboard.
Externally
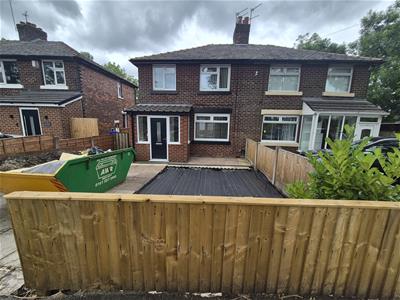 TO the front is a garden and driveway. At the rear is an enclosed garden. Both are currently being landscaped.
Additional Information
Council Tax Band : A
EPC Rating : TBC - In Progress
Holding Deposit : £300
STRICTLY NO SMOKING POLICIES APPLY
Although these particulars are thought to be materially correct their accuracy cannot be guaranteed and they do not form part of any contract.
Property data and search facilities supplied by www.vebra.com