
Blue Sky Property (Blue Sky Property Solutions Ltd T/A)
Tel: 0117 9328165
Email: info@freshbluesky.co.uk
28 Ellacombe Road Longwell Green
Bristol
BS30 9BA
Gages Close, Kingswood, Bristol
Offers In Excess Of £325,000
3 Bedroom House - Semi-Detached
- Three Bedroom Semi-Detached Home
- Lounge
- Dining Room
- Separate Kitchen
- Bathroom
- Garden Room
- Garage and Driveway
- Cul-De-Sac Location
- Popular Area
- A Must View
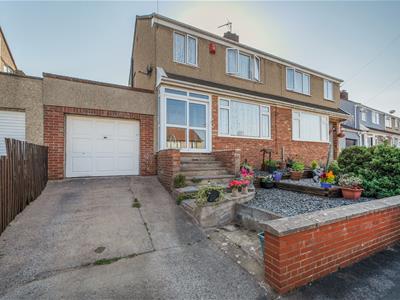
Three Bedroom Semi-detached home! Cul-de-sac position! This delightful family home is located within an enviable close within popular Kingswood. Generous living accommodation along with attractive gardens and a garage with driveway are all plus points here. The addition of a garden room provides extra space and a pleasant place in which to relax in. Tri-fold doors from the lounge lead out to the charming rear garden. A further reception room to the front of the property provides an area to use either as a dining room or as further living space. With well proportioned bedrooms and a family bathroom to the first floor this property has much to offer. Kingswood has plenty of family friendly amenities including schools, shops and leisure facilities. Road, bus and cycle routes are all easily accessible.
Porch
1.80m x 0.84m (5'11 x 2'9)Double glazed patio door to front, with double glazed window to side, courtesy light. Door to Hallway.
Hallway
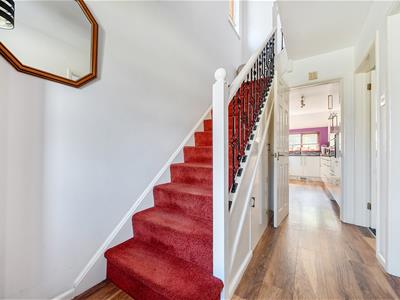 3.61m x 1.80m (11'10 x 5'11)Door to front with single glazed obscured glazing, stairs rising to first floor, under stairs storage cupboard housing fuse board.
Lounge
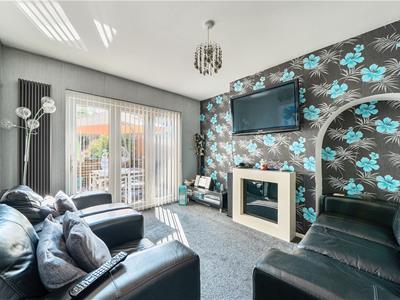 3.66m x 3.30m (12' x 10'10)Double glazed tri-fold doors to rear, door from hall, bi-fold timber and glazed doors from dining room, feature electric fireplace, TV point, modem, column style radiator.
Dining Room
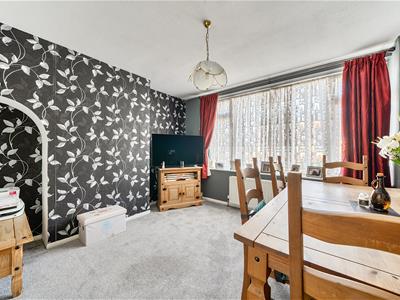 3.63m max x 3.53m max (11'11 max x 11'7 max)Double glazed window to front, TV point, bi-fold timber and glazed door to lounge, door from hallway, radiator.
Kitchen
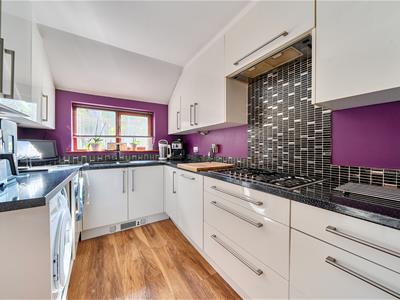
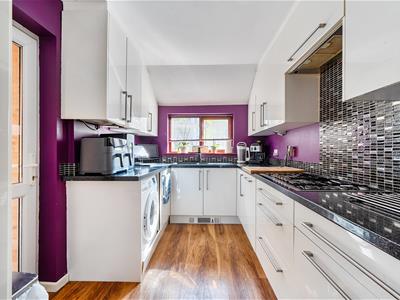 4.47m x 2.26m (14'8 x 7'5)Double glazed window to rear, obscured double glazed door to side, a range of wall and base unit with worktops over, integrated dishwasher, space for American style fridge / freezer, 5 ring gas hob, with extractor over, two electric ovens, one and a half bowl sink and drainer, space and plumbing for washing machine, gas central heating combi boiler.
Sun Room
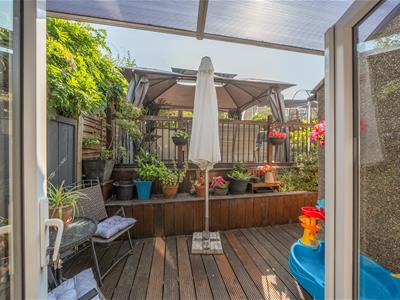
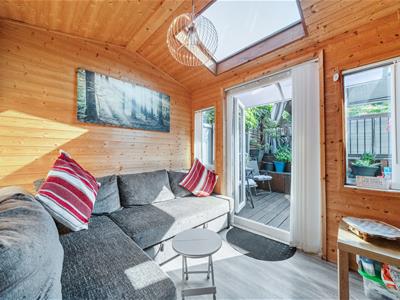 2.62m x 2.31m (8'7 x 7'7)Double glazed French doors plus double glazed window to rear, door to garage, double glazed sky light and power.
Landing
2.21m x 2.01m (7'3 x 6'7)Obscured double glazed window to side, doors to rooms, loft access.
Bedroom One
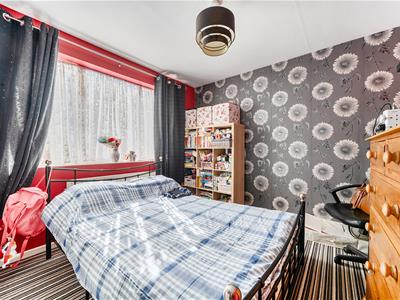 3.56m x 3.53m (11'8 x 11'7)Double glazed window to front, TV point, radiator.
Bedroom Two
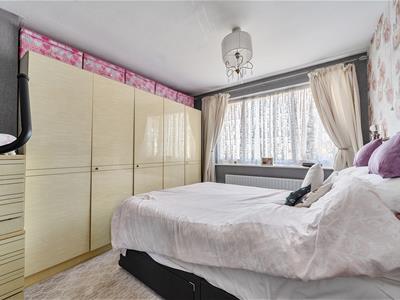 3.53m x 3.02m (11'7 x 9'11)Double glazed window to rear, TV point, radiator.
Bedroom Three
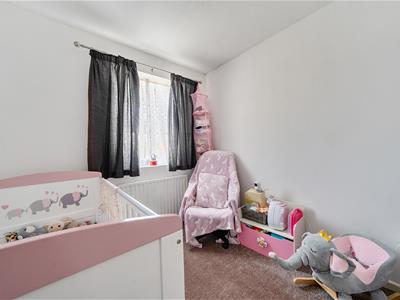 2.57m x 2.39m (8'5 x 7'10)Double glazed window to front, radiator
Bathroom
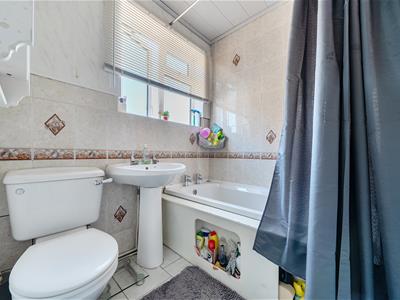 2.01m x 1.83m (6'7 x 6')Obscured double glazed window to side, tiled and panelled walls, pedestal wash hand basin, W.C, panelled bath with shower over, extractor, wall mounted heater, radiator.
Front Approach
Driveway providing off street parking for one vehicle, access to Garage, steps leading to front, low maintenance garden.
Garage
Up and over door, single glazed window, door from garden room, power and light, fuse box.
Rear Garden
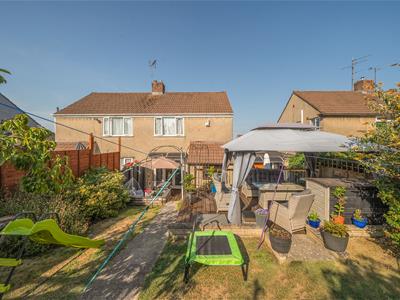
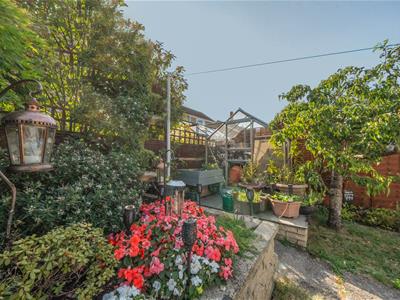
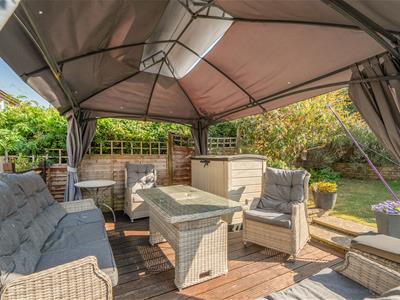
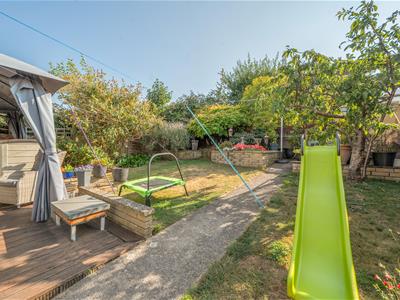
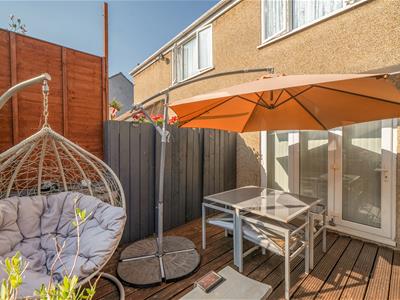 Enclosed, mainly laid to lawn, green house, decked area and paving, awning, courtesy light, further decked area, outside tap, shrubs and flowers, borders, raised beds.
Agent Note
Should you decide to make an offer on this property, we'll need to complete some standard Anti-Money Laundering (AML) checks as part of the buying process, in line with HMRC regulations. To make this as straightforward as possible, we work with our trusted compliance partner, Coadjute, who carry out these checks on our behalf. There is a fee for this service, which will be payable if you choose to proceed with your offer.
Energy Efficiency and Environmental Impact

Although these particulars are thought to be materially correct their accuracy cannot be guaranteed and they do not form part of any contract.
Property data and search facilities supplied by www.vebra.com