
39 Havelock Road
Hastings
East Sussex
TN34 1BE
Upper South Road, St. Leonards-On-Sea
£240,000 Price
2 Bedroom House - Terraced
- Mid Terraced House
- Open Plan Lounge-Diner
- Kitchen & Utility Room
- Two Bedrooms
- Bathroom
- Private Rear Garden
- CHAIN FREE
- Council Tax Band B
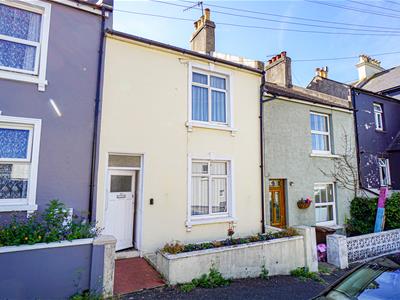
PCM Estate Agents are delighted to present to the market an opportunity to secure this TWO DOUBLE BEDROOM MID-TERRACED HOUSE, situated in the highly sought-after Bohemia Quarter of St Leonards, within easy reach of local schooling and Hastings town centre.
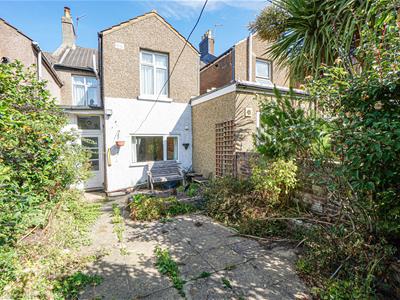
Accommodation comprises a hallway, OPEN PLAN LOUNGE-DINER, kitchen and SEPARATE UTILITY, DOWNSTAIRS WC, upstairs landing, TWO BEDROOMS and a family bathroom with bath and separate shower. To the rear of the property is a paved and walled GARDEN, enjoying lots of summer sun.
Please contact the owners agents now to avoid disappointment.
WOODEN FRONT DOOR
With frosted insert leading to:
HALLWAY
Laminate flooring, radiator, original features, under stars storage, cupboard housing the consumer unit, wooden and glass door providing access to the open plan lounge-diner.
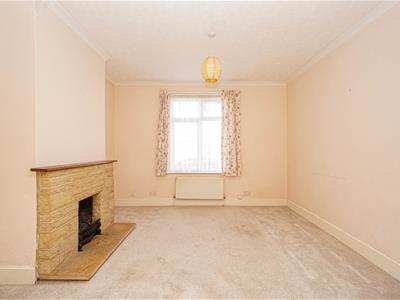
LOUNGE AREA
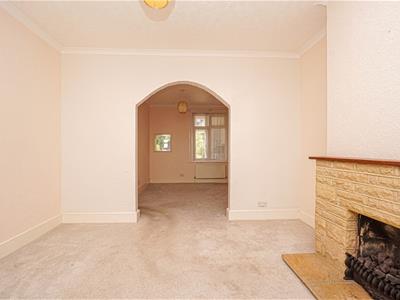
3.56m max x 3.48m max (11'8 max x 11'5 max )Feature fireplace, radiator, coving to ceiling, skirting boards, double glazed window to front aspect, archway to:
DINING AREA
3.38m max x 2.95m max (11'1 max x 9'8 max )Double glazed window to rear aspect overlooking the utility room, coving to ceiling, skirting boards, radiator, serving hatch to kitchen.
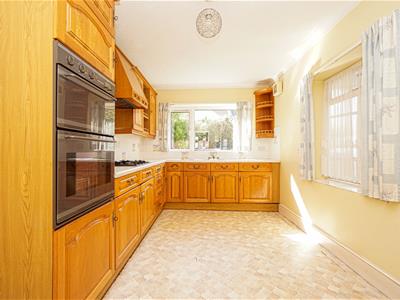
KITCHEN
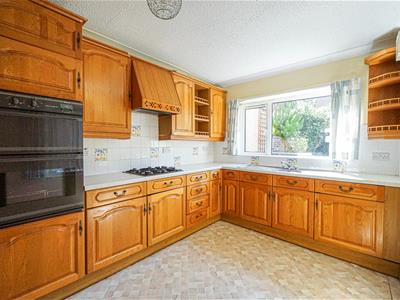
4.01m x 2.54m (13'2 x 8'4)Vinyl flooring, skirting boards, coving to ceiling, eye and base level cupboards, part tiled splashback, sink with drainer unit, double oven and four ring gas hob with extractor over, further extractor fan, window overlooking the utility area, double glazed window to rear aspect overlooking the garden.
UTILITY AREA
3.20m max x 1.57m max (10'6 max x 5'2 max )Vinyl flooring, part tiled surround, wall mounted boiler, cupboards, stainless steel sink, skylight, door to garden, access to:
SEPARATE WC
0.76m x 0.64m (2'6 x 2'1)Low level wc, frosted window to rear aspect.
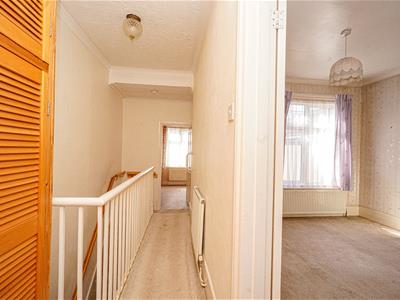
FIRST FLOOR LANDING
Double glazed frosted window to side aspect, storage cupboard, loft access, skiting board, coving to ceiling, radiator, doors to:
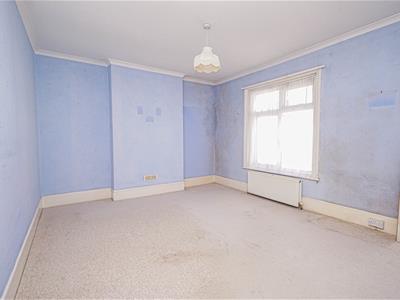
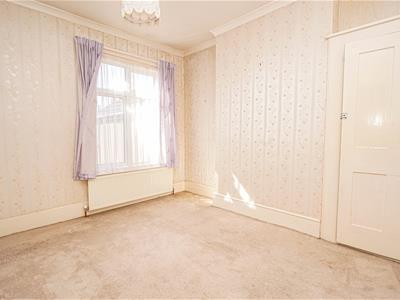
BEDROOM
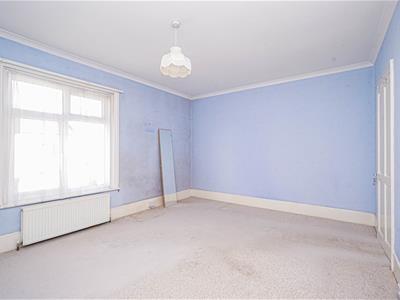
4.62m max x 3.51m max (15'2 max x 11'6 max )Coving to ceiling, skirting board, radiator, double glazed window to front aspect.
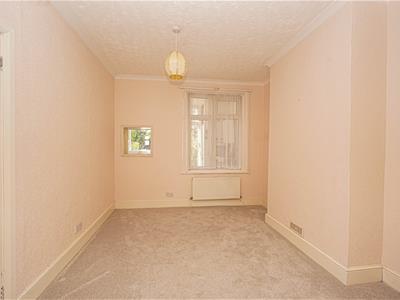
BEDROOM
3.38m x 2.97m max (11'1 x 9'9 max )Coving to ceiling, skirting boards, radiator, built in storage, double glazed window to rear aspect overlooking the garden.
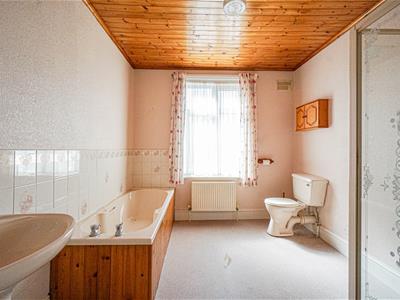
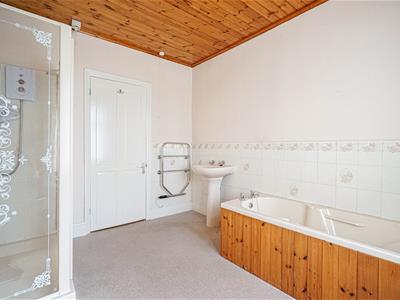
BATHROOM
3.10m x 2.51m (10'2 x 8'3)Vinyl flooring, separate shower cubicle with tiled surround, panelled bath, pedestal wash hand basin, wc, heated towel rail, part tiled surround, radiator, extractor fan, frosted double glazed window to rear aspect.
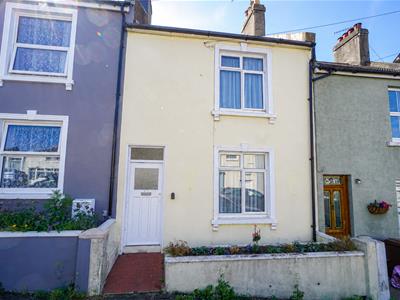
OUTSIDE - FRONT
Tiled path and a small garden area with raised flowerbed.
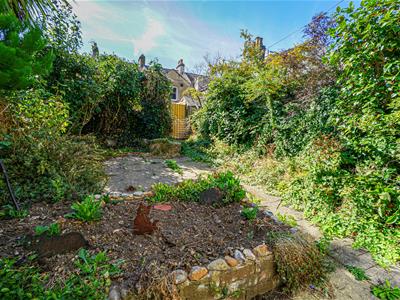
REAR GARDEN
Paved area with walled surround, gated rear access, flowerbeds.
Although these particulars are thought to be materially correct their accuracy cannot be guaranteed and they do not form part of any contract.
Property data and search facilities supplied by www.vebra.com