
10 High Street
Shoreham-by-Sea
West Sussex
BN43 5DA
5, Church Street, Shoreham-By-Sea
£229,950 Sold (STC)
2 Bedroom Maisonette - Upper
- MAISONETTE
- FIRST AND SECOND FLOOR
- TWO DOUBLE BEDROOMS
- DUAL ASPECT LOUNGE
- KITCHEN
- BATHROOM
- SEPARATE CLOAKROOM
- SHOWER ROOM
- IDEAL FOR FIRST TIME BUYERS
- NO UPWARD CHAIN
*** £229,950 ***
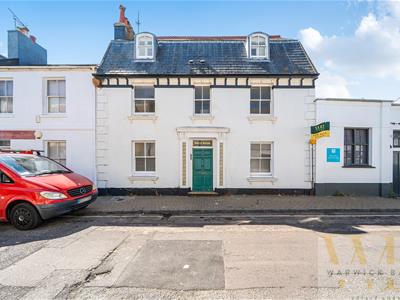
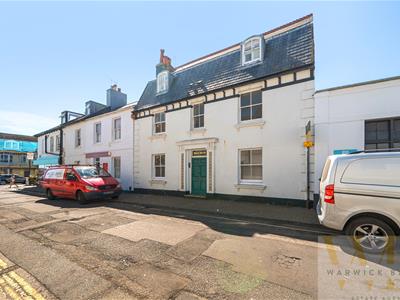
WARWICK BAKER ESTATE AGENTS ARE THRILLED TO INTRODUCE THIS STUNNING MAISONETTE SET ON THE FIRST AND SECOND FLOORS OF A CHARMING PERIOD BUILDING. PERFECTLY LOCATED IN THE HEART OF THE TOWN CENTRE, THIS PROPERTY IS JUST 100 METRES FROM SHOREHAM MAINLINE RAILWAY STATION, PROVIDING SWIFT ACCESS TO LONDON VICTORIA IN A MERE 80 MINUTES. FEATURING AN INVITING ENTRANCE HALL, TWO SPACIOUS BEDROOMS, A GENEROUS 15' LOUNGE, A MODERN KITCHEN, AND A SLEEK BATHROOM, THIS APARTMENT TRULY HAS IT ALL. INTERNAL VIEWINGS ARE HIGHLY ENCOURAGED BY THE VENDORS' SOLE AGENT. TAKE ADVANTAGE OF A SEAMLESS MOVE WITH NO UPWARD CHAIN!
Front door leading to:
ENTRANCE LOBBY
Stairs with handrail up from entrance lobby to:
SPLIT-LEVEL FIRST FLOOR LANDING
4.32m' x 2.26m (14'2' x 7'5")Being ' L ' shaped, double glazed windows to the rear having a westerly aspect, single panel radiator, with part security glazing.
Door off split level first floor landing to:
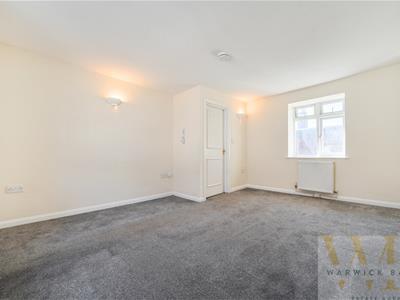
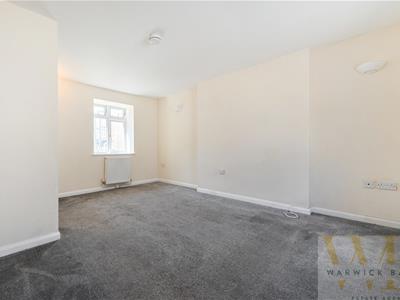
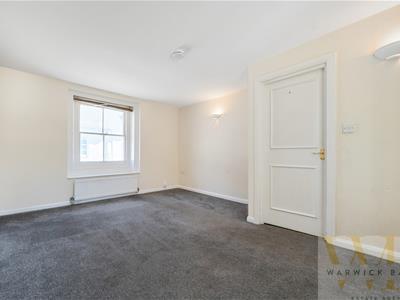
LOUNGE/DINING ROOM
4.52 x 3.63 (14'9" x 11'10")Having a dual aspect, double glazed windows to the rear having a westerly aspect, original sash window with plantation style shuttering to the front having an easterly aspect, single panel radiator, double panelled radiator, security door entry phone system .
Door off split level first floor landing to:
KITCHEN
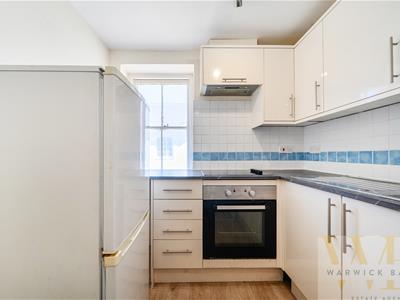
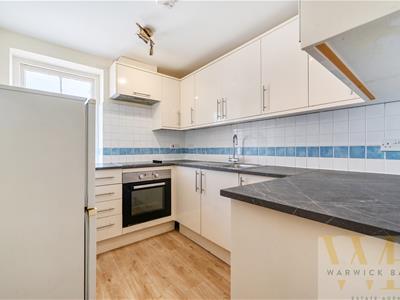
2.68 x 2.27 (8'9" x 7'5")Comprising stainless steel sink unit with mixer tap inset into granite effect work top, slow closing cupboards under, tiled splash back, complemented by matching wall units over, matching work top top to the side with inset ' LAMONA ' electric hob, electric oven under, range of slow closing drawers to the side, space for fridge to the side, tiled splash back, complemented by matching wall unit over, extractor hood to the side, further adjacent matching worktop with space for freezer under, tiled splash back, complemented by matching wall unit over, single panel radiator, original sash windows to the front having an easterly aspect, vinyl flooring, spot lighting.
Door off split level first floor landing to:
BATHROOM
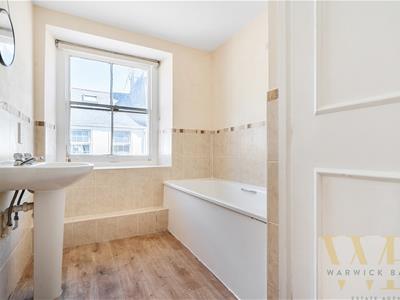
Being part tiled to dado height, comprising bath with hot and cold taps, twin hand grips, pedestal wash hand basin, hot and cold taps, heated hand towel rail, original sash window to the front having an easterly aspect, vinyl flooring, extractor fan, door giving access to storage cupboard with space and plumbing for washing machine.
Door off split level first floor landing to:
SEPARATE CLOAKROOM
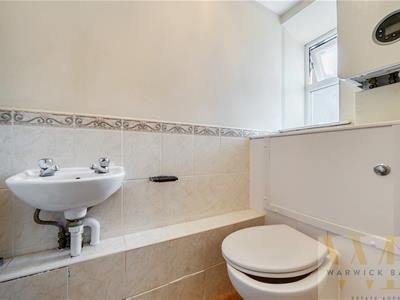
Being part tiled to dado height, comprising low level wc, wall mounted wash hand basin with hot and cold taps, single panel radiator, wall mounted ' WORCESTER ' gas fired combination boiler, vinyl flooring, frosted double glazed windows.
Door off split level first floor landing to:
FIRE EXIT
Turning staircase with bannister and spindles up from split level landing to:
SECOND FLOOR LANDING
1.65m in length (5'5" in length)Double glazed windows to the rear having a westerly aspect.
Door off second floor landing to:
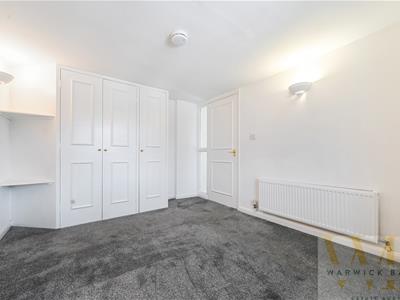
BEDROOM 1
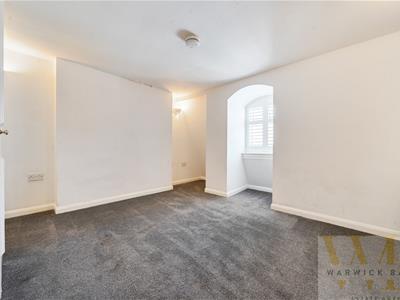
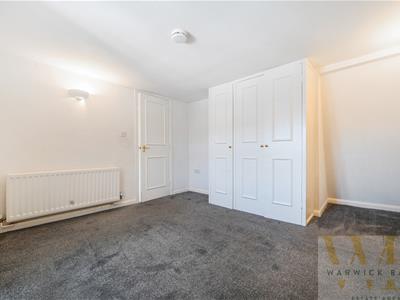
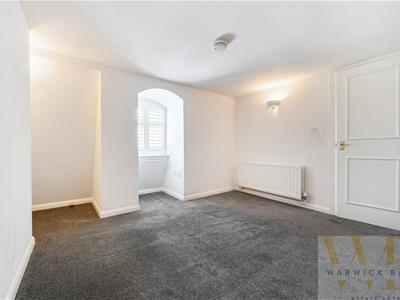
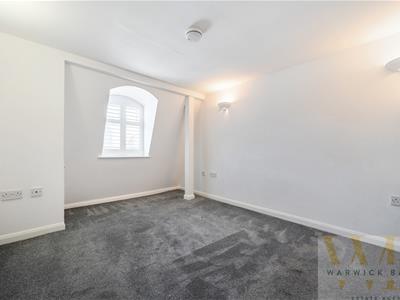
4.77 x 3.54 (15'7" x 11'7")Original sash window with plantation style shuttering to the front having an easterly aspect, built in triple doored wardrobe with hanging and shelving space, double panelled radiator.
Door off second floor landing to:
BEDROOM 2
3.81 x 2.87 (12'5" x 9'4")Original sash window with plantation style shuttering to the front having an easterly aspect, built in triple doored wardrobe with hanging and shelving space, display shelving to the side, security glass affording borrowed light from the second floor landing, single panelled radiator.
Door off second floor landing to:


SHOWER ROOM
Being part tiled to dado height, comprising pedestal wash hand basin with hot and cold taps, low wc ( saniflow/macerator ), heated hand towel rail, extractor fan, vinyl flooring, step in fully tiled shower cubicle with built in shower, separate shower attachment, glass shower screen.
OUTGOINGS
SHARE OF FREEHOLD
MAINTENACE:- 50% OF ANY EXPENDITURE
GROUND RENT:- NON-APPLICABLE
LEASE:- BRAND NEW LEASE TO BE PROVIDED
Energy Efficiency and Environmental Impact

Although these particulars are thought to be materially correct their accuracy cannot be guaranteed and they do not form part of any contract.
Property data and search facilities supplied by www.vebra.com