
10 Brewmaster House,
The Maltings
St Albans
AL1 3HT
London Road, St. Albans
Guide price £320,000
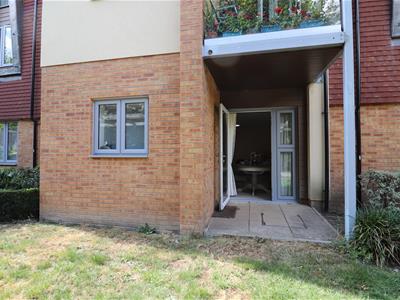
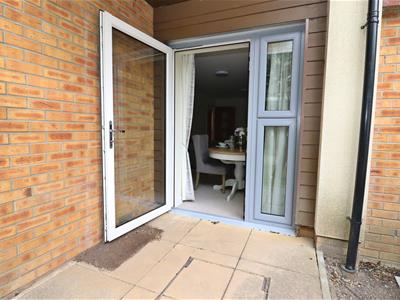
2 Bedroom Apartment - Retirement
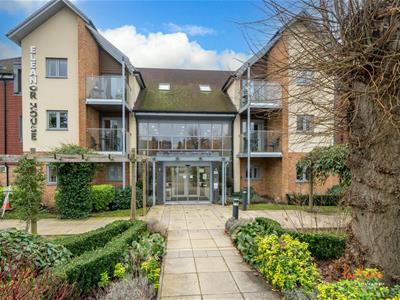
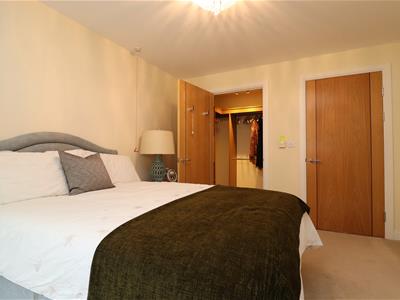
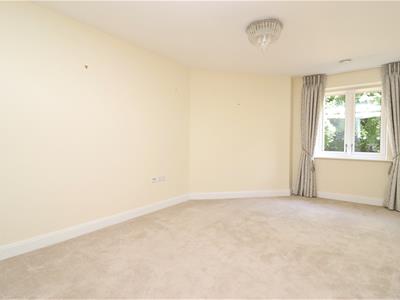
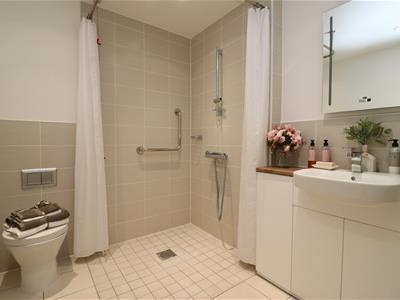
An exceptionally well-presented ground floor apartment offering spacious and light-filled accommodation extending to approximately 820 sq.ft. (76 sq.m). This attractive two-bedroom home benefits from a private terrace and has been thoughtfully designed to provide comfortable, low-maintenance retirement living within the sought-after Eleanor House development, exclusively for residents aged 70 and over. The apartment has an allocated parking space.
The apartment enjoys bright, well-proportioned living spaces throughout and is conveniently located on the ground floor, close to the communal facilities. A lift is available to access other floors, if desired. Residents benefit from a secure entry system, 24-hour estate management team and CCTV and a personal call alarm providing added reassurance and peace of mind.
Eleanor House forms part of McCarthy & Stone's Retirement Living PLUS collection, combining independent living with the option of tailored care and support should it be required. An experienced on-site management team, overseen by the Estates Manager, is available to help arrange personalised care packages, while the service charge includes one hour of domestic assistance each week. Additional housekeeping and support services can also be arranged as needed.
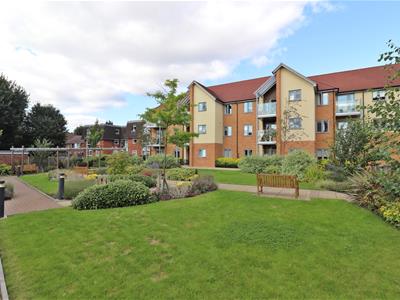
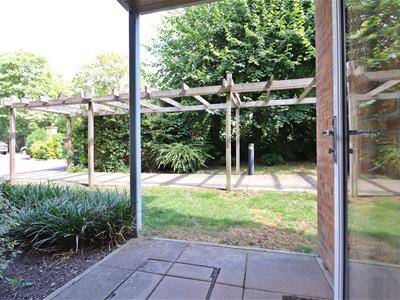
The development offers an excellent range of communal amenities, including a stylish residents' lounge for social gatherings, a restaurant serving freshly prepared meals each day, and a well equipped laundry room. Outside, beautifully landscaped communal gardens provide a peaceful setting for residents to relax and enjoy the outdoors.
Ideally situated on London Road, Eleanor House is approximately one mile from the city centre and conveniently positioned for the mainline railway station, with direct connections to London St Pancras International. Frequent bus services operate nearby, providing easy access to both the station and the city centre
ACCOMMODATION
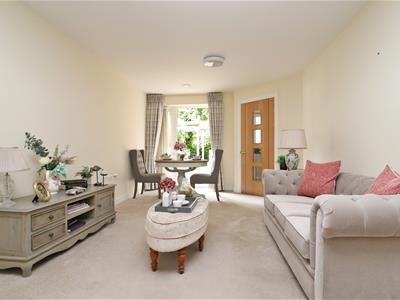
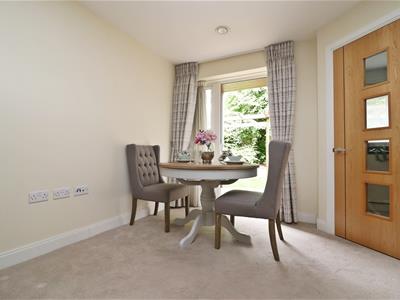
Living Room
4.11m x 3.12m (13'6 x 10'3)
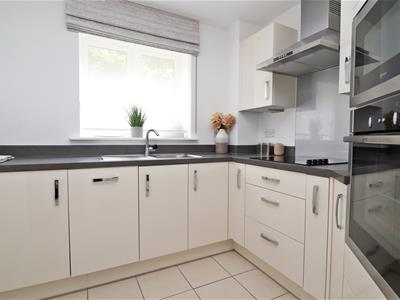
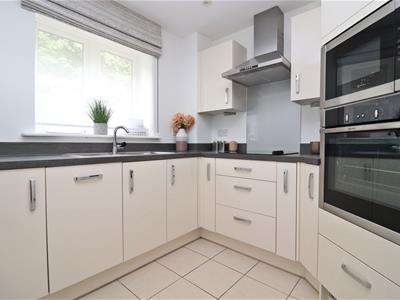
Kitchen
3.02m x 2.46m (9'11 x 8'1)
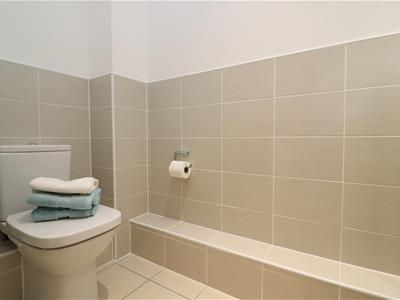
W.C
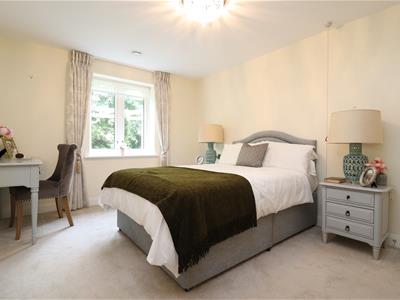
Bedroom One
3.94m x 3.05m (12'11 x 10)
Bedroom Two
5.66m x 3.10m (18'7 x 10'2)
EXTERNAL
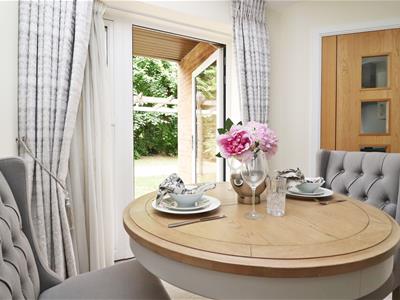
Private Terrace
Car Parking Space Z
LEASE DETAILS
Service Charge -
Ground Rent -
Lease Remaining -

Energy Efficiency and Environmental Impact
Although these particulars are thought to be materially correct their accuracy cannot be guaranteed and they do not form part of any contract.
Property data and search facilities supplied by www.vebra.com