
204 Woodgrange Drive
Southend-on-Sea
Essex
SS1 2SJ
Southchurch Avenue, Southend-on-Sea
Price Guide £185,000
2 Bedroom Flat
- Well-presented ground-floor flat
- Allocated parking space to the rear
- Spacious lounge with built-in electric fireplace
- Fitted kitchen with ample storage and an integrated extractor fan
- Two well-proportioned bedrooms
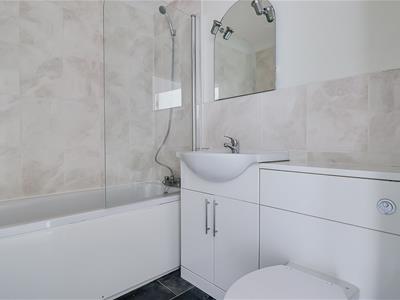
- Well-appointed bathroom with bath and shower attachment
- Electric heating throughout
- Practical layout with well-proportioned living spaces
- Excellent access to Southend City Centre, with a wide range of shops, restaurants and local amenities nearby
- Ideally located for enjoying coastal walks along the seafront
* GUIDE PRICE £185,000 - £200,000 * Situated on Southchurch Avenue in the vibrant area of Southend-on-Sea, this well-presented ground-floor flat offers a delightful living experience. With two spacious bedrooms, this property is perfect for individuals or small families seeking comfort and convenience. The flat boasts a generous lounge, complete with a built-in electric fireplace, creating a warm and inviting atmosphere for relaxation or entertaining guests. The fitted kitchen is designed with ample storage space and features an integrated extractor fan, making it both practical and stylish for culinary enthusiasts. The well-appointed bathroom includes a bath with a shower attachment, providing versatility for your daily routines. Electric heating throughout ensures a cosy environment during the cooler months. One of the standout features of this property is the allocated parking space located to the rear, offering added convenience in this bustling area. Situated in close proximity to Southend City Centre, residents will enjoy easy access to a wide range of shops, restaurants, and local amenities. Additionally, the property is ideally located for those who appreciate coastal walks, with the beautiful seafront just a short stroll away. This flat presents an excellent opportunity for anyone looking to embrace the lively lifestyle of Southend-on-Sea while enjoying the comforts of a well-appointed home.
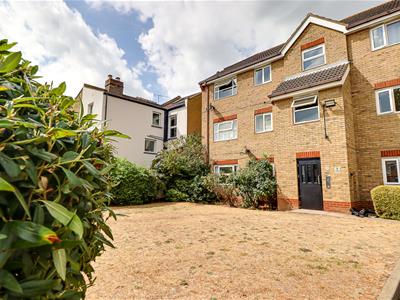
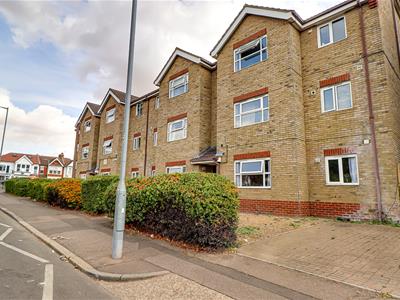
Frontage
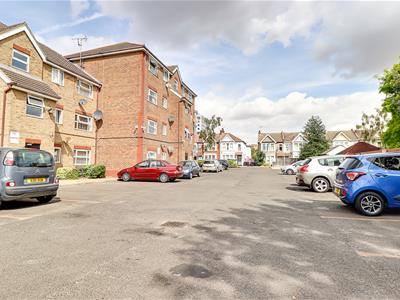
Well-presented block of flats, with this ground-floor apartment benefiting from an allocated parking space within the car park to the rear.
Entrance Hall
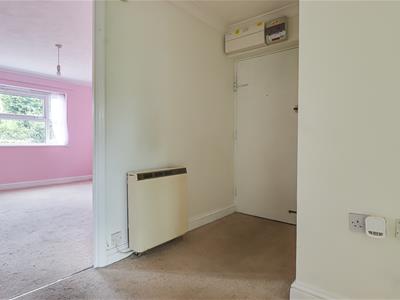
3.15m x 2.01m (10'4 x 6'7)Smooth coved ceiling with pendant light, electric radiator and carpeted flooring, leading through to:
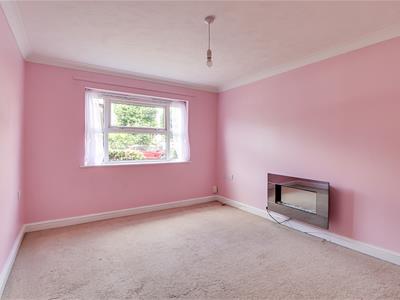
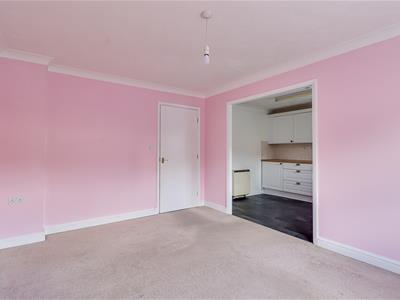
Lounge
4.06m x 3.15m (13'4 x 10'4)Smooth coved ceiling with pendant light, carpeted flooring, built-in electric fireplace and double-glazed window, with an open archway leading through to:
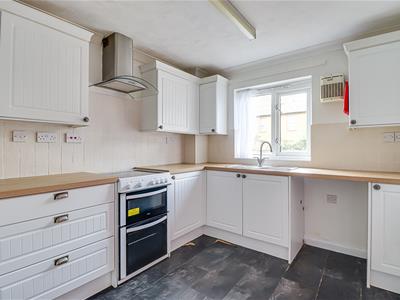
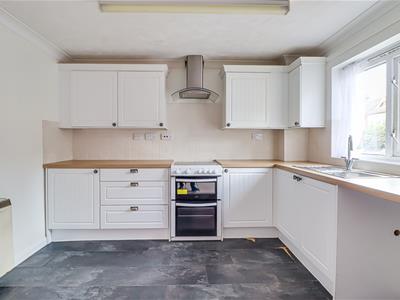
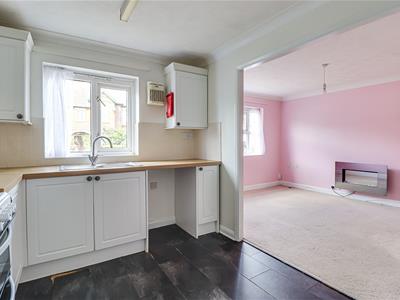
Kitchen/Breakfast Room
3.25m x 2.57m (10'8 x 8'5)Smooth coved ceiling with tube LED light, fitted kitchen with plenty of storage, integrated extractor fan, space for a freestanding electric cooker and washing machine, double-glazed window and tiled flooring.
Bedroom One
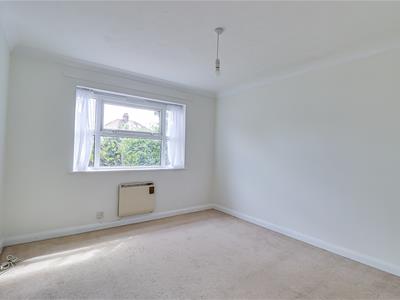
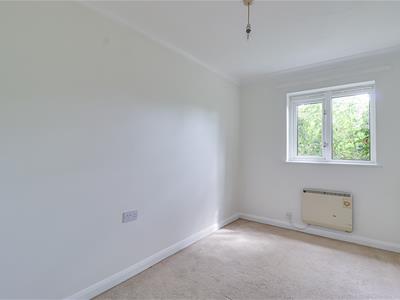
3.05m x 2.16m (10 x 7'1)Large double bedroom with a smooth coved ceiling, pendant light, double-glazed window, carpeted flooring and radiator.
Bedroom Two
3.18m x 3.38m (10'5 x 11'1)Double bedroom or potential home office, featuring a smooth coved ceiling with pendant light, double-glazed window, radiator and carpeted flooring.
Bathroom
2.16m x 1.65m (7'1 x 5'5)Part-tiled walls, panelled bath with shower attachment, vanity wash basin with mirror and wall-mounted lighting above, low-level WC integrated into the vanity unit, tiled flooring and smooth coved ceiling.
Energy Efficiency and Environmental Impact

Although these particulars are thought to be materially correct their accuracy cannot be guaranteed and they do not form part of any contract.
Property data and search facilities supplied by www.vebra.com