.gif)
2 Alexandra Street
Eastwood
NG16 3BD
Park Road, Ilkeston
£280,000
4 Bedroom House - Detached
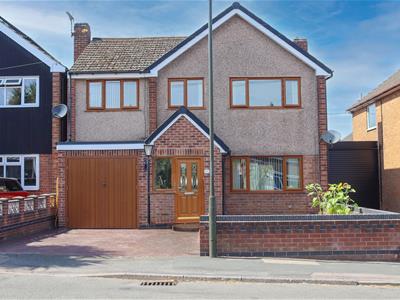
- Spacious four-bedroom detached family home with ample off-road parking and an attached garage.
- Entrance hall leading to a comfortable lounge/diner and a fitted kitchen with a utility room.
- Four bedrooms upstairs, including one with an en-suite and a family shower room.
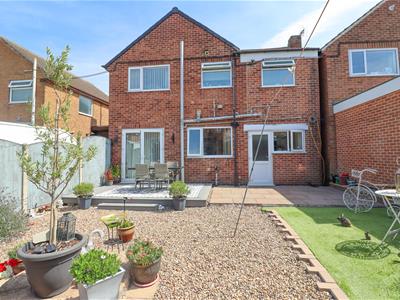
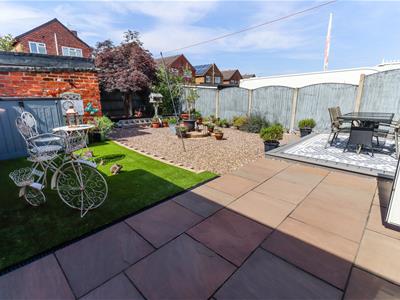
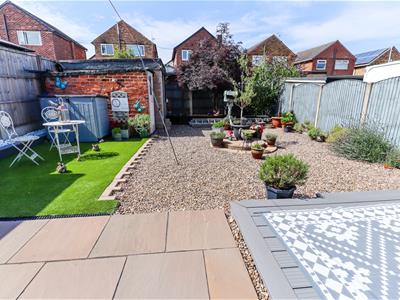
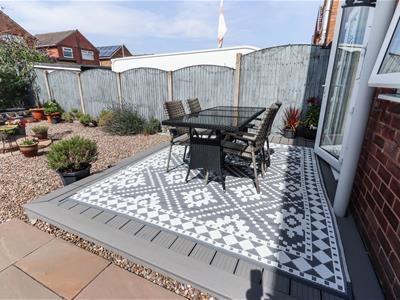
- Enclosed rear garden designed for ease of maintenance, featuring various seating areas.
- Brick-built stores providing additional storage space.
- Located in the highly sought-after market town of Ilkeston, in the borough of Erewash.
- Centrally positioned midway between Nottingham and Derby, offering excellent transport links.
- Ilkeston boasts its own railway station for convenient travel.
- Just 10 minutes from Junctions 25 and 26 of the M1 motorway for easy commuting.
- Less than 20 minutes to Nottingham University and QMC Hospital
This spacious four-bedroom detached family home in Ilkeston offers comfortable living with a lounge/diner, fitted kitchen, utility room, and en-suite. The property features a low-maintenance garden, ample parking, and storage options. Conveniently located midway between Nottingham and Derby, it benefits from excellent transport links, including a local railway station and proximity to the M1 motorway, making it ideal for families and commuters alike.
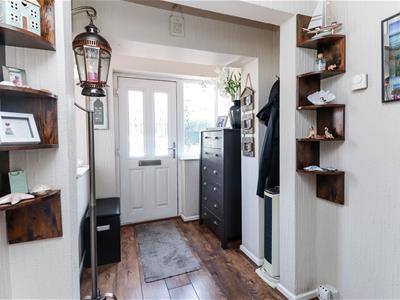
Entrance Hall
Composite door & double glazed side window to the front elevation, internal doors off, stairs to first floor, radiator & laminate flooring.
Lounge/Diner
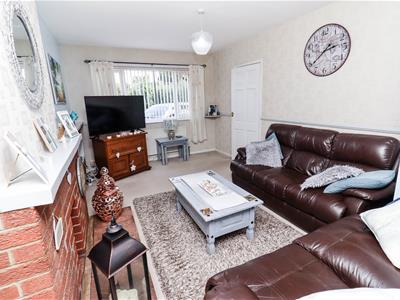
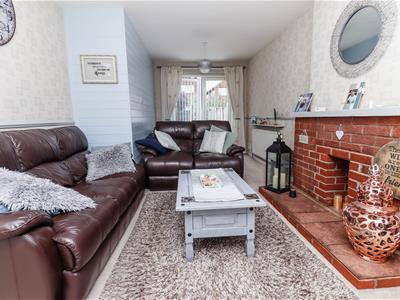
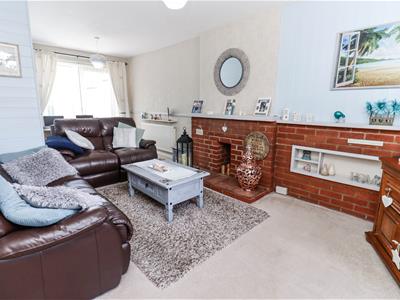
3.15m x 6.63m (10'4" x 21'9")Double glazed window to the front elevation & double glazed French doors to the rear elevation, brick tiled fireplace with tiled hearth, two radiators & fitted carpet.
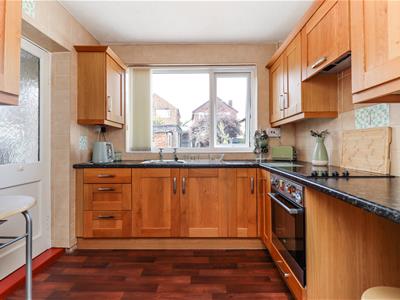
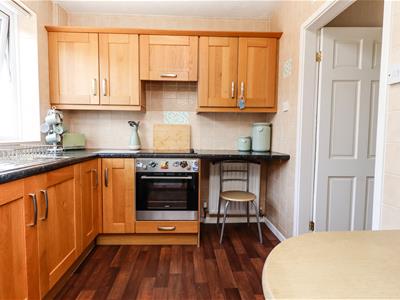
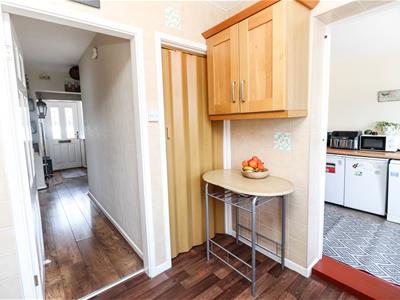
Fitted Kitchen
2.51m x 2.39m (8'3" x 7'10")Double glazed window to the rear elevation, single glazed door to utility room, range of fitted base and eye level kitchen units with laminate worktop over, stainless steel sink & drainer, tiled splash backs, built in electric oven & hob with extractor over, radiator & laminate flooring.
Utility Room
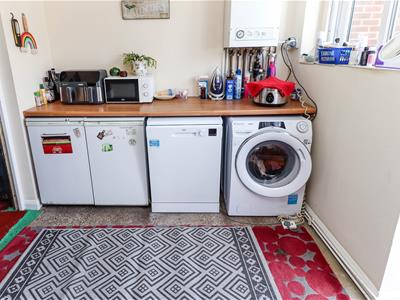
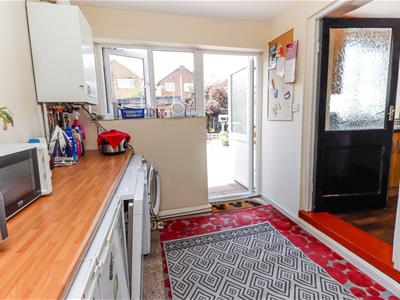
2.82m x 2.39m (9'3" x 7'10")Double glazed door & window to the rear elevation, laminate worktop with space for washing machine, dryer, fridge & freezer below, cloaks cupboard, wall mounted boiler & radiator.
First Floor Landing
Doors off to all rooms, loft access & fitted carpet.
Bedroom One
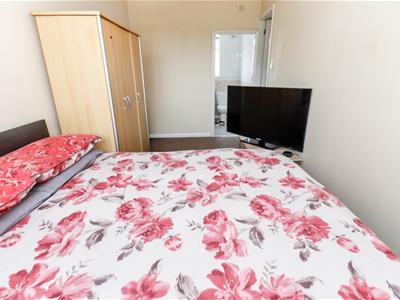
4.80m x 2.36m (15'9" x 7'9")Double glazed window to the front elevation, radiator, fitted carpet & door to En-Suite.
En-Suite Bathroom
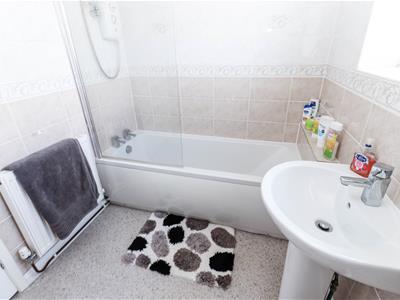
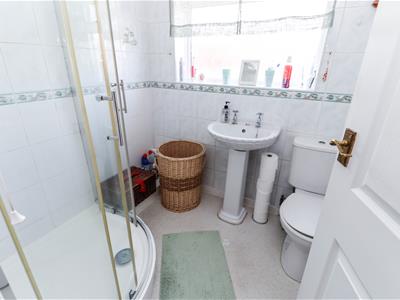
2.36m x 1.80m (7'9" x 5'11")Double glazed frosted window, panelled bath with electric shower over, low flush WC, pedestal wash hand basin, fully tiled walls, radiator & vinyl flooring.
Bedroom Two
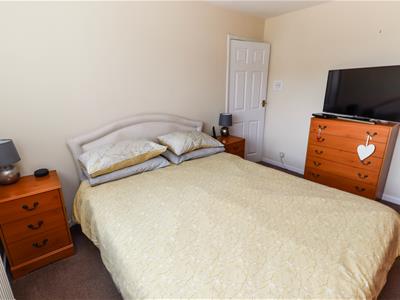
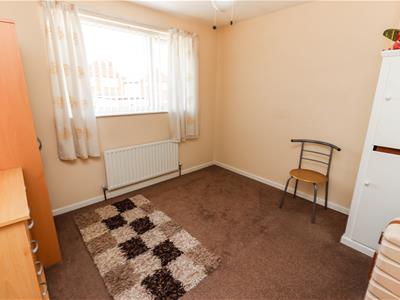
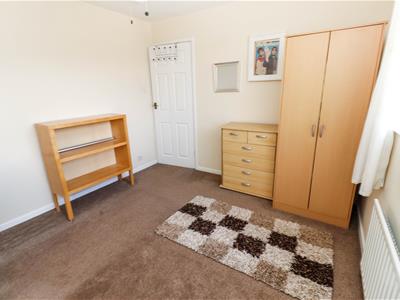
3.15m x 3.05m (10'4" x 10'0")Double glazed window to rear elevation, storage cupboard, radiator & fitted carpet.
Bedroom Three
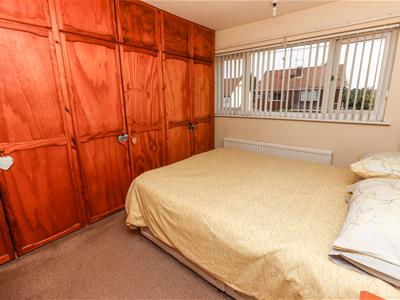
3.48m x 3.15m (11'5" x 10'4")Double glazed window to the front elevation, fitted wardrobes, radiator & fitted carpet.
Bedroom Four
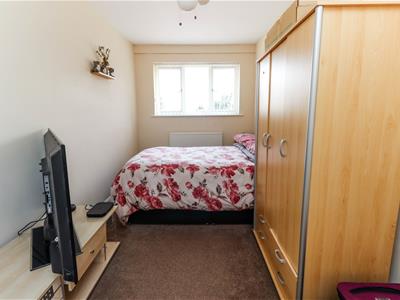
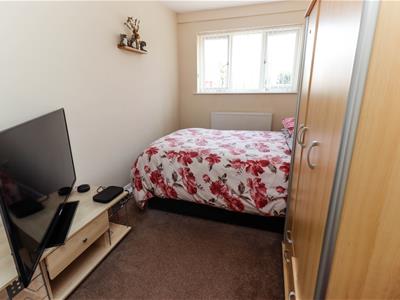
2.41m x 1.83m (7'11" x 6'0")Double glazed window to the front elevation, radiator & fitted carpet.
Shower Room
1.88m x 1.65m (6'2" x 5'5")Double glazed frosted window to the rear elevation, corner step in shower cubicle with electric shower, low flush WC, pedestal wash hand basin, fully tiled walls, radiator & vinyl flooring.
Garage
5.6m x 2.5m (18'4" x 8'2")With up & over door, light and power, rear door to unity room.
Rear Garden
Low maintenance rear garden with paved patio area prefect for outside dining, wooden sheds & fence boundary.
Front Driveway
Pressed concrete driveway with parking for several cars, brick wall boundary, access to the integral garage.
Energy Efficiency and Environmental Impact

Although these particulars are thought to be materially correct their accuracy cannot be guaranteed and they do not form part of any contract.
Property data and search facilities supplied by www.vebra.com