
A Wilson Estates Ltd
Tel: 0161 303 0778
122 Mottram Road
Stalybridge
SK15 2QU
Edward Street, Cockbrook, Ashton-Under-Lyne
Offers Over £185,000 Under Offer
2 Bedroom House - Mid Terrace
- Beautifully Renovated Throughout
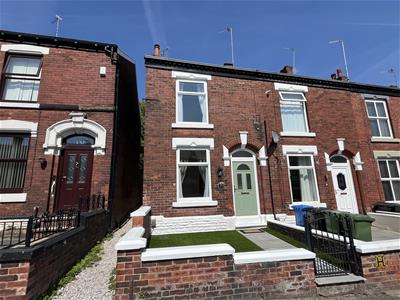
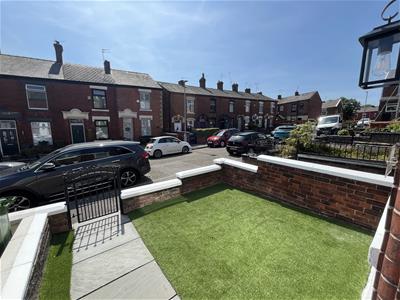
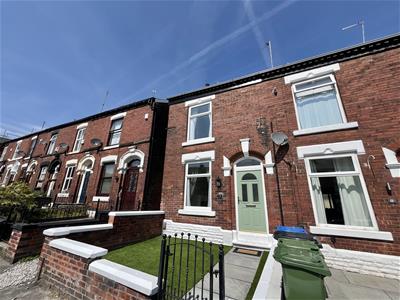
- Garden Fronted End Terrace
- Two Bedrooms
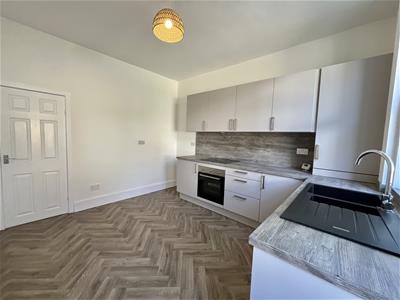
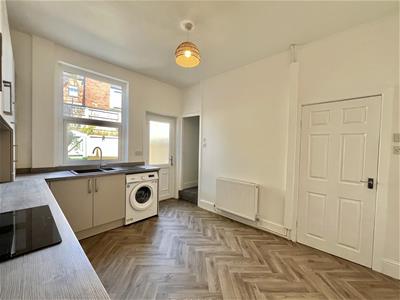
- Modern Kitchen/Diner
- Popular Cockbrook Location
- Walking Distance To Stalybridge Town Centre
- Close To Tameside Hospital
- Easy Access To Ashton Under Lyne
Homes that have been renovated to this standard don't come along very often, and this one really does need to be seen to be appreciated. The current owner has completely transformed this two bedroom terraced home from top to bottom, taking care over every detail. The result is a beautiful, modern home that is ready to move straight into. Whether you're a first time buyer, a professional couple or looking to downsize, this is a home where you can simply unpack your boxes and enjoy.
Step inside through the porch and into a good sized lounge - a lovely welcoming space. The modern kitchen/diner is another great space, with a good amount of fitted storage and worktop space, as well as plenty of room for a dining table. The layout works really well for everyday living and entertaining, and a door leads out to the rear yard.
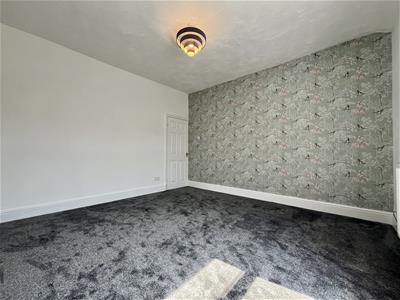
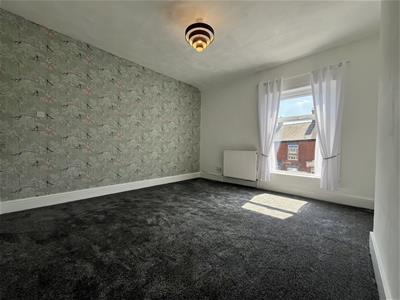
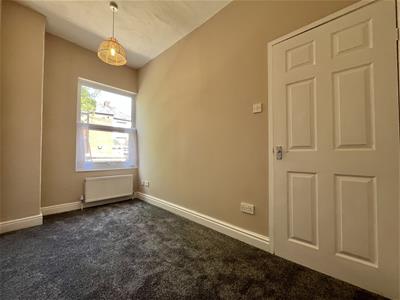
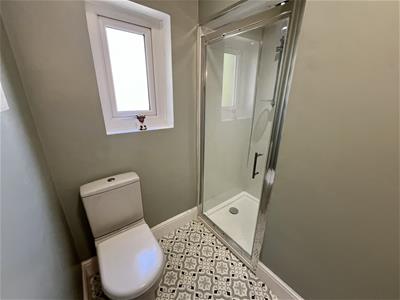
Head upstairs and you'll find two good sized bedrooms, with the master bedroom offering plenty of space for a double bed and additional furniture. Bedroom two is a versatile room which would make an ideal second bedroom, home office or dressing room depending on your needs. Completing the first floor is the beautifully finished shower room, which has also been modernised as part of the renovation and is a lovely contemporary space.
The location is another real highlight. Set within the popular Cockbrook area, you're perfectly placed between Stalybridge and Ashton Under Lyne, giving you easy access to both town and countryside. Stalybridge town centre is within walking distance, with a great choice of independent shops, cafés, restaurants and bars, as well as excellent rail and bus links. Ashton Under Lyne is also just a short distance away, with train, tram and bus services providing easy access across Greater Manchester.
Tameside Hospital is around a 10 minute walk away, while a good choice of local schools, Ashton Sixth Form College and Tameside College are all within easy reach.
Entrance Vestibule
Door to:
Lounge
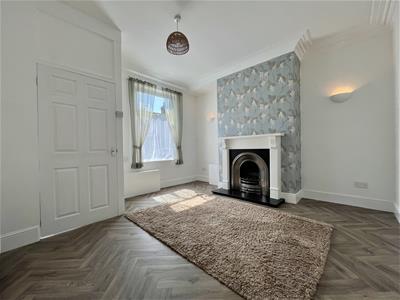 3.99m x 3.99m (13'1" x 13'1")Window to front elevation. Ceiling light. Two wall lights. Double radiator. Feature fireplace with inset gas fire. Decorative coving. Door to kitchen.
Kitchen
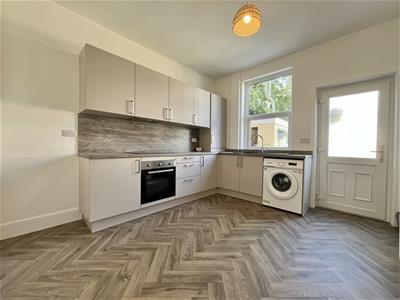 3.71m x 4.00m (12'2" x 13'1")Fitted with matching range on base and eye level units with coordinating worktops over. 1 1/2 bowl composite sink with mixer tap. Built-in electric oven with four ring electric hob and extractor over. Plumbed for automatic washing machine. Space for fridge freezer. Ceiling light. Window to rear elevation. Door leading out to rear yard. Access to under stairs storage cupboard. Stairs rising to first floor.
Stairs and Landing
Doors to all first floor rooms.
Bedroom One
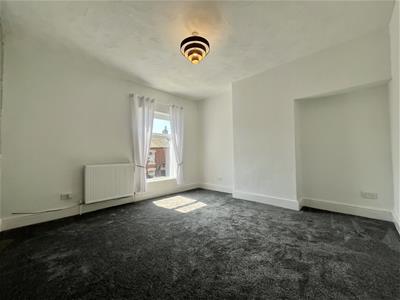 3.99m x 3.99m (13'1" x 13'1")Window to front elevation. Ceiling light. Radiator. door to:
Bedroom Two
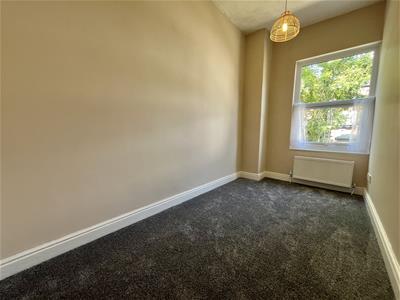 3.71m x 1.80m (12'2" x 5'11")Window rear elevation. Ceiling light. Radiator. door to:
Bathroom
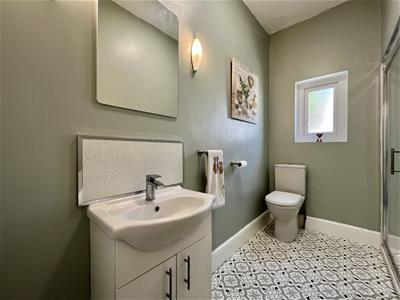 2.83m x 2.09m (9'3" x 6'10")Fitted with three-piece suite comprising of walk-in shower cubicle with electric shower over, WC, and vanity unit with inset wash hand basin. Window to rear elevation. Two wall lights. Ceiling light.
Outside and Gardens
Small enclosed front garden laid with artificial lawn.
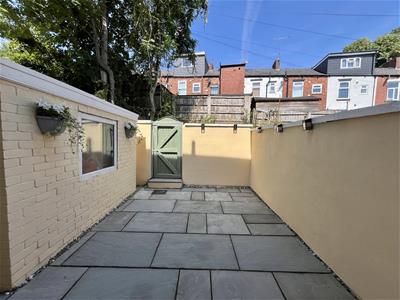
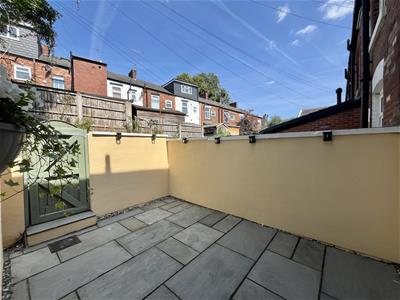
Private enclosed rear yard with brick storage outhouse.
Additionlal Information
Tenure: Freehold

EPC Rating: D
Council Tax Band: A
Energy Efficiency and Environmental Impact
Although these particulars are thought to be materially correct their accuracy cannot be guaranteed and they do not form part of any contract.
Property data and search facilities supplied by www.vebra.com