
140 High Street,
Billericay
Essex
CM12 9DF
The Avenue, North Fambridge, Chelmsford
£850,000




4 Bedroom House - Detached
- SPACIOUS GATED FAMILY RESIDENCE
- EXCEPTIONAL OPEN-PLAN LIVING ACCOMMODATION
- FOUR DOUBLE BEDROOMS
- EN-SUITE AND FAMILY SHOWER ROOM
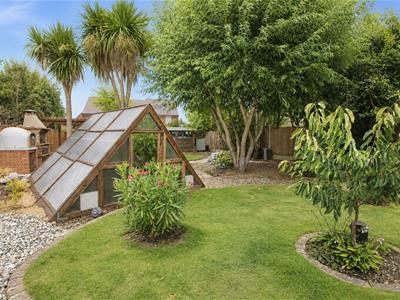
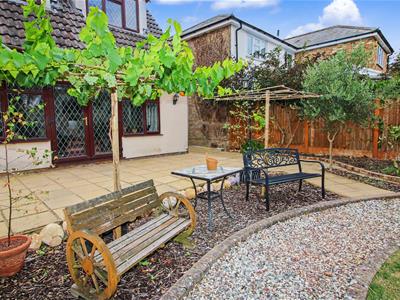
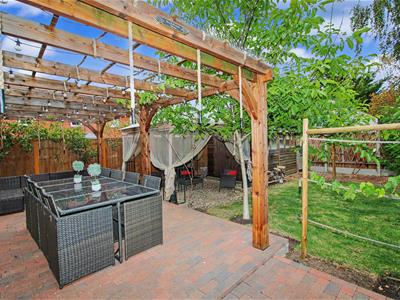
- STUNNING MEDITERRANEAN STYLE REAR GARDEN
- AMPLE PARKING FOR SEVERAL CARS
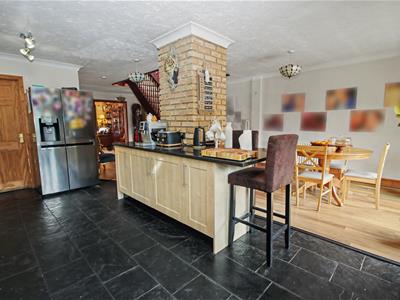
- IMPRESSIVE 30FT OPEN-PLAN KITCHEN/FAMILY ROOM
- NORTH FAMBRIDGE STATION WITH LINKS TO LONDON LIVERPOOL STREET 0.5 MILES
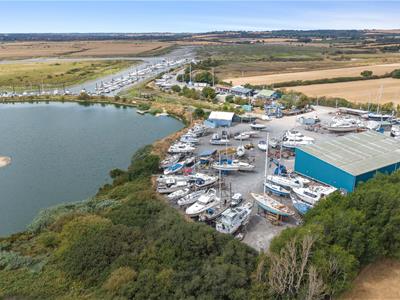
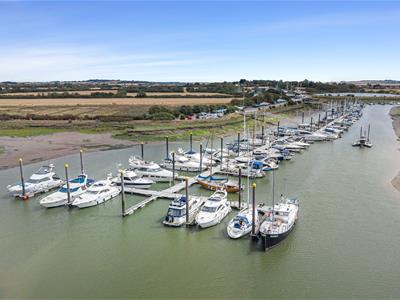
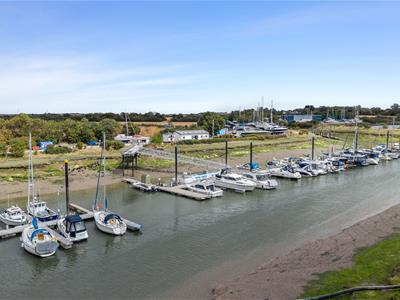
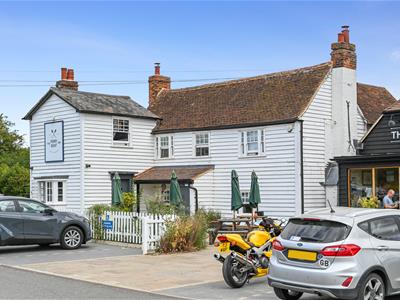
- WALKING DISTANCE TO YACHTING MARINA AND PUBLIC HOUSE
- MALDON TOWN 6.1 MILES
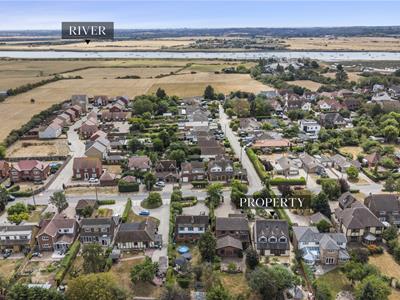
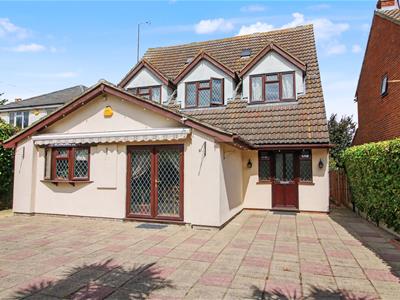
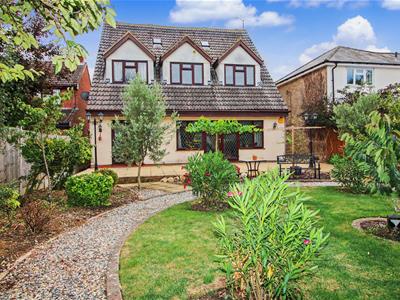
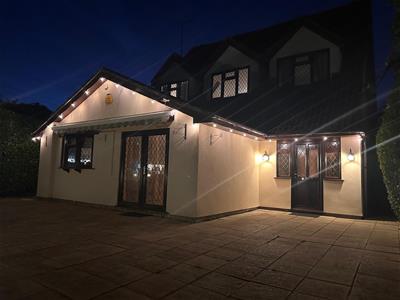
Nestled within an established secluded plot behind private gates in one of North Fambridge’s MOST COVETED SETTINGS, this exceptional four bedroom detached residence presents a rare opportunity to embrace an enviable RIVERSIDE LIFESTYLE.
White Timbers is a beautifully presented family home offering generous proportions, exceptional open-plan living and a stunning Mediterranean-style rear garden.
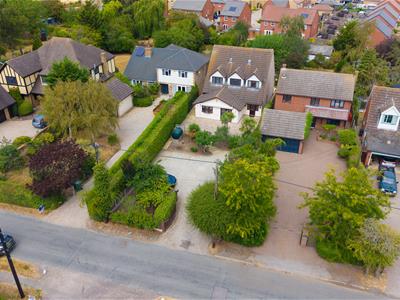
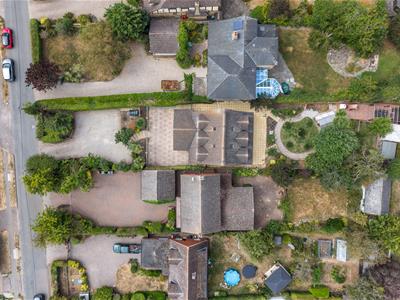
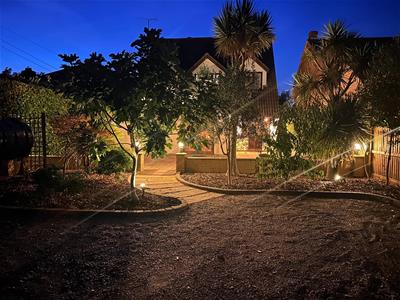
Just moments from the tranquil waters of the River Crouch and its picturesque marina, the property is approached via private electric gates, a substantial driveway provides ample parking and leads to the main entrance and rear garden.

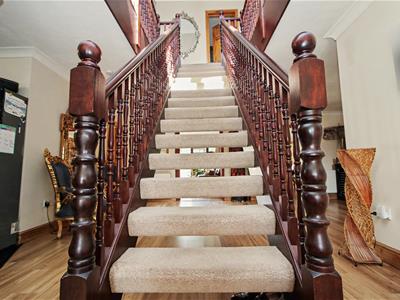
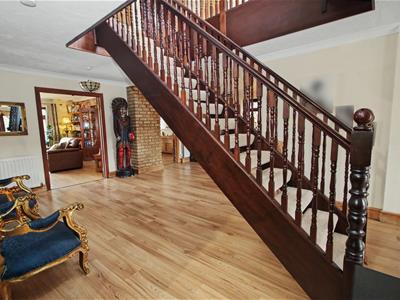
At the heart of the home is an impressive 30ft open-plan kitchen/family room, creating a superb space for both family life and entertaining. A striking central staircase rises to a galleried first-floor landing, adding to the sense of space and grandeur.
The bespoke kitchen is extensively fitted with a range of Maple Shaker-style cabinets, complemented by black quartz work surfaces and a central island incorporating a breakfast bar. A separate utility room and downstairs cloakroom are conveniently positioned off the kitchen.
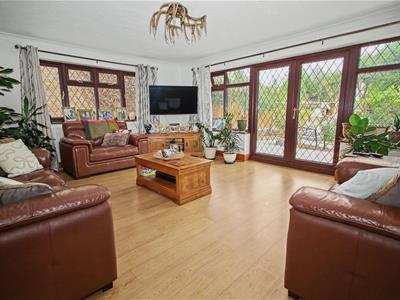
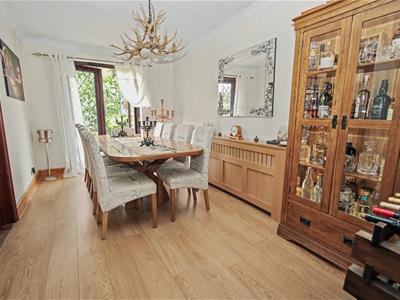
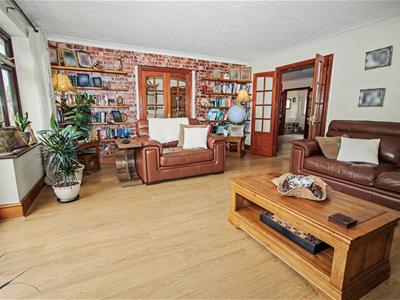
The ground floor also features a formal dining room and spacious living room, both enjoying direct access to the rear garden and creating an excellent flow between the principal reception areas and outside space.
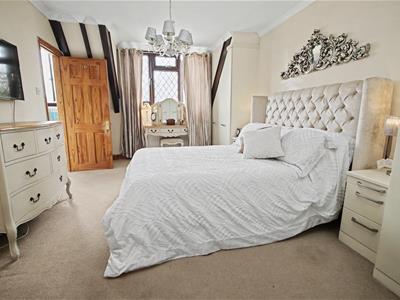
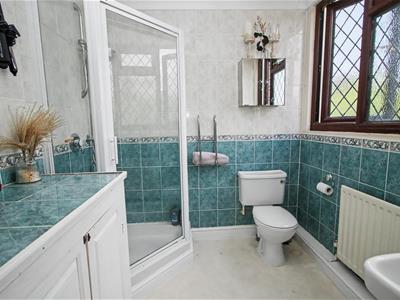
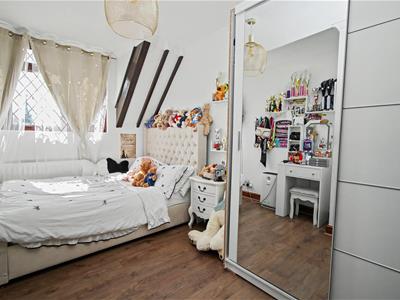
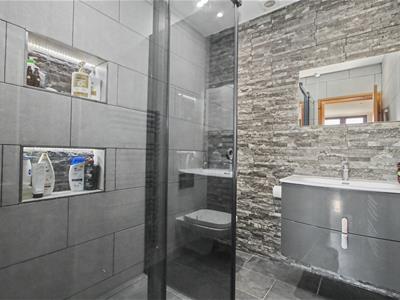
The first floor provides four generous double bedrooms, with the principal bedroom benefiting from an en-suite shower room, together with a further modern family shower room.
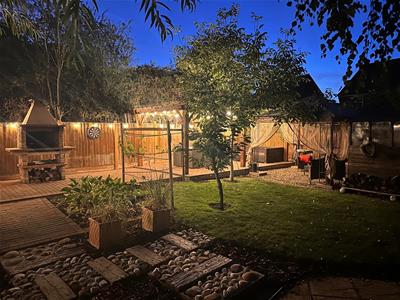
Outside, the impressive and secluded Mediterranean-style rear garden extends to approximately 80ft in length and provides a wonderfully private setting for relaxation and entertaining, completing this exceptional family home.
ENTRANCE PORCH
2.59m x 1.83m (8'6 x 6'0)
KITCHEN/FAMILY ROOM
9.22m x 8.97m (30'3 x 29'5)
UTILITY ROOM
2.31m x 1.52m (7'7 x 5'0)
DOWNSTAIRS W.C.
2.31m x 1.40m (7'7 x 4'7)
LIVING ROOM
6.22m x 4.57m (20'5 x 15'0)
DINING ROOM
4.57m x 2.57m (15'0 x 8'5)
BEDROOM ONE
5.66m x 3.35m (18'7 x 11'0)
EN-SUITE SHOWER
2.13m x 1.98m (7'0 x 6'6)
BEDROOM TWO
4.11m x 3.48m (13'6 x 11'5)
BEDROOM THREE
4.01m x 2.69m (13'2 x 8'10)
BEDROOM FOUR
2.54m x 2.51m (8'4 x 8'3)
FAMILY BATH/SHOWER ROOM
1.75m x 1.52m (5'9 x 5'0)
GATED DRIVEWAY & PARKING FOR SEVERAL CARS
SECLUDED PLOT 0.21 ACRE
BEAUTIFUL MEDITERRANEAN STYLE GARDEN

Energy Efficiency and Environmental Impact
Although these particulars are thought to be materially correct their accuracy cannot be guaranteed and they do not form part of any contract.
Property data and search facilities supplied by www.vebra.com