
21 Silver Street
Wellingborough
Northamptonshire
NN8 1AY
Rock Street, Wellingborough
£172,000
2 Bedroom House - End Terrace
- Short walk of town centre and local schools
- Available with no chain
- Recently redecorated so ready to live in
- Knock-through Living Room & Dining Room
- Kitchen & Utility Room
- Two double bedrooms
- Large bathroom with both bath and shower
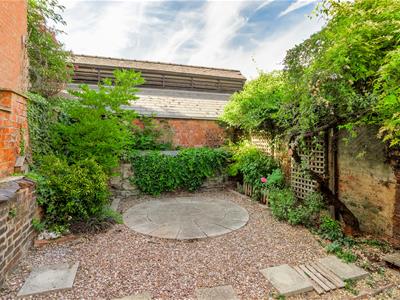
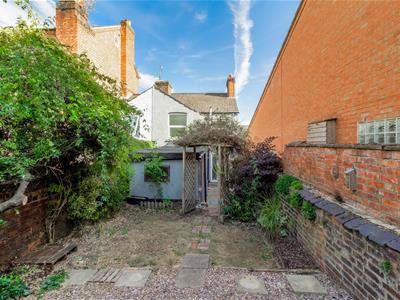
- Pretty walled rear garden with circular patio feature
- Viewing is highly recommended
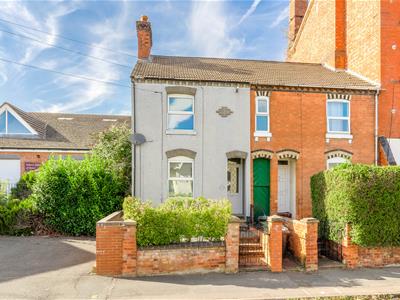
A conveniently located two bedroom Victorian end-terrace house available with no onward chain. The property is situated within a short walk of the town centre, local schools and other amenities.
The property has an entrance hall, dining room with French doors to the garden, living room with woodburner, good sized kitchen, separate utility room, landing, two doubel bedrooms and a large bathroom with both bath and shower. The house has UPVC double glazing and gas radiator central heating.
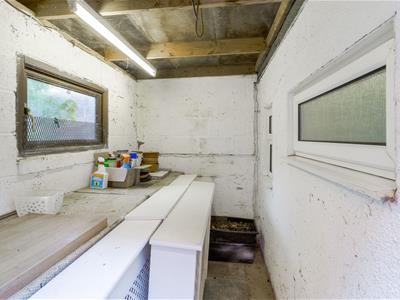
The property has both a front garden and a pretty rear garden which has a circular feature patio and a useful workshop/store.
Harwoods hold keys for accompanied viewings. Highly recommended.
The Accommodation comprises:
(Please note that all sizes are approximate only).
Recess Porch
UPVC double glazed front door opening to hallway.
Entrance Hall
Radiator, stairs to first floor and timber panelled door to dining room.
Dining Room
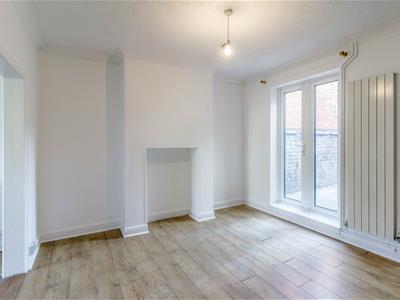
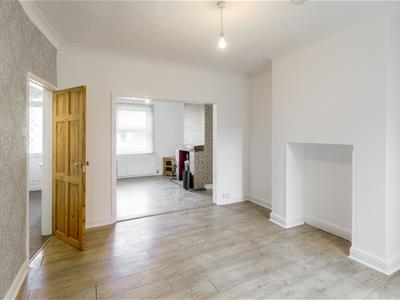
3.43m max x 3.45m (11'3" max x 11'4")Laminate flooring, vertical radiator, ceiling coving, UPVC double glazed French doors to the rear garden, wide opening leading to the living room and timber panelled door to kitchen.
Living Room
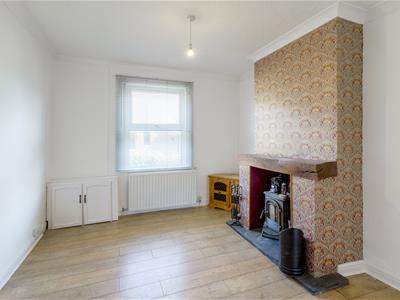
3.45m x 3.25m (11'4" x 10'8")Laminate flooring, double radiator, woodburner stove, ceiling coving, electricity meter/consumer unit cupboard and UPVC double glazed window to the front.
Kitchen
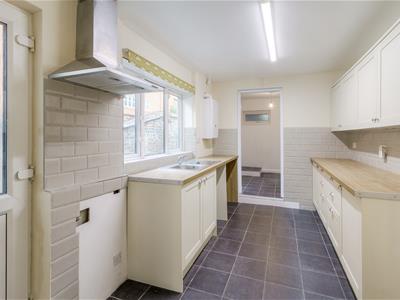
4.09m x 2.41m max (13'5" x 7'11" max)Single drainer stainless steel sink, base cupboards, base drawers, wall cupboards and worksurface areas. Space and gas point to stand a cooker, stainless steel filter hood, under'stairs cupboard, Ideal gas central heating boiler, UPVC double glazed window to the side, UPVC double glazed door to the garden and solid UPVC door to the side passage. Doorway to utility room.
Utility Room
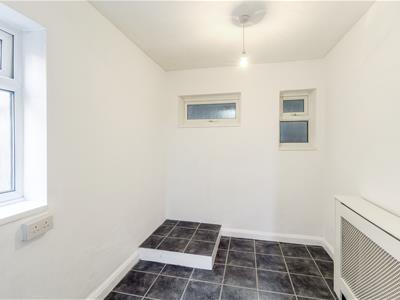
2.57m x 2.08m (8'5" x 6'10")Radiator, plumbing for washing machine, UPVC double glazed window to the side and two UPVC double glazed windows to the side.
First Floor Landing
Loft access and timber panelled doors to:
Bedroom 1
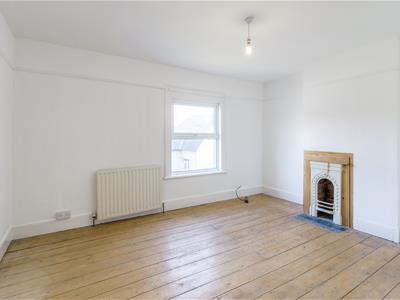
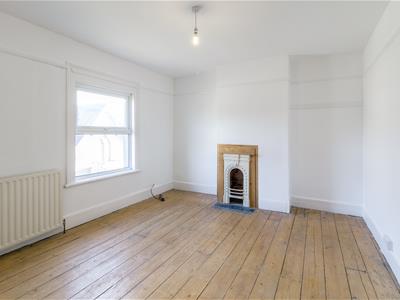
4.34m x 3.45m (14'3" x 11'4")Natural wooden floor, double radiator, picture rail, feature fireplace and UPVC double glazed window to the front.
Bedroom 2
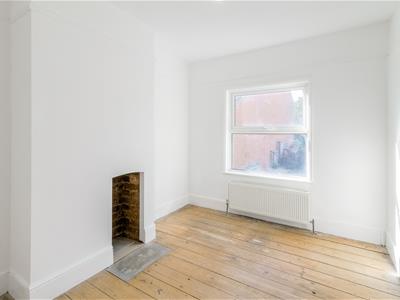
3.45m x 2.69m (11'4" x 8'10")Natural timber floor, double radiator, feature fireplace recess, picture rail and UPVC double glazed window to the rear.
Bathroom
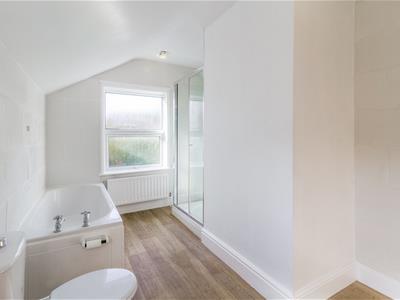
4.06m x 2.41m (13'4" x 7'11")A spacious bathroom with suite comprising white close-coupled WC, pedestal washbasin, panelled bath and shower enclosure with Mira Sprint shower fitting. Wood effect vinyl flooring. UPVCc double-glazed windows to the side and rear.
Outside
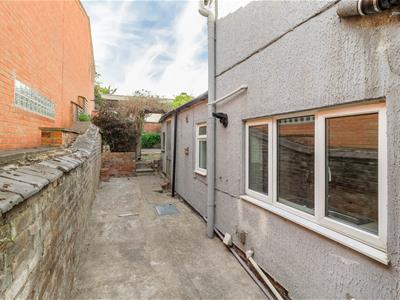
Front garden with pathway to front door. Side shared access via a passageway to a further entrance door directly into the kitchen. The rear garden is very attractive being laid out with a circular patio feature and establsihed planting. Useful workshop/store (see floor plan) with double galzed windows.
Council Tax Band
North Northamptonshire Council. Council Tax Band A.
Referral Fees
Any recommendations that we may make to use a solicitor, conveyancer, removal company, house clearance company, mortgage advisor or similar businesses is based solely on our own experiences of the level of service that any such business normally provides. We do not receive any referral fees or have any other inducement arrangement in place that influences us in making the recommendations that we do. In short, we recommend on merit.
Important Note
Please note that Harwoods have not tested any appliances, services or systems mentioned in these particulars and can therefore offer no warranty. If you have any doubt about the working condition of any of these items then you should arrange to have them checked by your own contractor prior to exchange of contracts.

Energy Efficiency and Environmental Impact
Although these particulars are thought to be materially correct their accuracy cannot be guaranteed and they do not form part of any contract.
Property data and search facilities supplied by www.vebra.com