
82, Fore Street
Heavitree
Exeter
Devon
EX1 2RR
Oakley Close, Pinhoe, Exeter
Asking Price £339,500
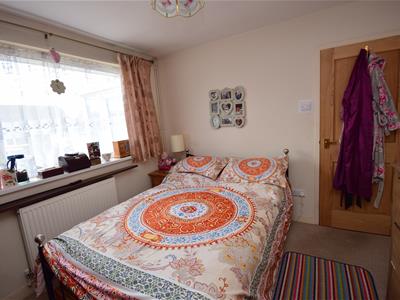
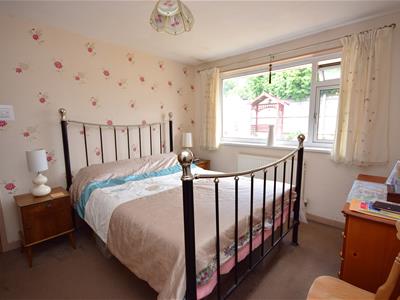
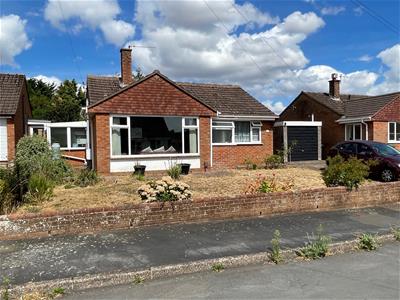
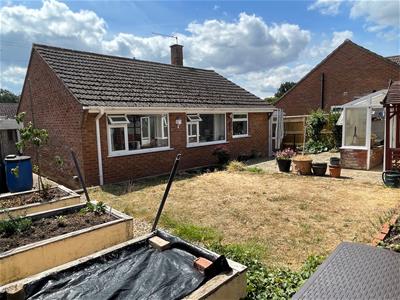
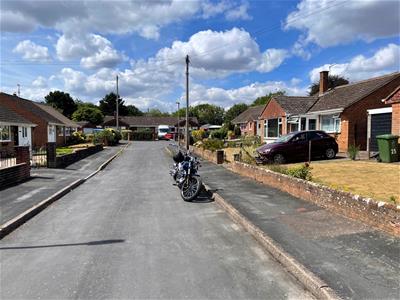
2 Bedroom Bungalow - Detached
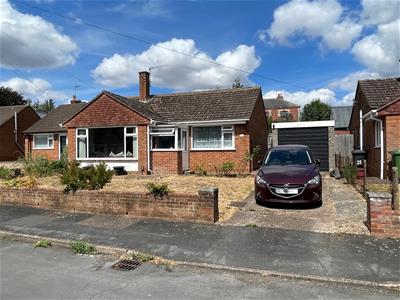
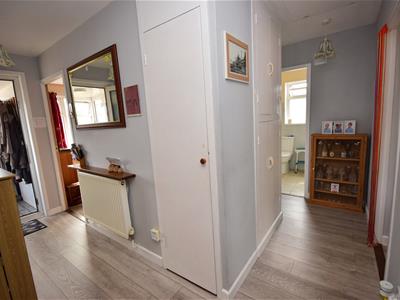
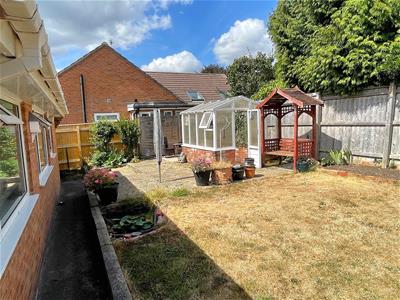
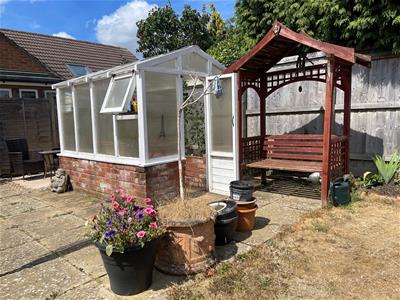
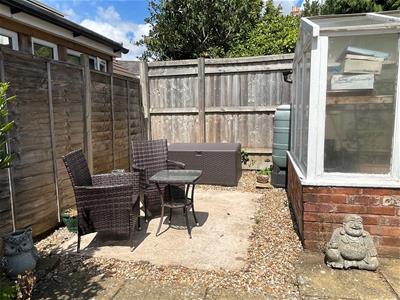
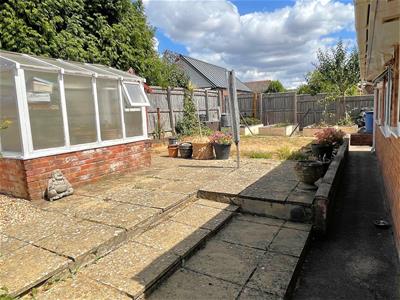
A well appointed detached bungalow in the heart of Pinhoe and just a few minutes easy walking distance from Pinhoe shops and amenities. With two double bedrooms this is a perfect retirement property quietly situated in a sought after cul-de-sac with front and rear gardens, detached single garage and off road parking. The rear garden is well enclosed and attracts plenty of sunshine throughout the day.
This property also lies just a few hundred yards from a bus stop, Pinhoe Medical Practice, Station Road playing field and Pinhoe railway station (Exeter- London Waterloo) providing fast travel to and from the city centre (Exeter/London Waterloo Line) stopping firstly at Central Station in Queen Street and then onto St David’s Station.
Strong interest anticipated and early viewings are highly recommended to avoid disappointment.
Pinhoe has a comprehensive range of local amenities nearby, including an ancient parish church, Pinhoe Primary School (church of England) and neighbouring pre school, village hall (America Hall), Spar store/post office, health centre, Station Road Playing Fields, pharmacy, butcher, hairdressers, petrol station, two Chinese takeaways and a veterinary centre. There is also the new Italian restaurant, in the centre of the village, which is proving very popular. Aldi, Lidl and Sainsbury's superstores are nearby. Pinhoe is a sought after village, well known for having a very active and friendly community. There is a regular bus service to and from the city centre and villagers can enjoy the convenience of being within easy reach of the Monkerton link road to Exeter Business Park in Sowton, the M5 Motorway and A30. It should also be noted that the property falls within the catchment area for Clyst Vale Community College and St Luke's Sports and Science College is nearby.
Entrance Porch
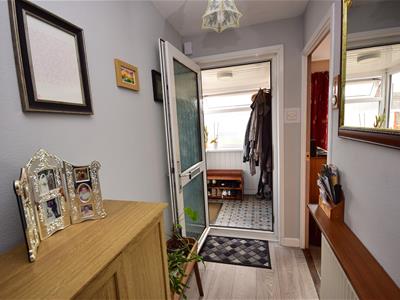
Entrance Hall
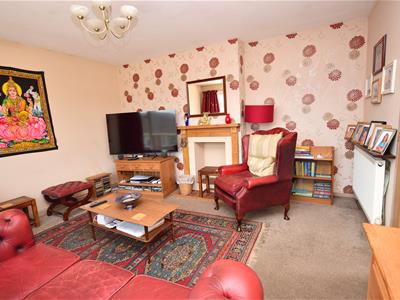
Lounge
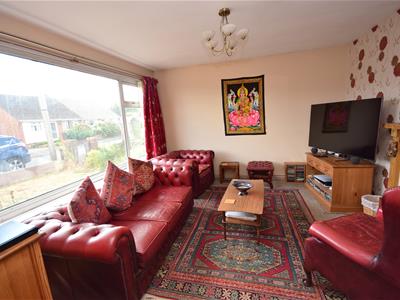 3.93m x 3.58m (12'10" x 11'8")
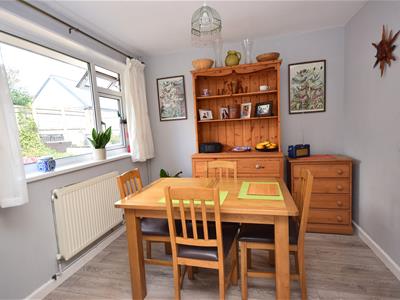
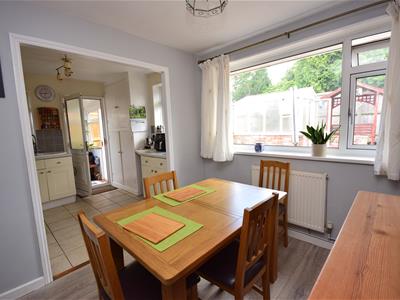
Dining Room
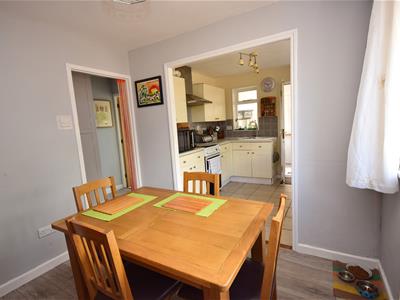
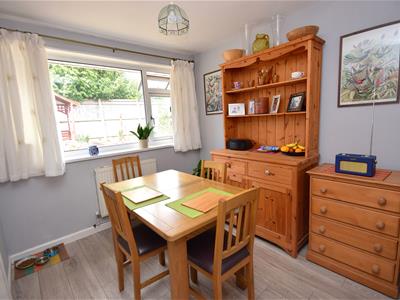 2.71m x 2.56m (8'10" x 8'4")
Kitchen
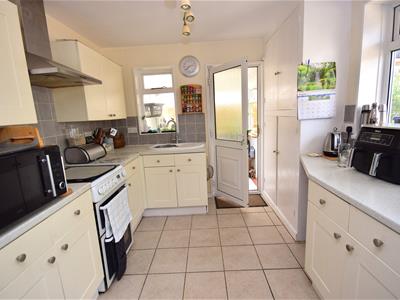 2.72m x 2.58m (8'11" x 8'5")
Utility/Back Porch
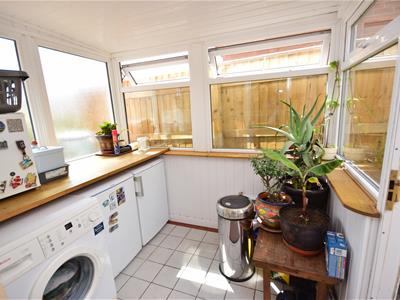 2.37m x 1.83m (7'9" x 6'0")
Bedroom 1
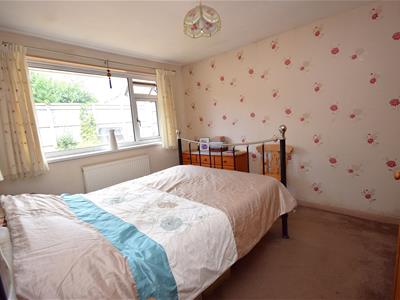 3.04m x 2.99m (9'11" x 9'9")
Bedroom 2
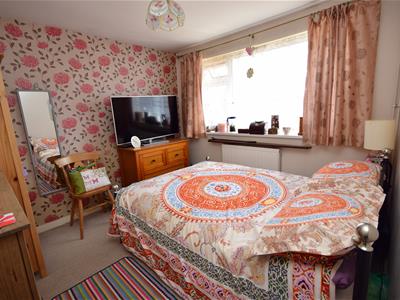 3.65m x 3.04m (11'11" x 9'11")
Shower Room
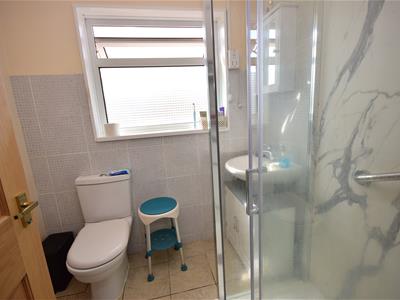 1.94m x 1.69m (6'4" x 5'6")
Garage
5.30m x 2.44m (17'4" x 8'0")
Gardens & Parking
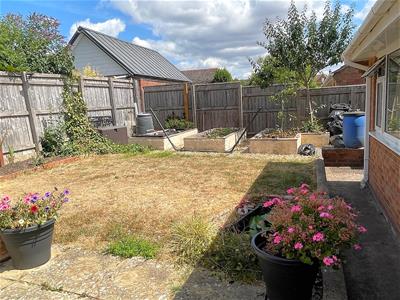
The property comes with front and rear gardens, a detached single garage and off road parking. The rear garden is well enclosed and attracts plenty of sunshine throughout the day.
Energy Efficiency and Environmental Impact

Although these particulars are thought to be materially correct their accuracy cannot be guaranteed and they do not form part of any contract.
Property data and search facilities supplied by www.vebra.com