
20 Fawcett Street
Sunderland
Tyne And Wear
SR1 1RH
Alpine Way, Humbledon, Sunderland
£550,000
5 Bedroom House - Detached
- Striking and Architecturally Designed Detached Residence
- Occupying a Generous South-Facing Plot of approx. 1/3 of an Acre
- Boasting Impressive and Versatile Living Spaces
- 5 Bedrooms and 4 Bathrooms
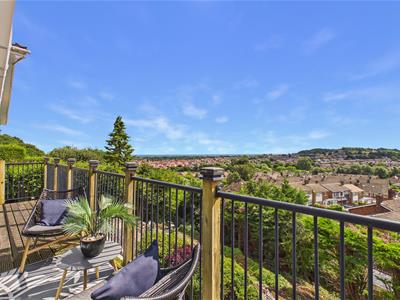
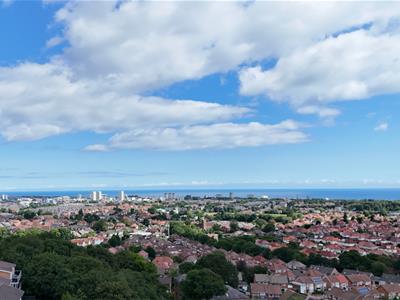
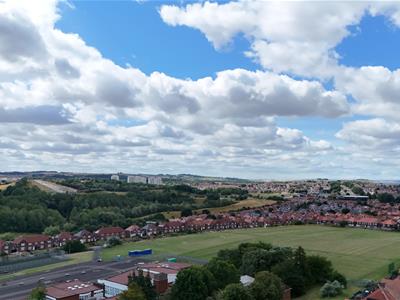
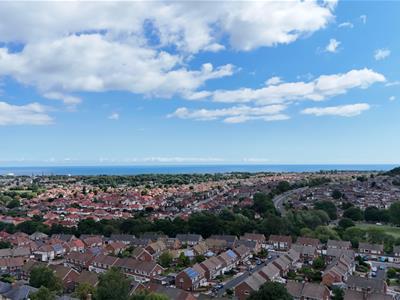
- Fabulous Lounge with Far Reaching Views from the Balcony
- Leisure Suite to the Low Ground Floor
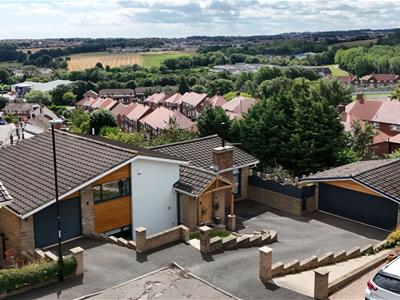
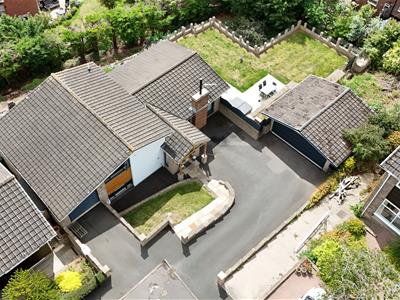
- 2 Garage and Off Street Parking for Multiple Vehicles
- Highly Regarded Location
- Close to Many Local Amenities and Easy Access to the City Centre
- Guaranteed to Impress all Who view!
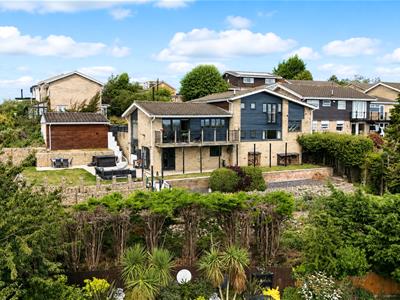
A rare opportunity to acquire this striking and architecturally designed detached residence, offering a distinctive contemporary aesthetic and an exceptional sense of space across four floors of beautifully arranged accommodation.
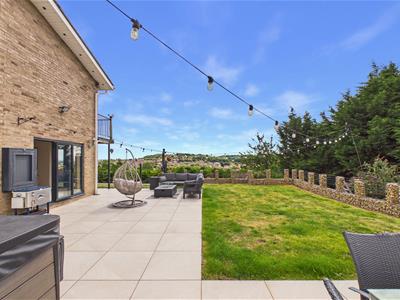
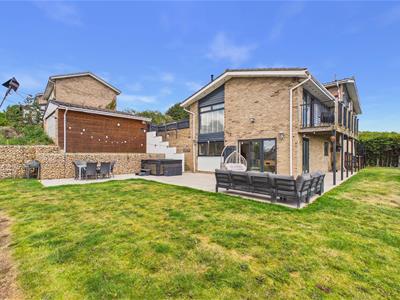
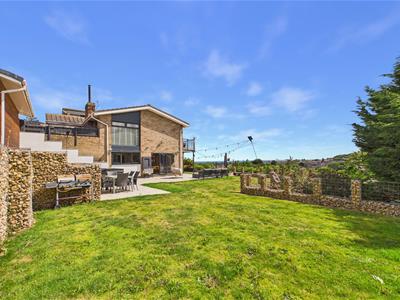
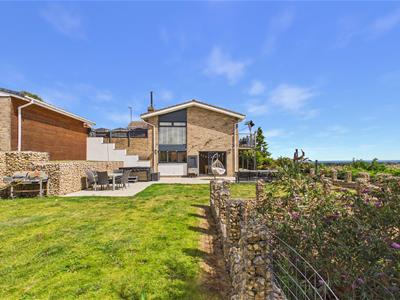
Positioned near the apex of Humbledon Hill in an outstanding and highly private setting, the property occupies a generous south-facing plot of approximately one third of an acre, with extensively landscaped gardens to the rear and side, creating a superb outdoor environment that perfectly complements the home’s modern design. The grounds are further enhanced by mature trees providing natural screening, ensuring a high degree of privacy.
Designed with modern family living in mind, the property features a superb open-plan interior layout, delivering impressive and versatile living spaces ideal for both entertaining and everyday life. The accommodation extends to five well-proportioned bedrooms and four bathrooms, thoughtfully arranged across the four floors.
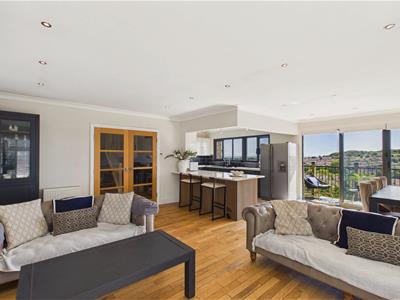
A standout feature is the extensive south-facing Juliet balcony, accessed from the main living area, allowing natural light to flood the principal reception space and creating a seamless connection between indoor and outdoor living.
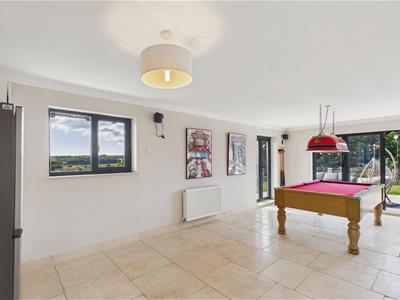

The lower ground floor has been expertly configured as a dedicated leisure suite, offering flexible recreational space with the added benefit of direct access onto the landscaped gardens, further enhancing the home’s lifestyle appeal.
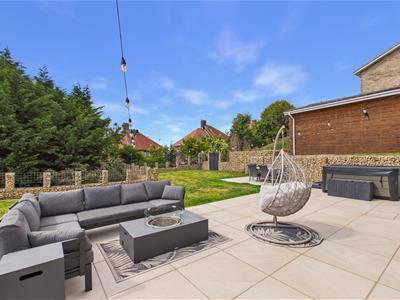
Externally, the property continues to impress with formal terraces, a decked seating area, and beautifully landscaped gardens wrapping around three sides of the home. In addition, there is ample parking provision with two garages, providing excellent storage and practicality.
This is a truly unique home that combines bold architectural design with generous proportions, exceptional outdoor space, and a highly desirable south-facing orientation, making it a standout residence for those seeking contemporary living in a private and substantial setting.
Ground Floor
Access via entrance door.
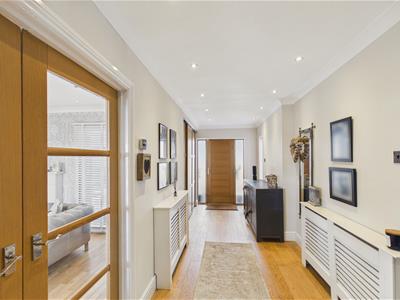
Reception Hall
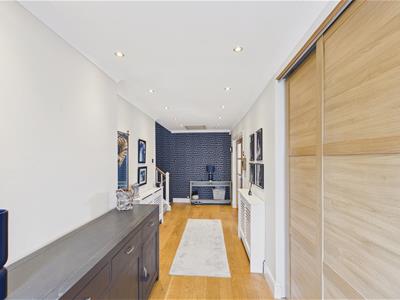
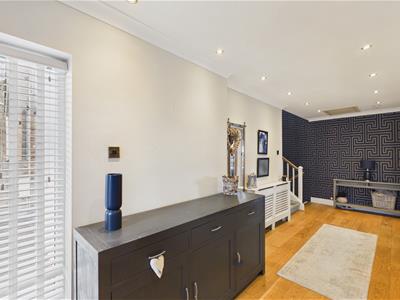
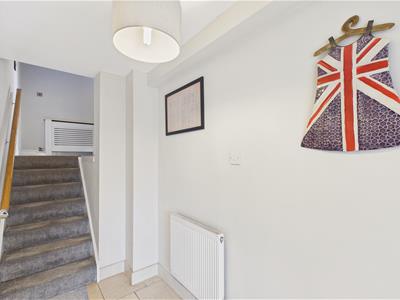
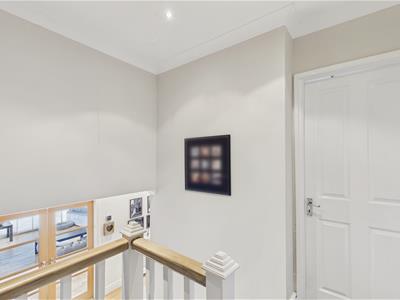
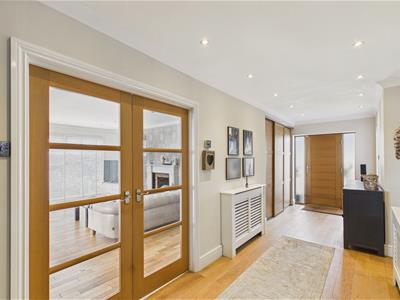 Built in sliding door storage, double glazed picture window and a radiator. Stairs leading to first floor and lower ground floor. Timber/glazed double doors to living/dining area and kitchen.
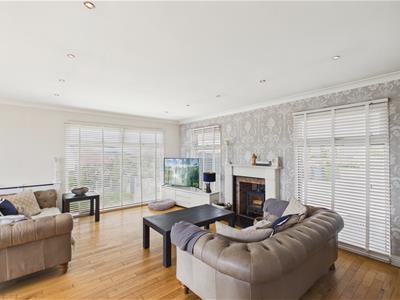
Living/Dining Area
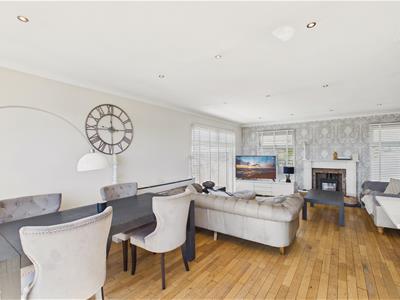
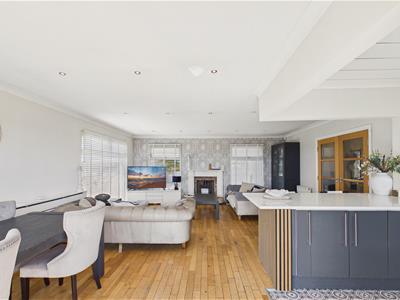
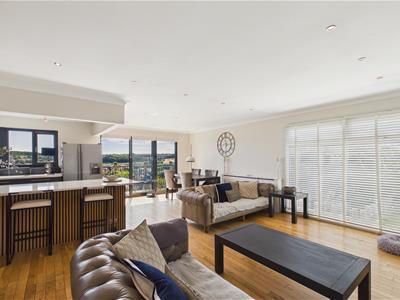 Two double glazed picture windows to front and side, and double glazed bi-folding doors to balcony. Wood burning stove and two radiators.
Balcony
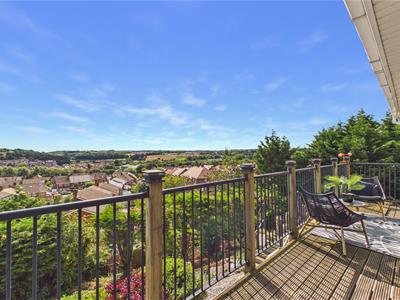 With impressive far reaching views.
Kitchen
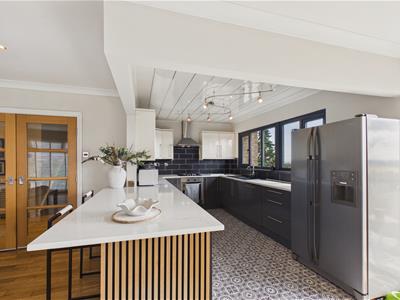
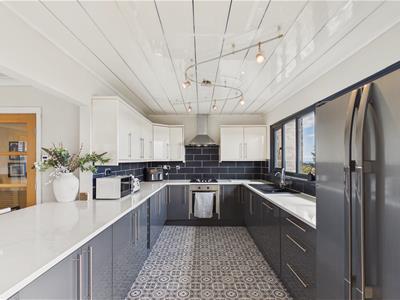
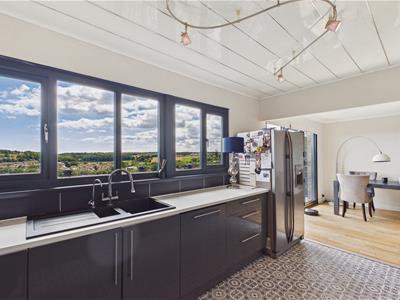
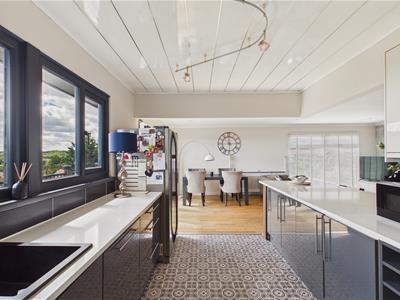
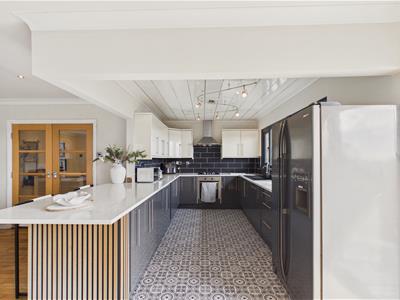 Range of modern wall and base units with countertops over incorporating 1/2 bowl sink and drainer unit with mixer tap. Integrated oven with gas hob and hood and a dishwasher. Space for an American style fridge freezer. Two seater breakfast bar and double glazed window to rear.
Bedroom 4
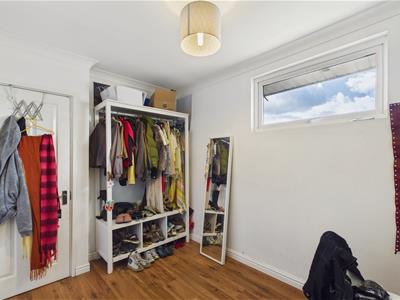
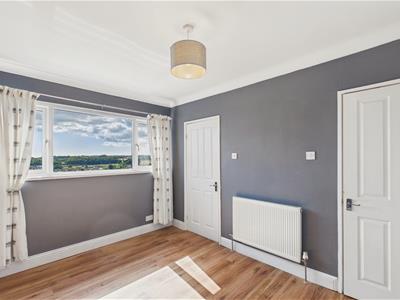
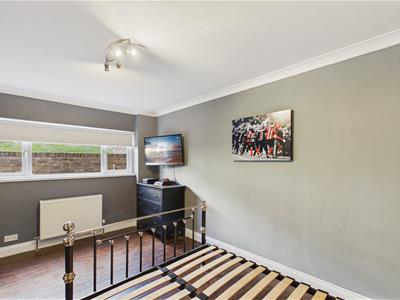 Double glazed window to front, double radiator and door to en-suite dressing area.
Dressing Area
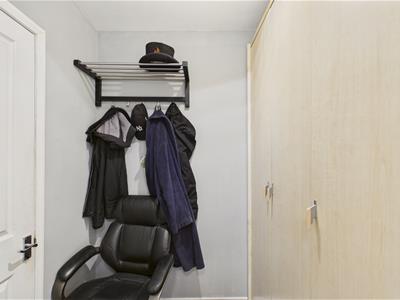
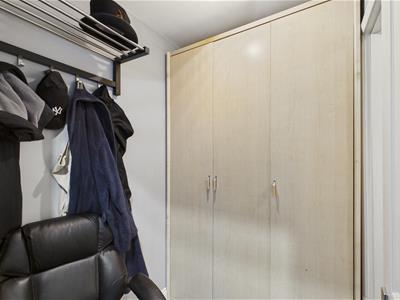 Built in wardrobes. Door to en-suite.
En-Suite Shower Room
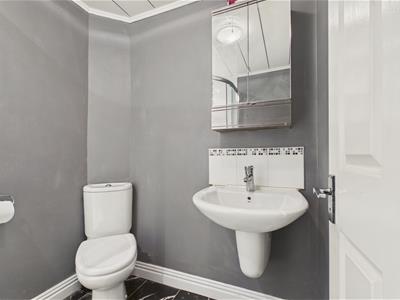
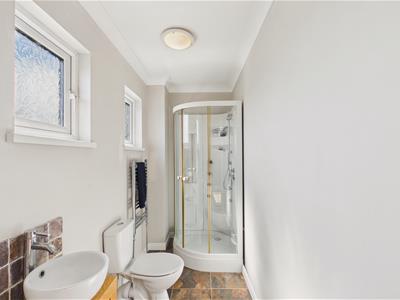
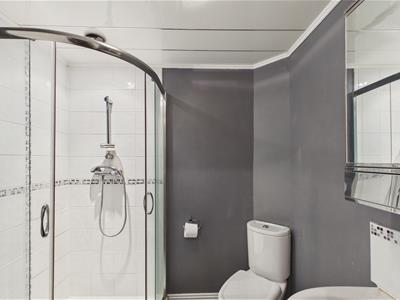 Low level WC, washbasin and shower cubicle, chrome heated towel rail.
Bedroom 5
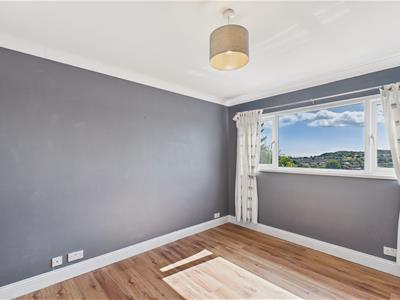 Double glazed window to rear, radiator and built in wardrobes. Door to en-suite.
En-Suite Shower Room
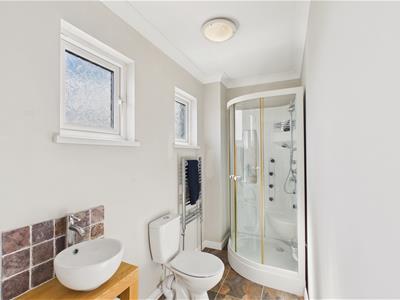 Low level WC, washbasin and shower cubicle, chrome heated towel rail and two double glazed windows to rear.
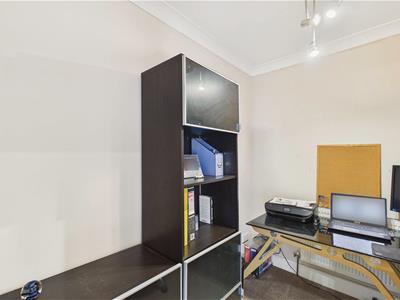
Office
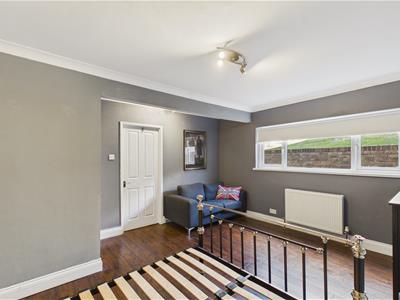
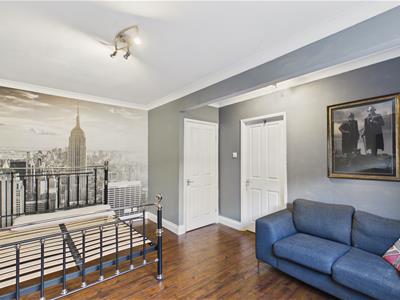
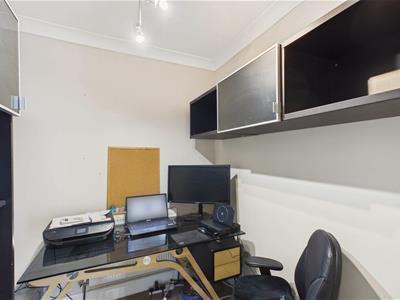 Radiator.
Lower Ground Floor
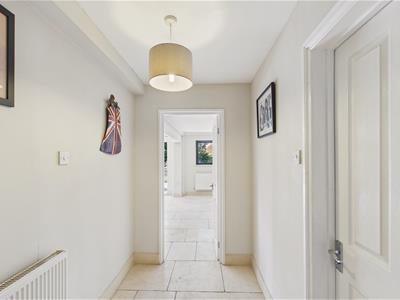 Radiator.
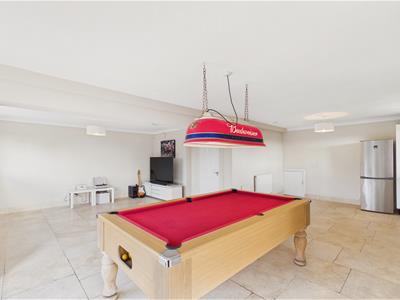
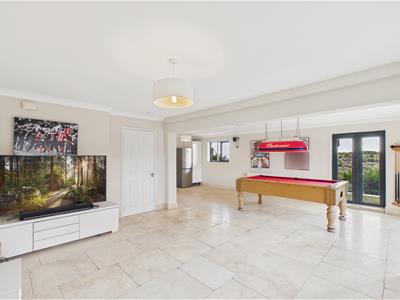
Family Room
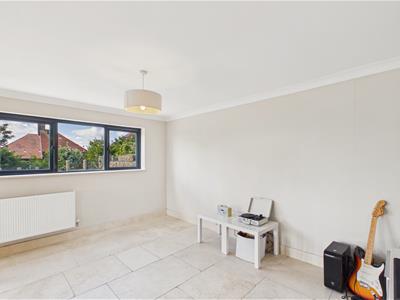 Double glazed window to rear and a double radiator. Open plan into entertaining room.
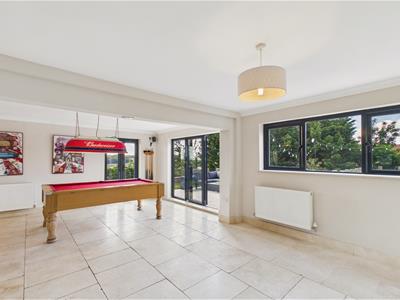
Entertaining Room
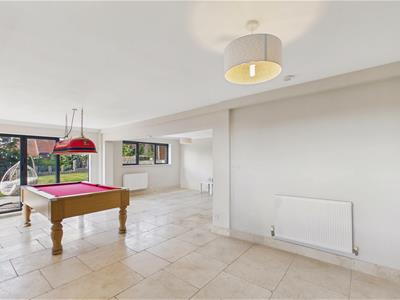 Double glazed window, patio doors and bi-folding doors to rear. Double radiator and radiator. Storage cupboard.
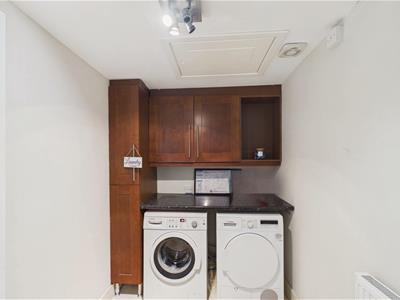
Utility/WC
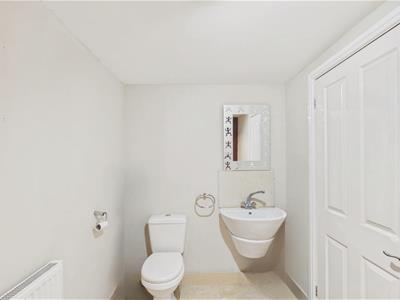 Low level wc and wash basin. Wall and base units with countertops over providing space for a washing machine and tumble dryer. Radiator.
First Floor Landing
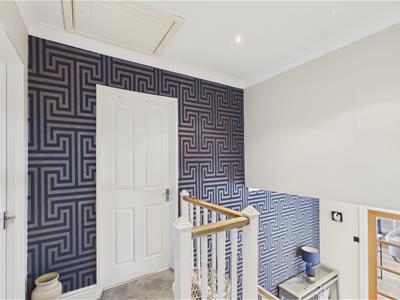 Access point to loft.
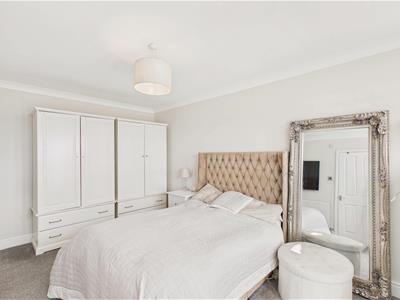
Bedroom 1
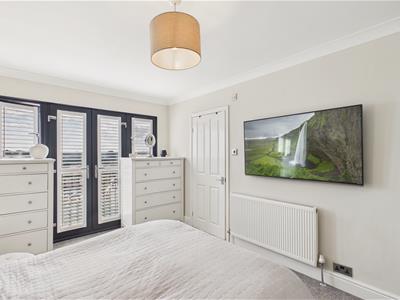
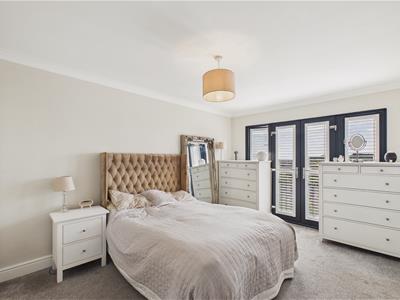 UPVC double glazed French doors to Juliet balcony, radiator and door to en-suite.
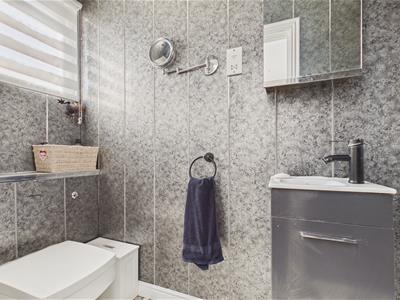
En-Suite Shower Room
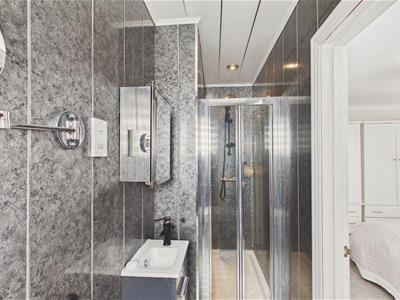 Shower cubicle, low level wc with concealed cistern and wash basin set into vanity unit. Double glazed window to rear.
Bedroom 2
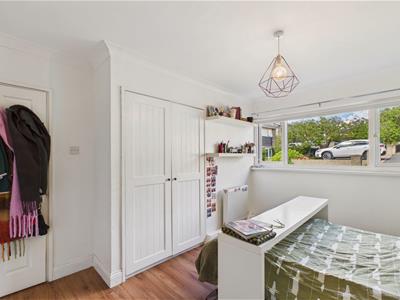
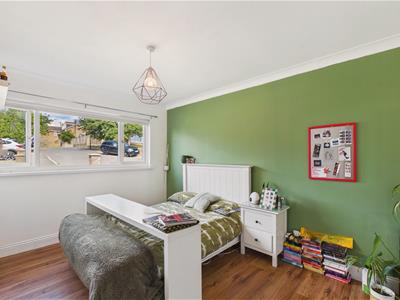 Double glazed window to front, double radiator and built in wardrobes.
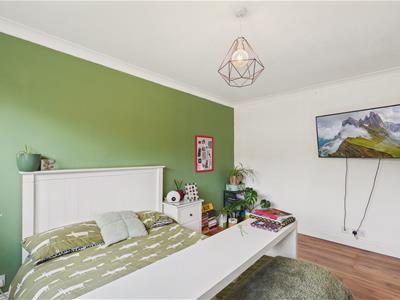
Bedroom 3
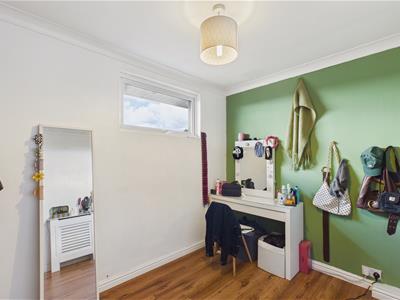 Double glazed window and a radiator. Built in storage.
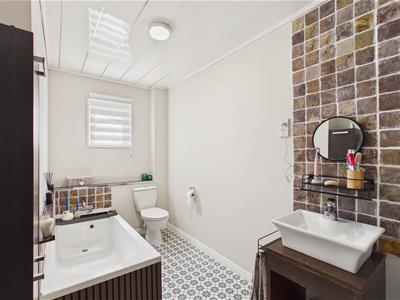
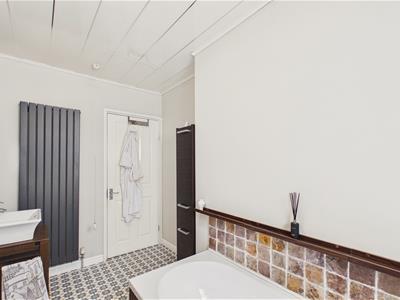
Bathroom
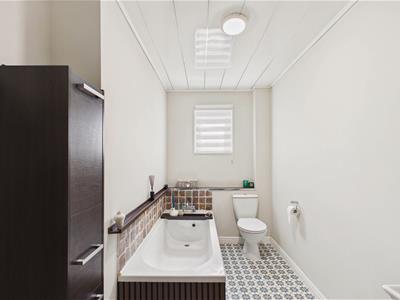 Panelled bath, low level wc and wash basin set unit vanity unit. Column radiator and double glazed window.
Outside
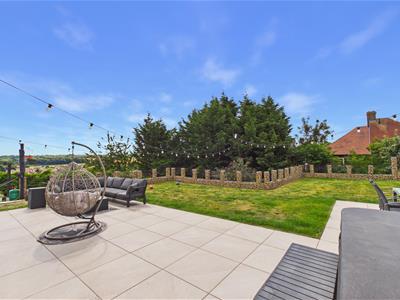 Impressive landscaped gardens to the side and rear mainly laid to lawn with patio seating area perfect for Alfresco dining and entertaining. To the front driveway providing off street parking for multiple vehicles and two garages.
Garage 1
Double garage accessed via an electric up and over door with electric roller shutter to rear.
Garage 2
Accessed via an electric up and over door. Double glazed window to rear, wall mounted boiler and stairs leading to additional storage space below garage.

Energy Efficiency and Environmental Impact
Although these particulars are thought to be materially correct their accuracy cannot be guaranteed and they do not form part of any contract.
Property data and search facilities supplied by www.vebra.com