
9 Westleigh Office Park
Northampton
NN3 6BW
Agnes Road, Northampton, NN2 6EU
Auction Guide £180,000
5 Bedroom House - Terraced
- Five Bedroom Terrace House
- Auction Property
- Refurbishment Opportunity
- Vacant/ Chain Free
- HMO / Investment Potential (STPP)
- Close To Local Amenities
** FOR SALE BY LIVESTREAM AUCTION WEDNESDAY SEPTEMBER 23RD 11:00 AM **
GUIDE PRICE: £180,000
VIEWINGS - BY APPOINTMENT ONLY - PLEASE CONTACT TO ARRANGE
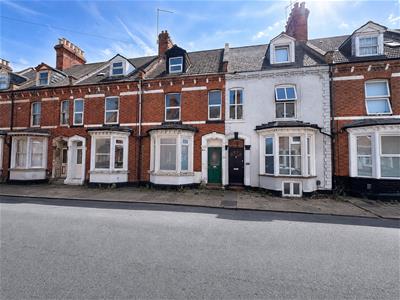
Occupying a popular residential position in Northampton, this substantial three-storey Victorian bay-fronted five-bed terraced house presents an exceptional opportunity for investors, developers and landlords. Offered with vacant possession, the property requires refurbishment and modernisation throughout and was previously operated as staffing accommodation & offers potential for redevelopment or reconfiguration for student/ staffing accommodation or a HMO subject to the necessary consents. The spacious accommodation comprises five bedrooms, two reception rooms, a kitchen/diner, shower facilities, a useful basement cellar and a courtyard rear garden. Situated close to local amenities, schools and transport links, this is an exciting value-add opportunity with excellent long-term investment potential, comparable market rental figures are circa £3,000pcm representing 20% gross yield at the guide.
TO REGISTER TO BID AND VIEW LEGAL DOCUMENTS, PLEASE VISIT OUR WEBSITE.
ACCOMODATION
GROUND FLOOR
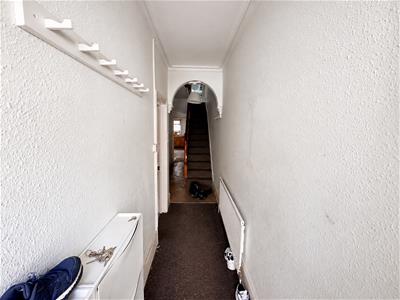
ENTRANCE HALL
FRONT RECEPTION ROOM
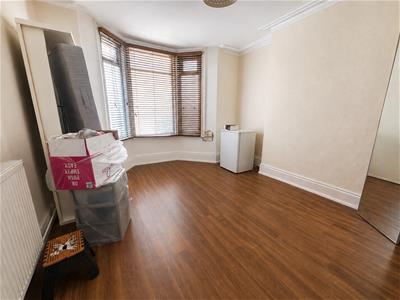 3.10m x 4.60m (10'2 x 15'1)Bay fronted reception room, vinyl flooring & radiator
LIVING AREA
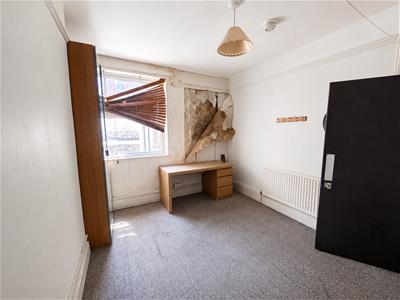 3.99m x 3.10m (13'1 x 10'2 )Window to rear aspect, carpet flooring & single paneled radiator
KITCHEN
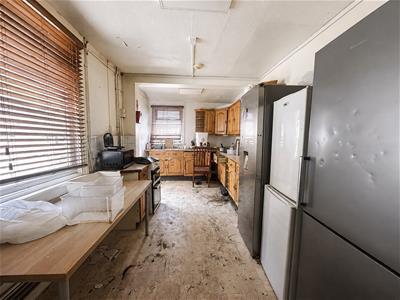 5.79m x 2.49m (19 x 8'2)Windows to side and rear aspect, wooden cabinets at base and wall levels, sink with taps, side access to rear garden
FIRST FLOOR
SHOWER ROOM
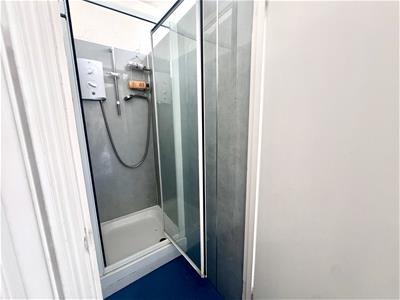
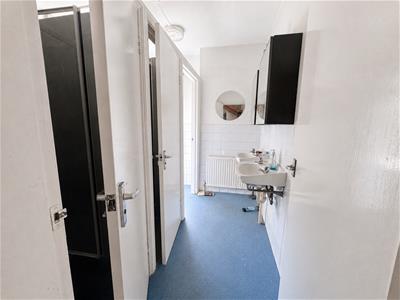 2.46m x 2.77m (8'1 x 9'1)Two seperate free standing showers, WC, windows to aspect, single paneled radiator, two sinks with taps
WC
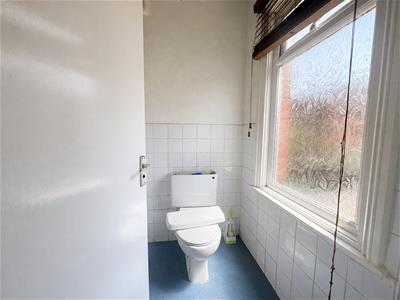
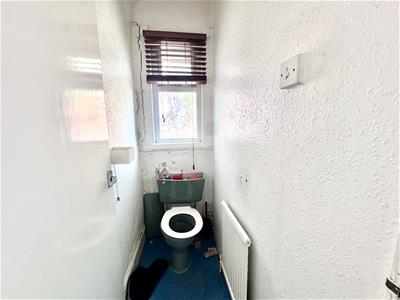
Low level WC with window to side aspect & radiator
BEDROOM ONE
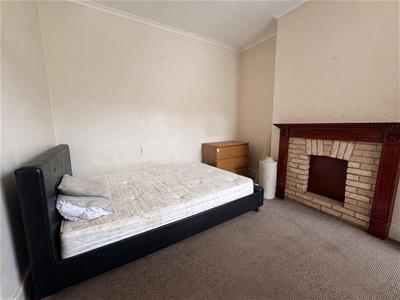 3.96m x 3.38m (13 x 11'1)Double bedroom with carpet flooring, brick fireplace, single paneled radiator & window to rear aspect
BEDROOM TWO
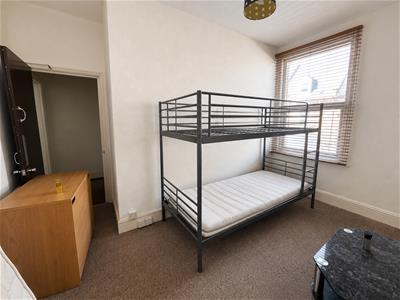 3.68m x 2.46m (12'1 x 8'1)Double bedroom with carpet flooring, single paneled radiator & window with blinds to front aspect
BEDROOM THREE
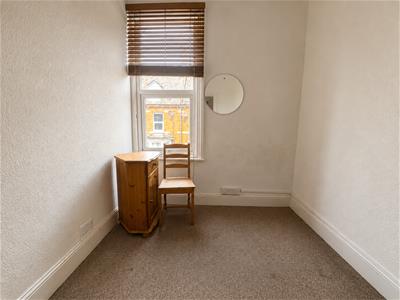 2.77m x 2.16m (9'1 x 7'1)Bedroom with carpet flooring, single paneled radiator & window to front aspect
SECOND FLOOR
BEDROOM FOUR
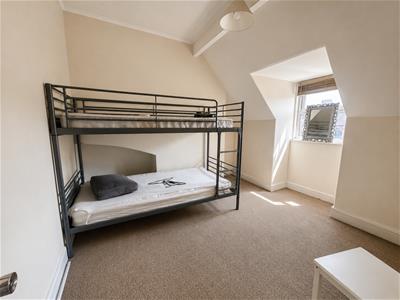 2.77m x 3.40m (9'1 x 11'2)Double bedroom with carpet flooring, single paneled radiator & window to rear aspect
BEDROOM FIVE
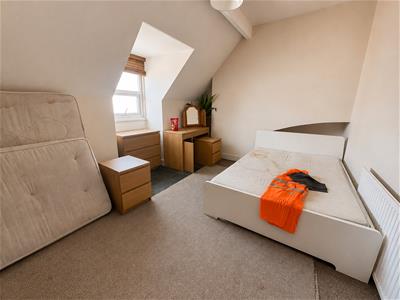 4.32m x 3.10m (14'2 x 10'2)Double bedroom with carpet flooring, single paneled radiator & window to front aspect
BASEMENT
CELLAR
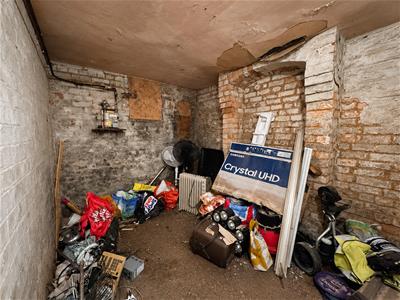
Bricked cellar with electric mains & meter, used for additional storage
OUTSIDE
REAR GARDEN
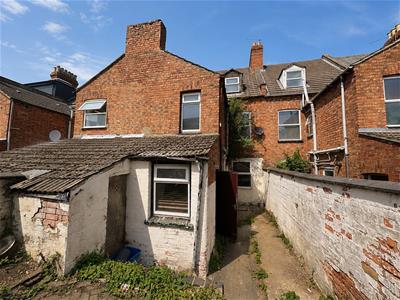
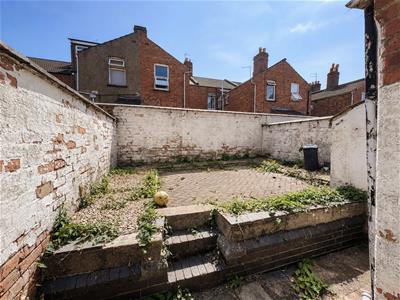 Rear garden has raised patio area & brick wall borders
SERVICES
Main drainage, water and electricity are connected.
COUNCIL TAX
Northampton Council Tax C
HOW TO GET THERE
Situated just off Kingsthorpe Road (A508) in the Queen's Park / Semilong area, 9 Agnes Road (NN2 6EU) is easily accessible by car via the main A43 and A45 routes serving Northampton. For train commuters, Northampton Railway Station is conveniently located under a mile away (about a 5-minute drive or taxi ride), offering direct mainline services to London Euston and Birmingham New Street. Frequent local bus routes run continuously along nearby Kingsthorpe Road, with stops just a 2-minute walk from the front door. For SatNav driver navigation, entering the postcode NN2 6EU leads you straight to the property
LOCAL AMENITIES
Situated in the Queen's Park / Semilong area just north of Northampton town centre, 9 Agnes Rd offers excellent access to a wide selection of local amenities. Daily shopping is made easy with nearby supermarkets including Waitrose and Asda along Harborough Road, as well as a variety of independent convenience stores, bakeries, and cafes along neighbouring Kingsthorpe Road. Families are well-served by quality local educational facilities, including Queen's Park Academy and Kingsthorpe College. For outdoor recreation and sports, the expansive open space of The Racecourse park is just a short walk away, alongside Kingsthorpe Recreation Ground. Combined with quick access to the healthcare services at Northampton General Hospital and the cultural offerings of the town centre, it provides a practical and central residential location.
PRICE INFORMATION
*Guides are provided as an indication of each seller's minimum expectation. They are not necessarily figures which a property will sell for and may change at any time prior to the auction. Each property will be offered subject to a Reserve (a figure below which the Auctioneer cannot sell the property during the auction) which we expect will be set within the Guide Range or no more than 10% above a single figure Guide. Additional Fees and Disbursements will charged to the buyer - see individual property details and Special Conditions of Sale for actual figures.
BUYERS PREMIUM
The purchaser will be required to pay a buyers premium of £1,500 ex VAT (£1,800 inc VAT).
BUYERS ADMIN CHARGE
The purchaser will be required to pay a buyers admin charge of £1,500 ex VAT (£1,800 inc VAT).
COPYRIGHT
All photographs displayed are the exclusive property of Richard Greener Estate Agents. They are protected under international copyright laws.
No photograph may be copied, reproduced, distributed, altered, transmitted, or otherwise used in any form or by any means without prior written permission from the copyright owner. Unauthorised use of these images is strictly prohibited and may result in legal action or a £2,000 fine.
Energy Efficiency and Environmental Impact

Although these particulars are thought to be materially correct their accuracy cannot be guaranteed and they do not form part of any contract.
Property data and search facilities supplied by www.vebra.com