
David Davies Estate Agents
Tel: 01744 885753
168 Kiln Lane
Eccleston
St Helens
WA10 4RB
Burrows Lane, Eccleston, St Helens, WA10 5
Offers In The Region Of £335,000


4 Bedroom House - Detached
- EPC: C
- Council Tax Band: E - St Helens
- Freehold
- No Onward Chain
- Substantial Detached Property
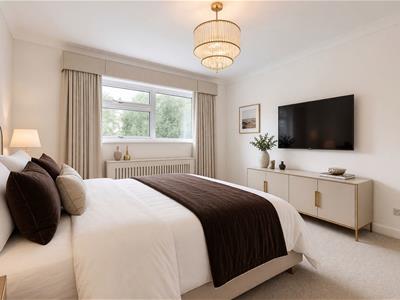
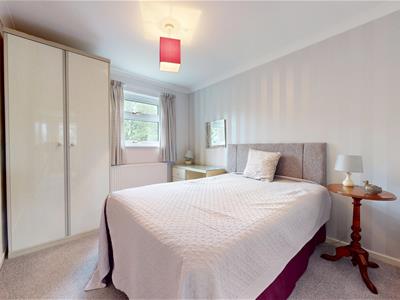
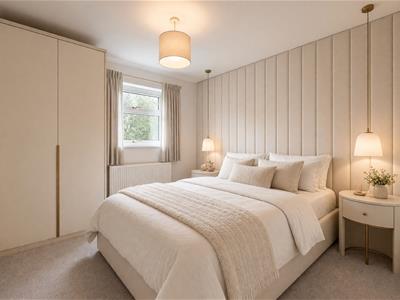
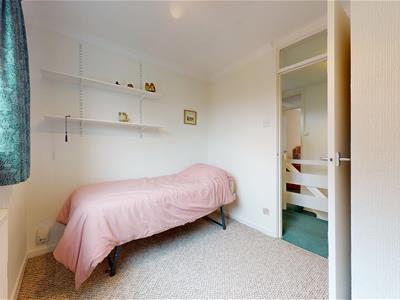
- Four Spacious Bedrooms
- First Floor Family Bathroom And Ground Floor W.C
- Two Reception Rooms
- Close To Local Amenities
- Garage And Large Driveway
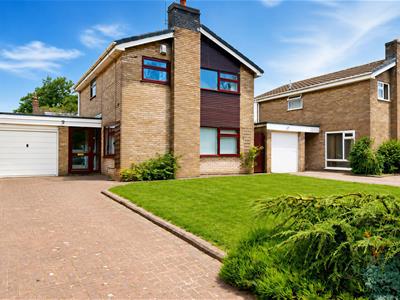
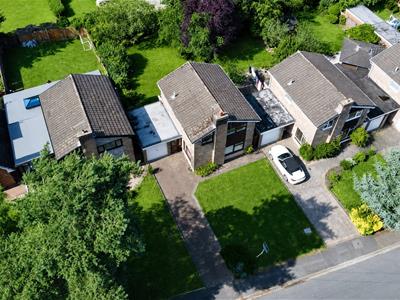
Offered to the market with no onward chain, this spacious extended four-bedroom semi-detached home occupies a highly sought-after position on Burrows Lane, Eccleston. Set back from the road behind a generous driveway providing off-road parking for multiple vehicles, this fantastic property offers an ideal opportunity for growing families looking to create their forever home.
The location is particularly desirable, with highly regarded schools including De La Salle and Eccleston Mere Primary School within walking distance. A wide range of local shops, everyday amenities and excellent transport links are also close by, with easy access to St Helens, Prescot, Whiston and the A580, providing convenient routes to both Liverpool and Manchester.
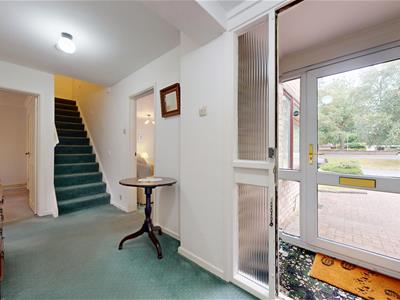
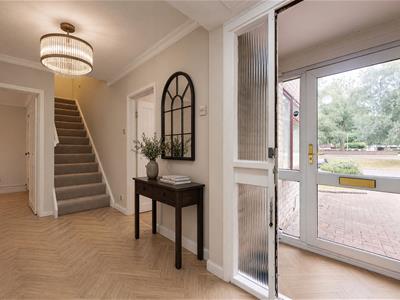
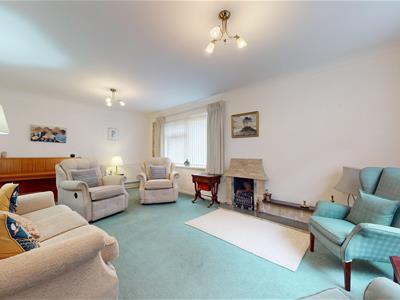
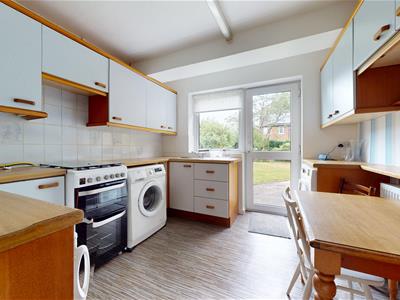
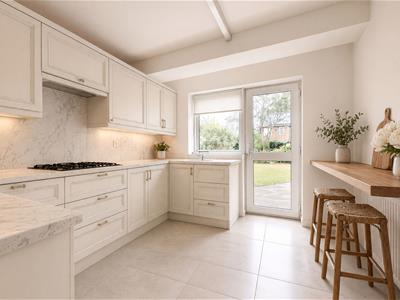
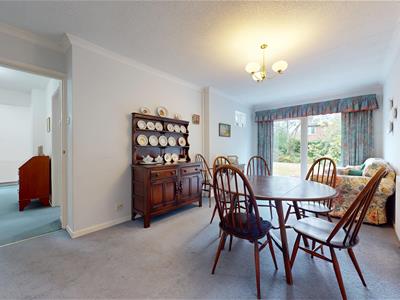
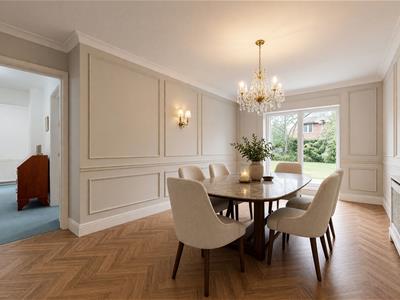
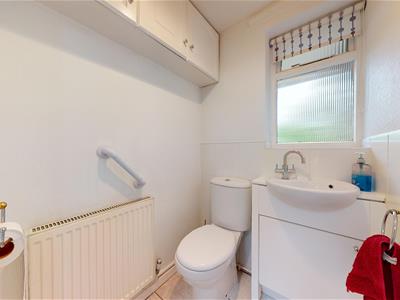
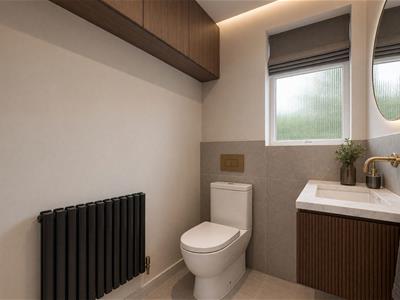
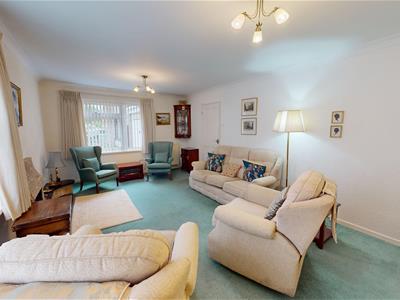
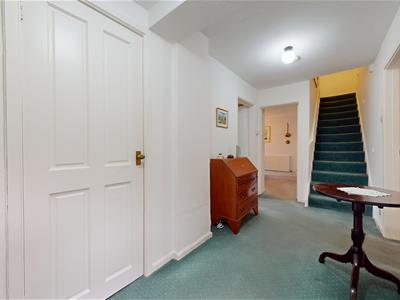
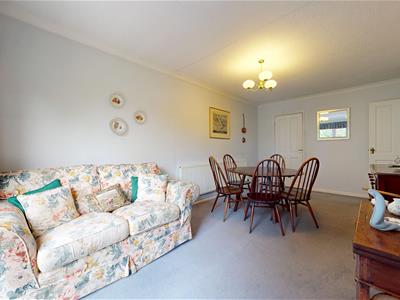
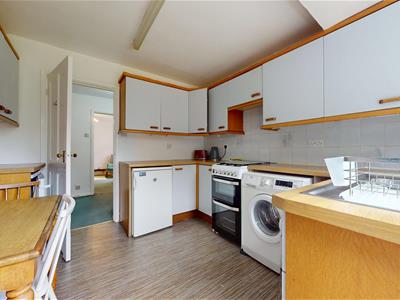
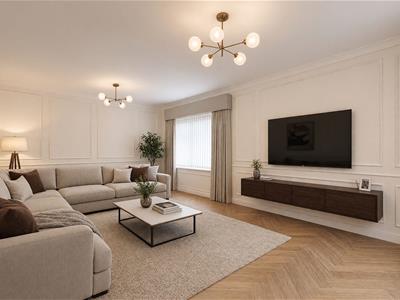
Internally, the accommodation offers well-proportioned living space throughout. The welcoming entrance hall leads to a bright and spacious living room, whilst the rear extension has created an excellent dining room, ideal for family meals and entertaining. The ground floor is completed by a fitted kitchen and a convenient WC.
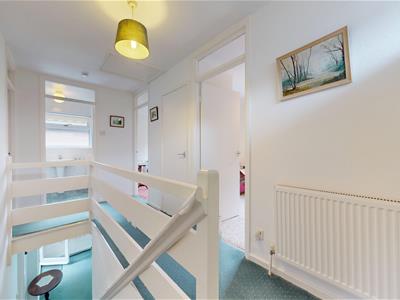
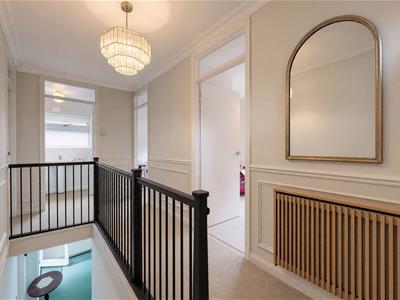
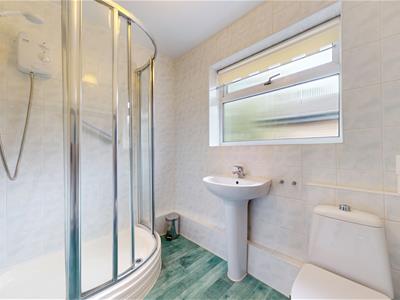
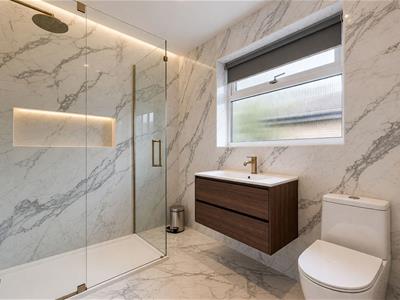
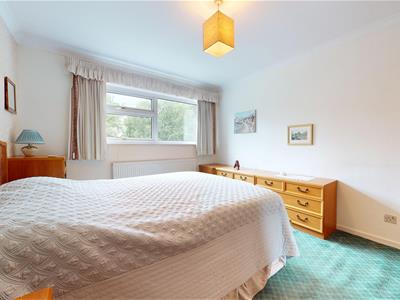
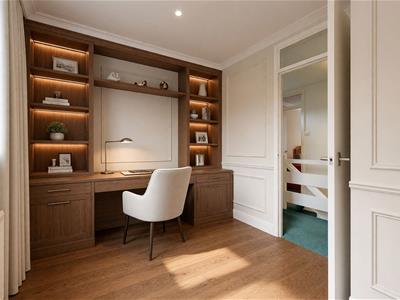
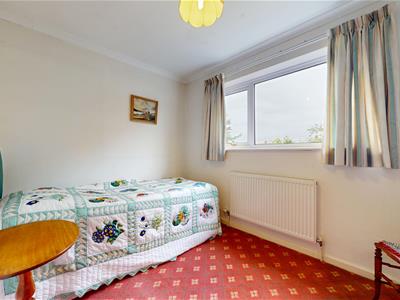
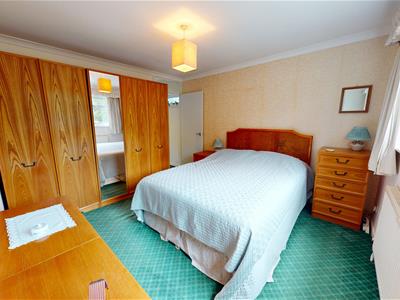
To the first floor, the landing provides access to four well-sized bedrooms and a modern shower room, offering flexible accommodation to suit a variety of family needs.
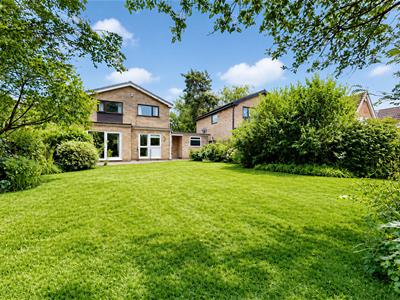
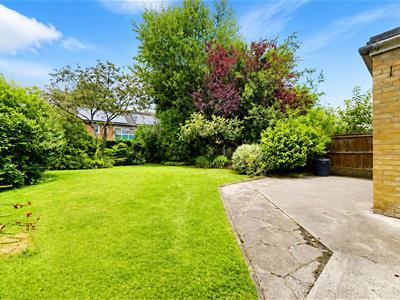
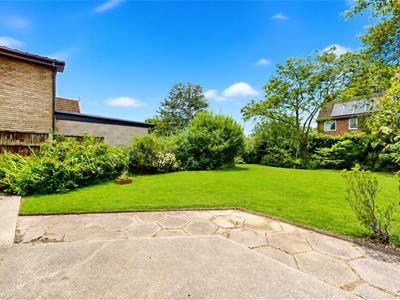
Externally, the property enjoys attractive gardens to both the front and rear. The front features a lawn with mature shrub borders and a driveway leading to the attached garage, while the well-established rear garden provides a private outdoor space with a generous lawn, mature planting and plenty of room to enjoy the warmer months.
Combining spacious accommodation, an enviable location and excellent potential, this superb family home is not to be missed. Early viewing is highly recommended.
EPC: C
Please note:
Property descriptions are provided in good faith for general guidance only and should not be relied upon as statements of fact. Buyers are advised to make their own enquiries to ensure that any descriptions or details meet their expectations. Services, systems, and appliances have not been tested, and all information should be verified by the buyer during inspection and by their appointed Surveyor and Conveyancer. All measurements are approximate and photographs provided for guidance only.
DIGITAL STAGING NOTICE
Certain images have been digitally staged using AI for illustrative purposes. The property is vacant and non-furnished.
Energy Efficiency and Environmental Impact

Although these particulars are thought to be materially correct their accuracy cannot be guaranteed and they do not form part of any contract.
Property data and search facilities supplied by www.vebra.com