
A Wilson Estates Ltd
Tel: 0161 303 0778
122 Mottram Road
Stalybridge
SK15 2QU
Abingdon Street, Ashton-Under-Lyne
Offers Over £180,000 Under Offer
2 Bedroom House - Mid Terrace
- Two Bedroom Mid Terrace Property
- Two Reception Rooms
- Garden Fronted
- Located within Walking Distance to Tameside General Hospital
- Presented to a High Standard Throughout
- Modern Fitted Kitchen
- Three Piece Family Bathroom Suite
- Early Viewing Highly Recommended
A Wilson Estates are delighted to offer for sale this well presented mid terrace home on Abingdon Street, situated within the popular Cockbrook area of Ashton Under Lyne.
Coming to the market with no vendor chain, this is a spacious two bedroom home that would make an ideal first time purchase or a great addition to an existing buy to let portfolio.
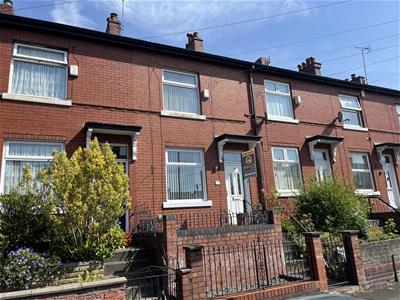
The property occupies an elevated position on the street, with steps leading up to the front door. Step inside and you are welcomed into an entrance vestibule which opens into a well proportioned lounge. To the rear is a second good sized reception room, giving you plenty of flexibility depending on your needs. It could work equally well as a dining room, second sitting room or home office for anyone working from home.
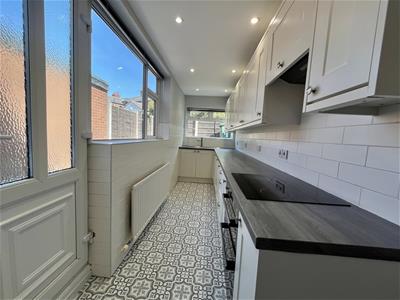
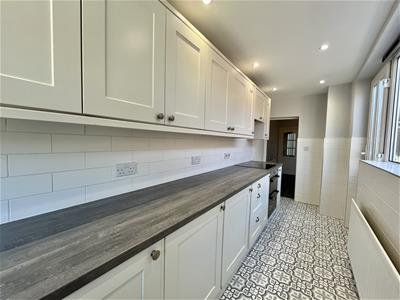
The galley style kitchen is fitted with modern cabinetry and integrated appliances, with access out to the rear yard.
Upstairs there are two bedrooms along with a modern family bathroom.
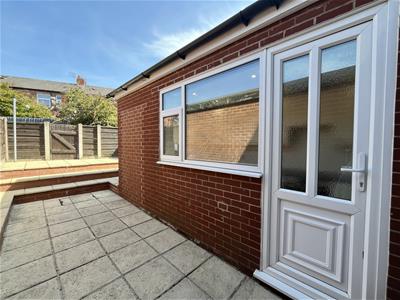
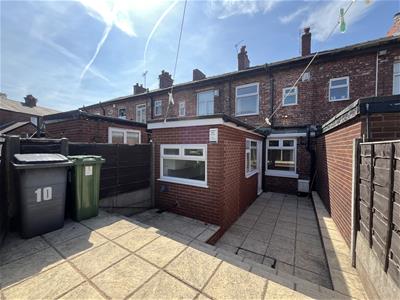
Externally, the property benefits from a private enclosed rear yard, providing a low maintenance outdoor space to sit out and enjoy during the warmer months.
The location is a real positive, with a good range of amenities and facilities close by. Tameside College is just a short walk away, while Stamford Park and its boating lake are also within easy reach, providing a great green space for walks and days out.
There are local shops, takeaways and everyday amenities nearby, with Ashton-under-Lyne town centre also within walking distance offering a wider choice of shops, supermarkets, restaurants and leisure facilities. For commuters, Ashton-under-Lyne railway station is around three quarters of a mile away, with regular rail services and the town's transport interchange providing tram and bus links towards Manchester City Centre and surrounding areas.
For further information or to arrange your viewing, please contact A Wilson Estates.
Entrance Vestibule
0.89m x 0.97m (2'11" x 3'2")Door to:
Lounge
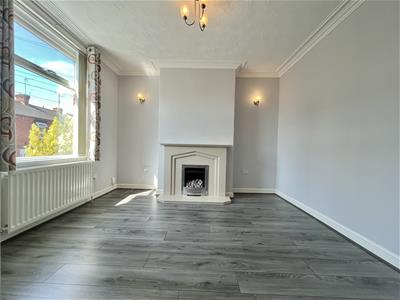
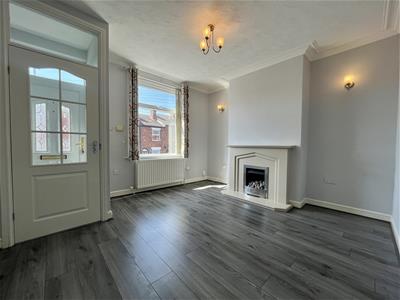 3.63m x 3.96m (11'11" x 13'0")Window to front elevation. Double radiator. Feature Stone fireplace with inset gas fire. Ceiling light. Part glazed door to:
Dining Room
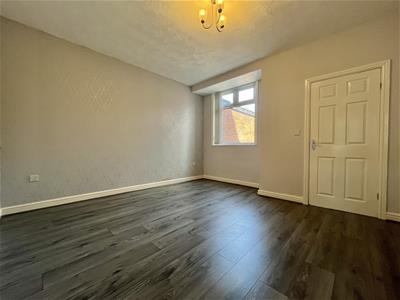 3.94m x 3.96m (12'11" x 13'0")Laminate flooring. Window to rear elevation. Double radiator. Access to stairs storage. Ceiling light. Door to kitchen.
Kitchen
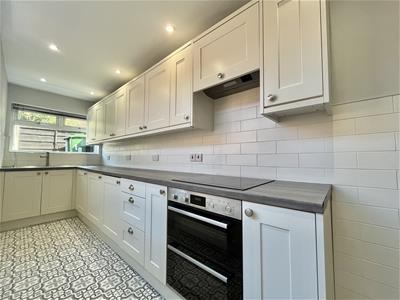 5.00m x 1.55m (16'5" x 5'1")Fitted with matching range of base and eye level shaker style cabinets with coordinating worktops over. 1 1/2 bowl stainless steel sink with mixer tap. Integrated washer dryer. Integrated under counter Bosch fridge. Integrated under counter Bosch freezer. Built in electric Bosch oven and grill with four ring electric hob and pull out extractor hood over. Window to side elevation. Window to rear elevation. Door to side elevation providing access out to yard. Single radiator. Downlights to ceiling. Part tiled walls.
Stairs and Landing
Ceiling light. Loft hatch providing access to loft space. Doors to all first floor rooms.
Bedroom One
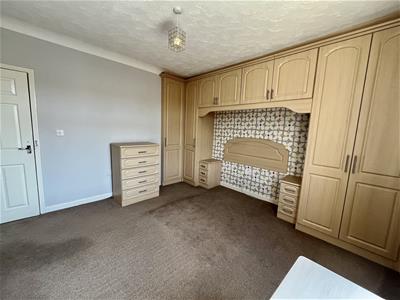
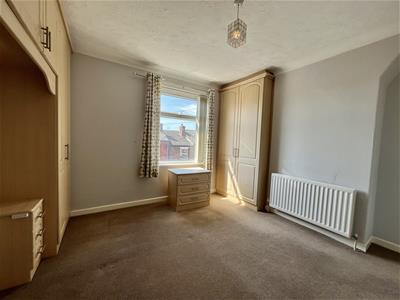
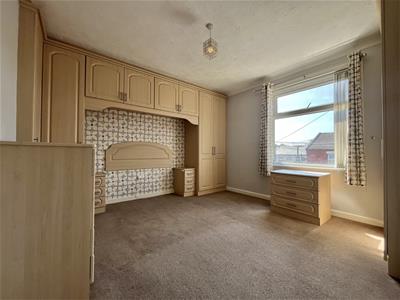 3.63m x 3.96m (11'11" x 13'0")A good size double bedroom fitted with comprehensive range of fitted wardrobes. Window to front elevation. Ceiling light. Double radiator. door to:
Bedroom Two
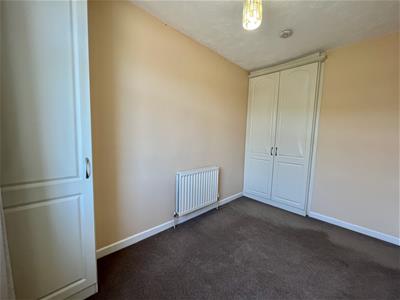
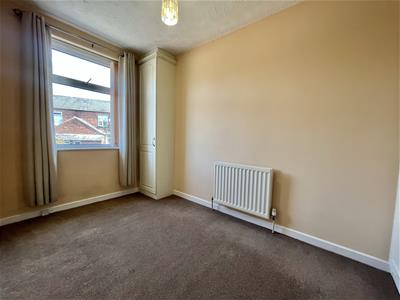 3.45m x 2.16m (11'4" x 7'1")Window to rear elevation. Double radiator. Fitted wardrobe. Fitted cupboard housing Combi boiler. Ceiling light.
Bathroom
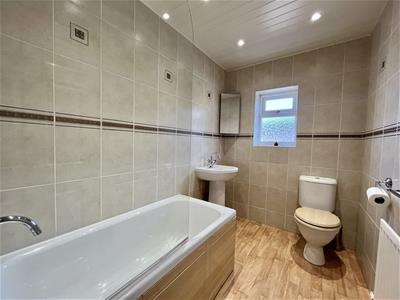 2.57m x 1.75m (8'5" x 5'9")Fitted with white three-piece suite comprising of panelled bath with glass shower screen and mains fed shower over, WC, and hand wash basin. Fully tiled walls. Window to rear elevation. Downlights to ceiling.
Outside and Gardens
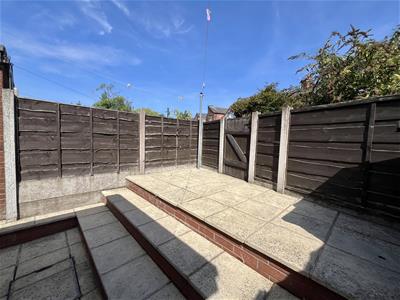
Tiered front courtyard style garden with steps leading to front door.
Private enclosed rear garden.
Additional Information
Tenure: Freehold
Council Tax Band : A

EPC Rating : D
Energy Efficiency and Environmental Impact
Although these particulars are thought to be materially correct their accuracy cannot be guaranteed and they do not form part of any contract.
Property data and search facilities supplied by www.vebra.com