
Robinsons - Bishop Auckland Sales
Tel: 01388 458 111
Fax: 01388 458 200
Email: info@robinsonsbishop.co.uk
120 Newgate Street
Bishop Auckland
DL14 7EH
Highland Gardens, Shildon
£325,000 Sold (STC)
5 Bedroom House - Detached
- No forward chain
- Finished to an impeccable standard
- Private balcony with amazing views
- Luxurious principal suite with en-suite shower room.
- Useful utility toom
- Impressive kitchen and living area
- Countryside views
- Enclosed rear garden
- Parking for multiple vehicles and garage
- High quality fixtures and fittings throughout
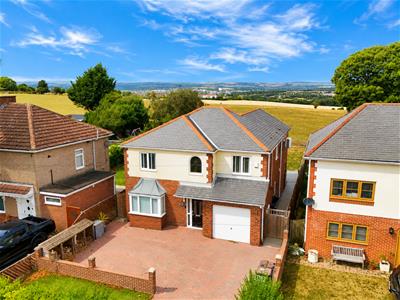
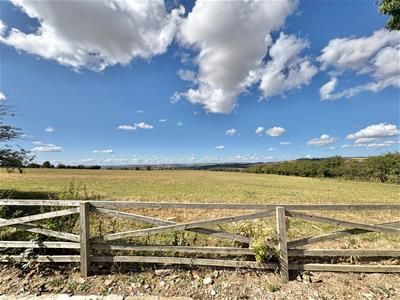
Robinsons are delighted to present to the sales market, with the added advantage of NO FORWARD CHAIN, this exceptional five-bedroom detached family residence. Having undergone an extensive and meticulous programme of renovation in recent years, this outstanding home has been transformed to an impeccable standard, seamlessly blending contemporary luxury with practical family living. Occupying an enviable position with breathtaking, far-reaching countryside views, this is a home that offers both elegance and lifestyle in equal measure.
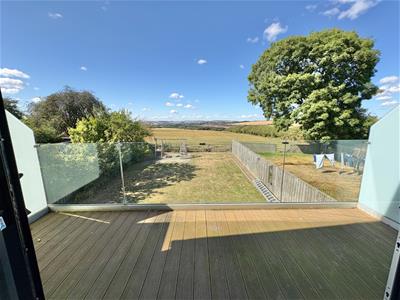
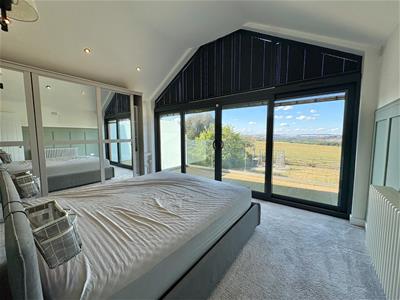
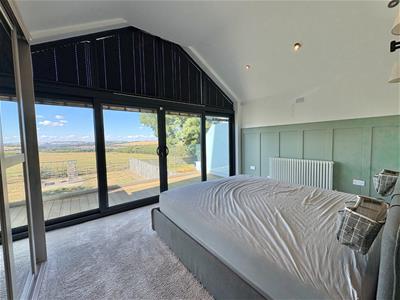
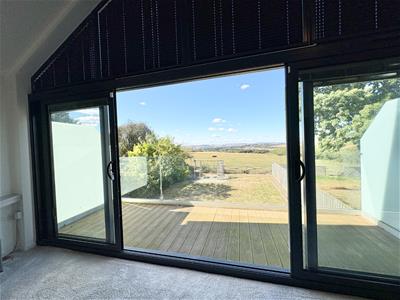
Every aspect of the renovation has been completed with quality and attention to detail at its heart. No expense has been spared, with premium fixtures and fittings throughout, including a gas combination boiler, UPVC double glazing, selected windows with integrated blinds, air conditioning to selected rooms, and an array of stylish design features. The magnificent principal bedroom, complete with its own private balcony overlooking the surrounding countryside, is undoubtedly one of the home's standout highlights.
Designed around modern family life, the spacious and versatile accommodation offers everything today's buyers could wish for. From the stunning open-plan living space and dedicated home office to the practical utility room and luxurious principal suite with en-suite shower room, every room has been carefully considered to create a home of exceptional comfort and functionality.
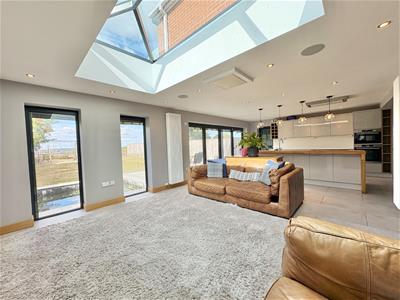
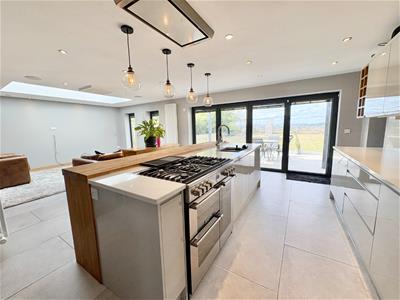
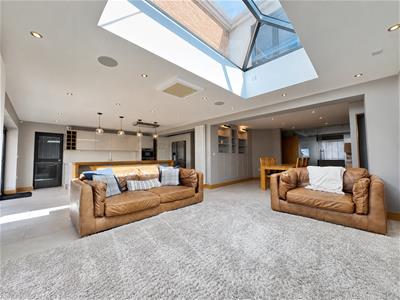
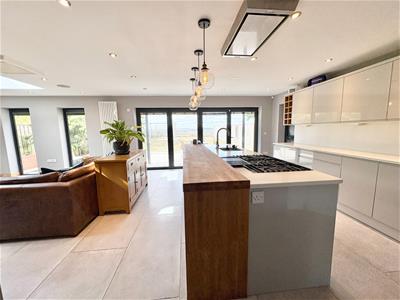
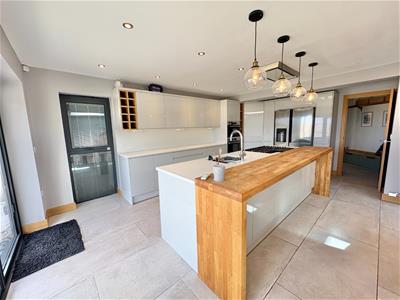
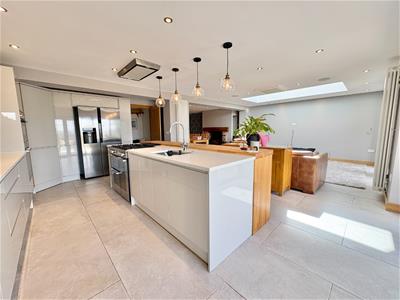
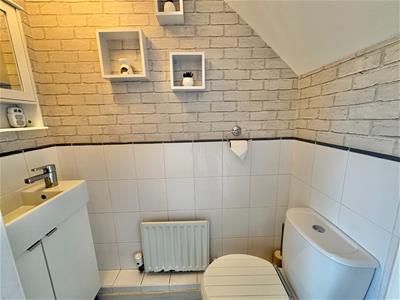
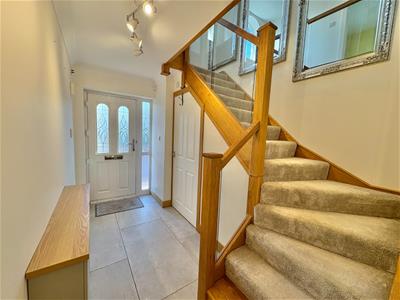
The accommodation begins with an inviting entrance hallway, setting the tone for the quality found throughout, with access to the integral garage and a stylish cloakroom/WC. At the heart of the property lies the spectacular open-plan kitchen, living and dining space, a truly impressive entertaining area enjoying uninterrupted views across the rear garden and open countryside beyond.
Ground floor accommodation continued
The bespoke kitchen is beautifully appointed with an extensive range of high-quality wall, base and drawer units, complemented by a striking central island incorporating a breakfast bar. Integrated double ovens and dishwasher are included, together with designated space for a range cooker and American-style fridge/freezer.
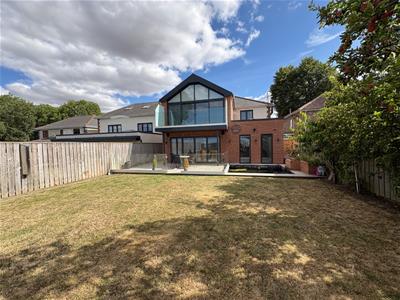
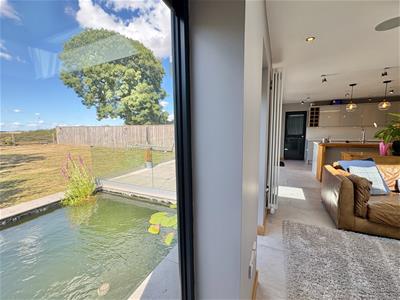
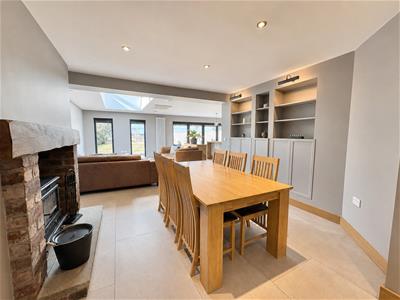
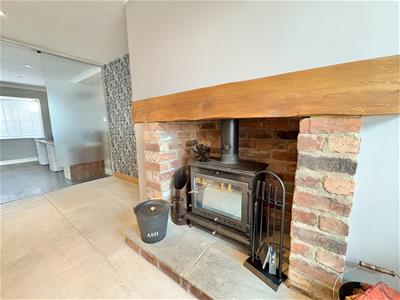
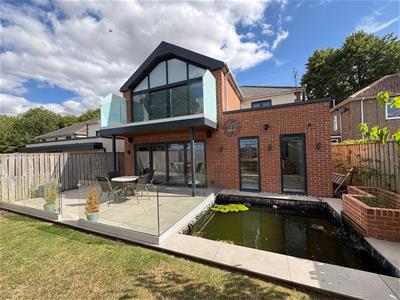
Expansive bi-folding doors open effortlessly onto the porcelain patio, creating a seamless transition between indoor and outdoor living—perfect for entertaining family and friends throughout the warmer months. The adjoining lounge is flooded with natural light courtesy of its stunning vaulted glazed ceiling, creating a bright and airy atmosphere, while the dining area offers ample space for formal dining and is centred around a charming log-burning stove, adding warmth and character.
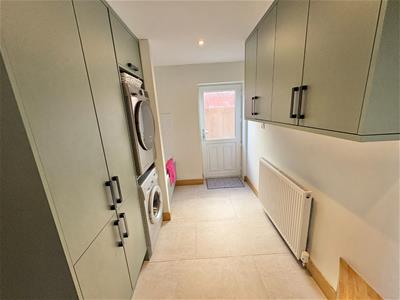
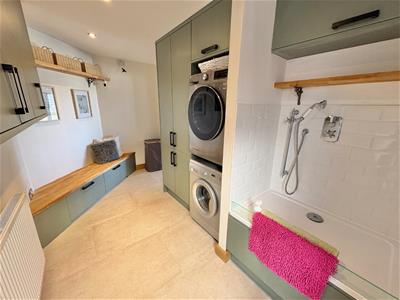
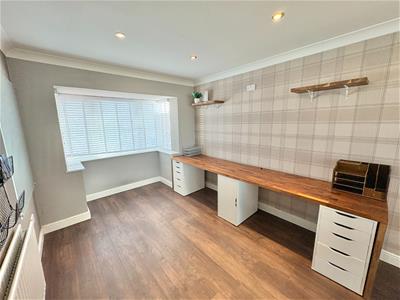
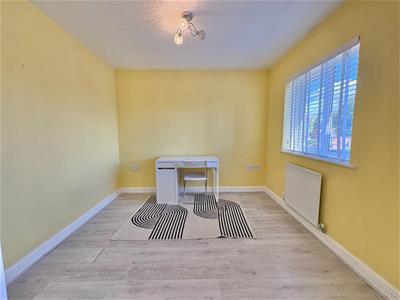
Leading from the dining area is an elegant home office featuring a beautiful bay window overlooking the front aspect, providing the ideal space for remote working. Completing the ground floor is a well-equipped utility room offering additional storage, space for laundry appliances and the practical addition of a dedicated dog shower.
First floor accommodation
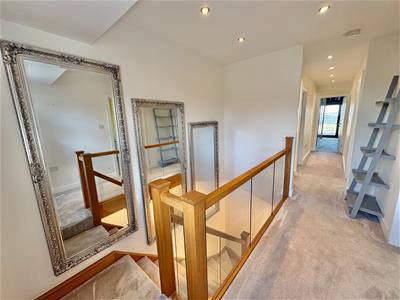
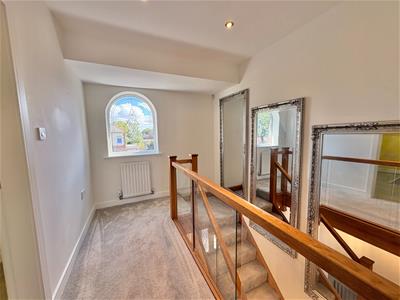
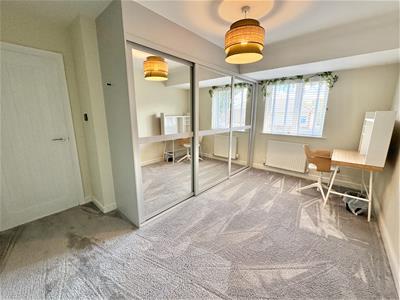
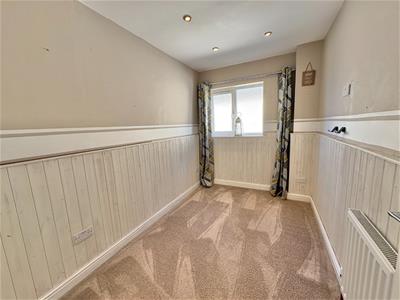
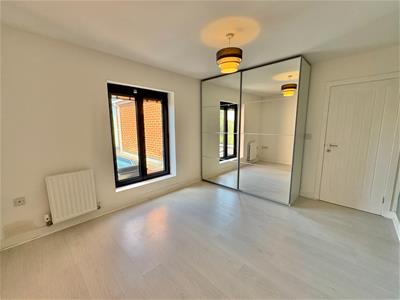
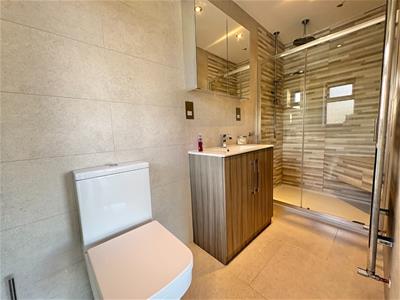
To the first floor, the sense of luxury continues with five generously proportioned bedrooms, two of which benefit from fitted wardrobes. The superb principal suite provides a true sanctuary, with floor-to-ceiling glazing framing the spectacular countryside views and allowing an abundance of natural light to pour into the room. Sliding doors open onto the private balcony—an idyllic spot to enjoy a morning coffee as the sun rises or unwind in the evening while taking in the peaceful surroundings. The suite is further enhanced by a contemporary en-suite shower room comprising a stylish shower enclosure, wash hand basin and WC.
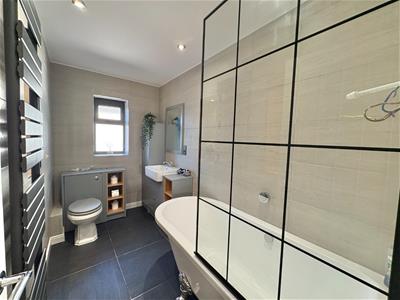
The remaining bedrooms are served by a beautifully appointed family bathroom, fitted with a modern three-piece suite including a bath with shower over, wash hand basin and WC.
Outside
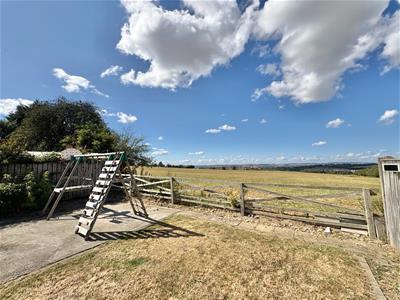
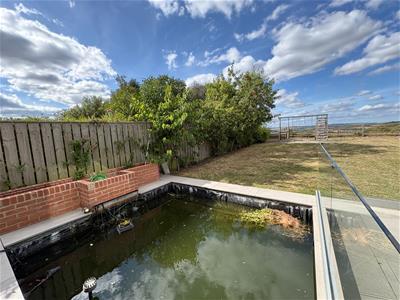
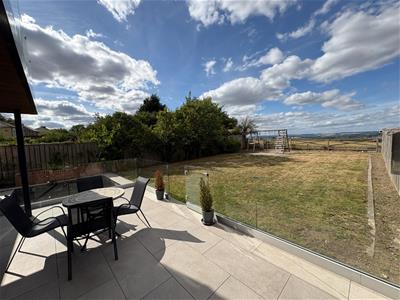
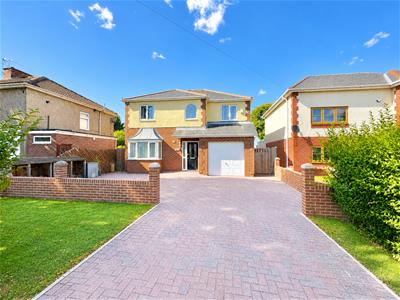
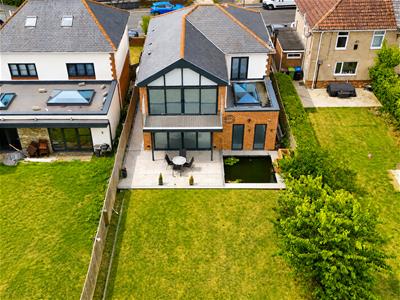
Externally, the property continues to impress. To the front is an attractive block-paved driveway providing ample off-road parking, leading to the integral garage, together with useful log and bin storage areas, framed by mature boundary hedging. The rear garden is a wonderful extension of the home, thoughtfully landscaped to suit both family life and outdoor entertaining. A generous lawn enjoys uninterrupted panoramic countryside views, while the large porcelain-tiled patio provides the perfect setting for al fresco dining and summer gatherings. A charming garden pond further enhances the tranquil setting, and the garden is fully enclosed with gated access.
Location
Highland Gardens is situated within the popular County Durham town and is conveniently located close to local schools, shops and everyday amenities. The nearby towns of Bishop Auckland and Newton Aycliffe provide an extensive range of retail, leisure and educational facilities. Excellent transport links, including easy access to the A1(M), Shildon railway station, and nearby mainline stations at Darlington and Durham, make the property ideal for commuters, while both Newcastle International Airport and Teesside International Airport are easily accessible.
Agents Notes
Council Tax: Durham County Council, Band D - Approx. £2,622 p.a
Tenure: Freehold
Property Construction – Standard
Number & Types of Rooms – Please refer to the details and floorplan, all measurements are for guidance only
Gas Supply - Mains
Electricity supply – Mains
Water Supply – Mains
Sewerage – Mains
Heating – Gas Central Heating
Estimated Mobile phone coverage – Please refer to the Ofcom Website - https://www.ofcom.org.uk
Estimated Broadband Download speeds – please refer to the Ofcom Website – https://www.ofcom.org.uk
Building Safety – The Vendor is not aware of any Building Safety issues. However, we would recommend that the purchaser engages the services of a chartered surveyor to confirm.
Restrictions – covenants which affect the property are within the Land Registry Title Register which is available for inspection.
Selective licencing area – yes
Probate – NA
Rights & Easements – None known, check with seller
Flood risk – refer to the Gov website - https://www.gov.uk/check-long-term-flood-risk
Coastal Erosion – refer to the Gov website - https://www.gov.uk/check-coastal-erosion-management-in-your-area
Protected Trees – check with seller
Planning Permission – Nothing in the local area . Check with seller.
Accessibility/Adaptations – any alterations or conversions etc.
Mining Area – Coal Mining Reporting Area, further searches may be required by your legal representative.
Disclaimer: Our details have been compiled in good faith using publicly available sources and information obtained from the vendor prior to marketing. Verification and clarification of this information, along with any further details concerning Material Information parts A, B & C, should be sought from a legal representative or appropriate authorities before making any financial commitments. Robinsons cannot accept liability for any information provided subsequent amendments or unintentional errors or omissions.
HMRC Compliance requires all estate agents to carry out identity checks on their customers, including buyers once their offer has been accepted. These checks must be completed for each purchaser who will become a legal owner of the property. An administration fee of £42 (inc. VAT) per individual purchaser applies for carrying out these checks.
Extras included in the sale
•Ring Alarm and CCTV system
•Hive smart heating (thermostats and radiator TRVs)
•Hive smart lighting (all spot lights are smart lights)
•Apple Video doorbell
•EV charging point
•Network cabling throughout the house, with network equipment and an IT cabinet in the garage.
•Smart showers and bath controllers
•TV in the family bathroom
•Bluetooth sound system built into the en-suite mirror
•Pond fountain and filtration system
Viewings
Viewings are by appointment only, contact Robinsons to arrange yours
Energy Efficiency and Environmental Impact

Although these particulars are thought to be materially correct their accuracy cannot be guaranteed and they do not form part of any contract.
Property data and search facilities supplied by www.vebra.com