Archer & Partners
Tel: 01323 483348
48 High Street
Polegate
BN26 6AG
Oakleaf Drive, Polegate
£230,000 Sold (STC)
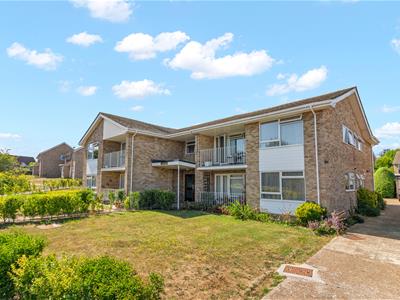
2 Bedroom Flat
- Ground Floor
- Spacious Accommodation
- Close to High Street
- Lounge
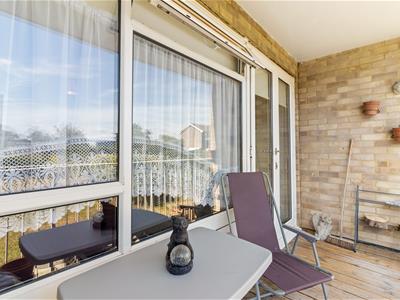
- Pleasant Veranda
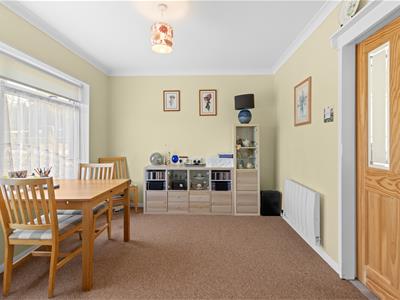
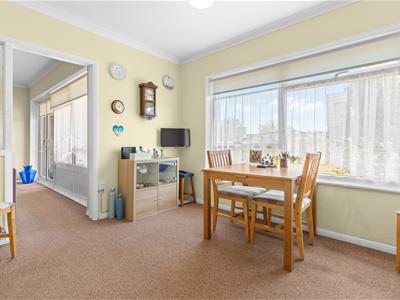
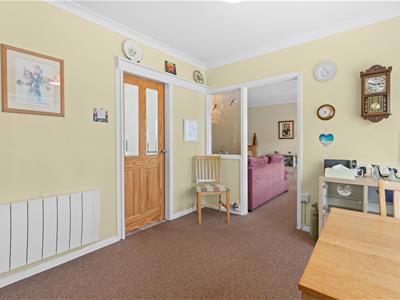
- Dining Room
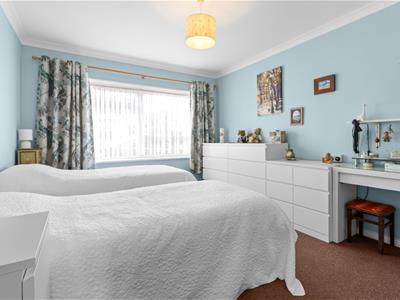
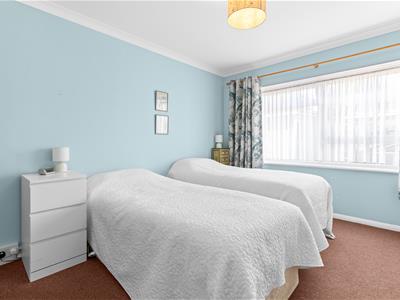
- 2 Double Bedrooms
- Wet Room & Sep WC
- Garage
- Share of Freehold
VIEWING ADVISED - INCREDIBLY SPACIOUS - SEE OUR 3D VIRTUAL TOUR - GROUND FLOOR -Lounge - Dining Room - Kitchen - 2 Double Bedrooms - Shower/Wet Room - Separate WC - Garage - Share of Freehold - Long Lease
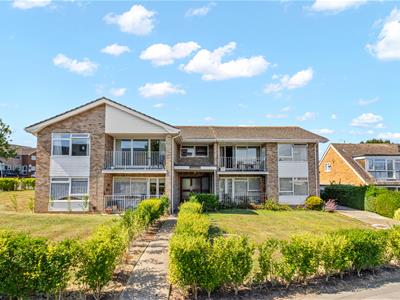
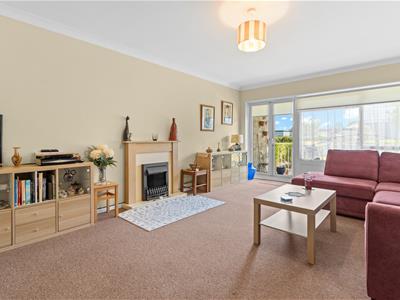
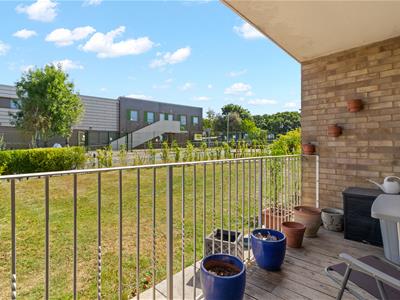
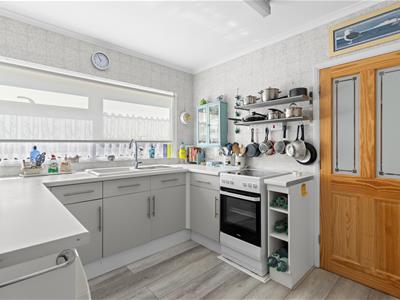
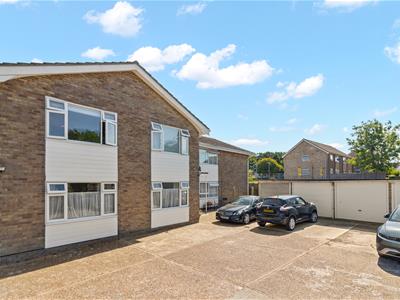
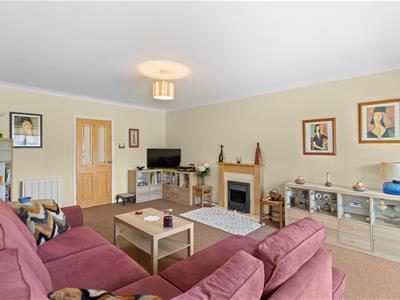
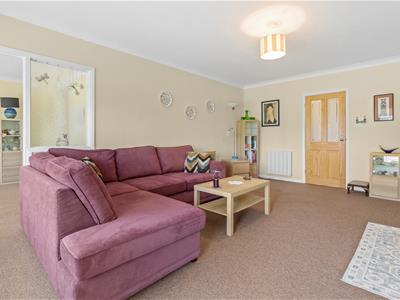
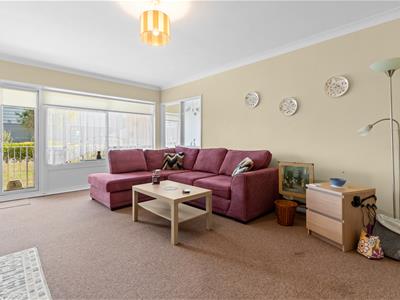
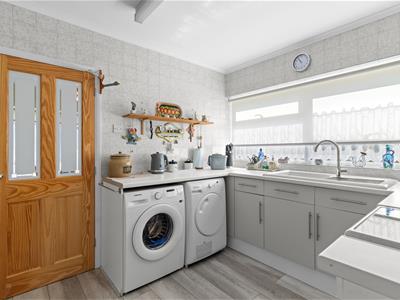
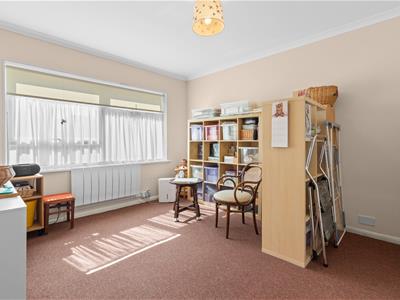
A particularly spacious and well presented two bedroom ground floor flat, forming part of this highly sought after development comprising just four individual apartments. The property benefits from a share of the freehold and a long lease term. The generously proportioned accommodation offers a comfortable and versatile layout, comprising two good sized reception rooms. The inviting lounge enjoys direct access to a pleasant veranda with decking, providing an attractive outdoor space ideal for relaxing. The fitted kitchen features a range of matching wall and base units, complemented by ample work surfaces and useful preparation space. There are two well proportioned double bedrooms, together with a modern shower/wet room and a separate WC, providing practical and well appointed facilities. Further benefits include an entry phone security system, electric heating and double glazed windows and at the rear of Bexley Court, the property also benefits from its own garage. NO ONGOING CHAIN.
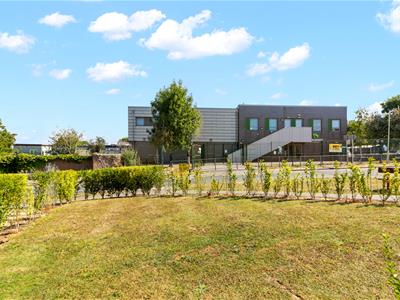
Bexley Court occupies a pleasant corner position directly opposite Polegate Primary School, with convenient access to The Cuckoo Trail. Adjacent to The Polegate Community Centre on Windsor Way, a pathway provides direct access to Polegate High Street, which offers a variety of shops, medical centres, regular bus services and a mainline railway station with connections to Eastbourne, Brighton and London Victoria.
Communal Entrance with entry phone system to Communal Hallway having rear access, private front door to -
Hallway
Lounge
5.49m x 3.97m (18'0" x 13'0")
Dining Room
3.55m x 3.02m (11'7" x 9'10")
Kitchen
3.53m x 2.69m (11'6" x 8'9")
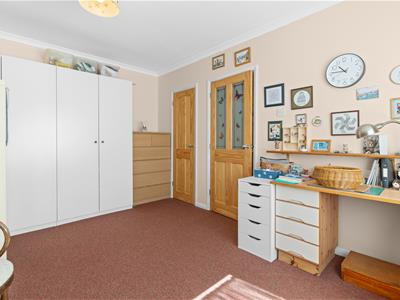
Bedroom 1
3.89m x 3.33m (12'9" x 10'11")
Bedroom 2
4.22m x 3.48m (13'10" x 11'5")
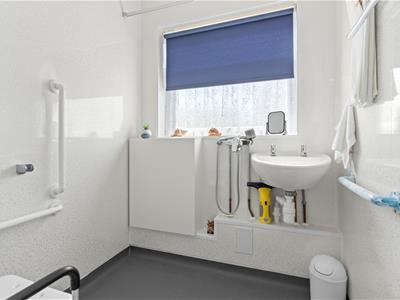
Shower/Wet Room
1.71m x 1.59m (5'7" x 5'2")

Separate WC
Outside
Bexley Court has Communal Gardens bordered by a recently planted low level hedge. To the rear are Communal drying areas and storage areas for dustbins.
Garage
Third from the left
Council Tax
The property is in Band B. The amount payable for 2026-2027 is £2,147.22. This information is taken from voa.gov.uk
The hallway has an entry phone and a built-in storge cupboard. From the lounge is access to a decked veranda as well as a separate dining room. The kitchen has matching wall and base units having ample work surfaces space for appliances and the modern shower/wet room has a non slip floor, panelled walls, wall mounted Triton shower and a wall mounted electric heater.

Energy Efficiency and Environmental Impact
Although these particulars are thought to be materially correct their accuracy cannot be guaranteed and they do not form part of any contract.
Property data and search facilities supplied by www.vebra.com