
21 Bishop Street
Stockton
Cleveland
TS18 1SY
Grange Avenue, Stockton-On-Tees
£300,000
4 Bedroom House - Semi-Detached
- Fully Renovated
- Four Bedrooms
- Beautifully Presented Throughout
- Utility Room
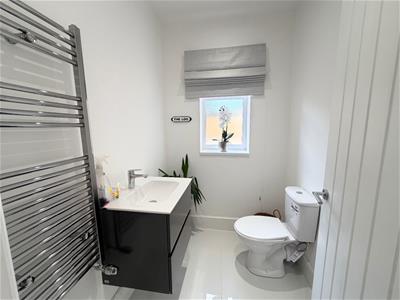
- Cloakroom
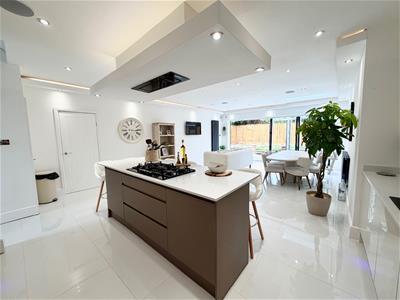
- Open Plan Kitchen/Diner/Snug
- Modern Bathroom
- No Forward Chain
Beautifully Renovated and Extended Four-Bedroom Family Home
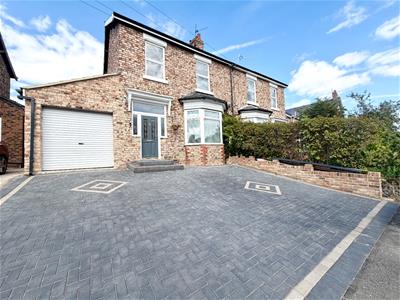
This stunning four-bedroom family home has been thoughtfully renovated and extended to an exceptional standard, creating a stylish and versatile property that is ready to move straight into. Offered to the market with no forward chain, the property provides generous living accommodation throughout, making it an excellent choice for families seeking a modern home in a sought-after location.
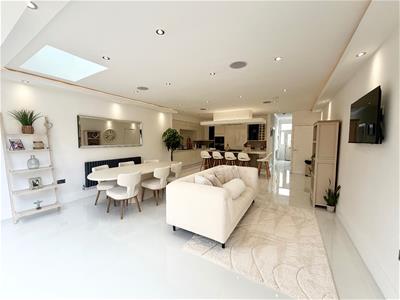
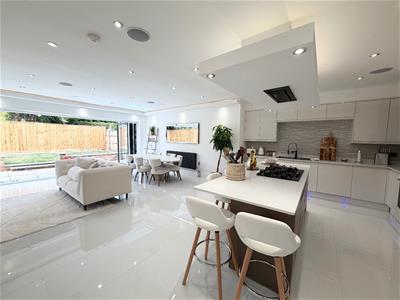
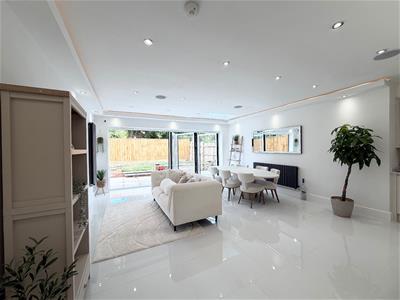
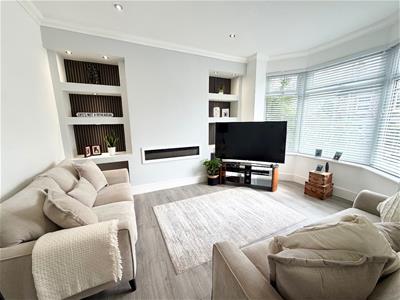
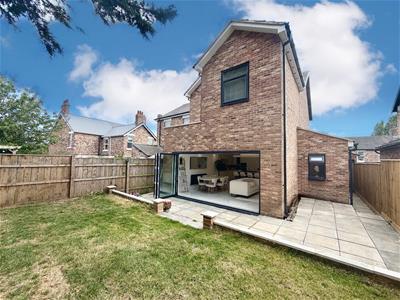
The ground floor begins with a welcoming entrance, leading into a cosy lounge positioned to the front of the property. To the rear is an impressive open-plan living space, incorporating a contemporary fitted kitchen, dining area, family living space and separate snug. This superb room provides the perfect setting for both everyday family life and entertaining, with bi-folding doors opening directly onto the rear garden. A useful utility room and convenient downstairs cloakroom complete the ground floor.
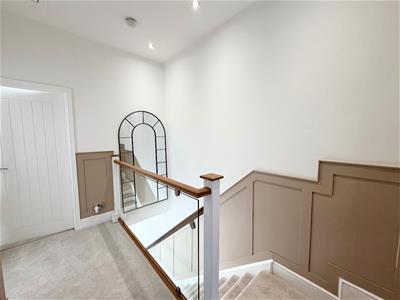
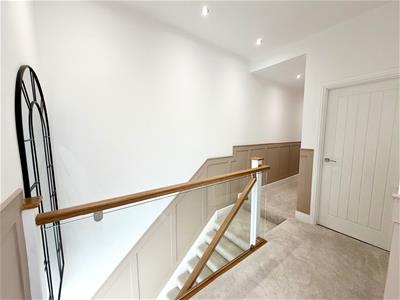
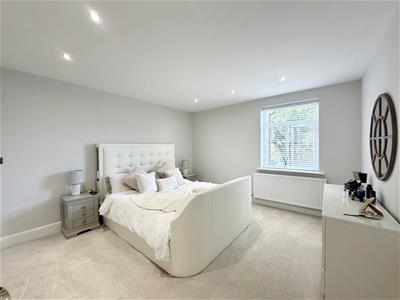
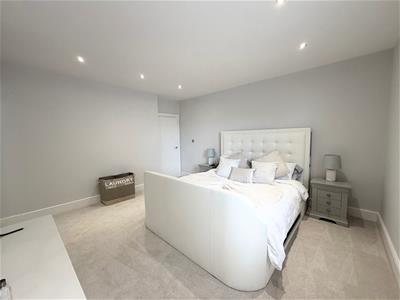
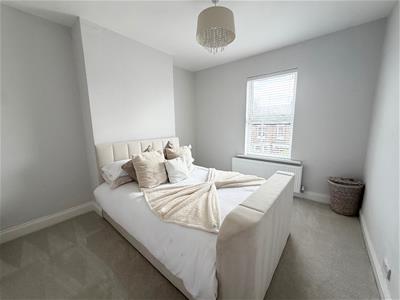
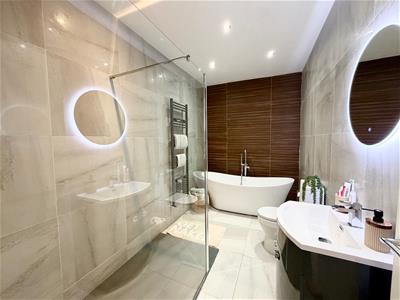
Upstairs, the property continues to impress with four well-proportioned bedrooms, all arranged from a spacious landing, along with a beautifully appointed modern family bathroom. The bathroom has been finished to a high standard and features a stylish freestanding bath and separate walk-in shower.
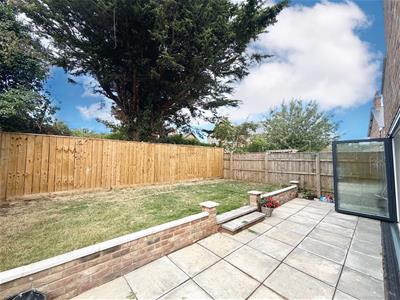
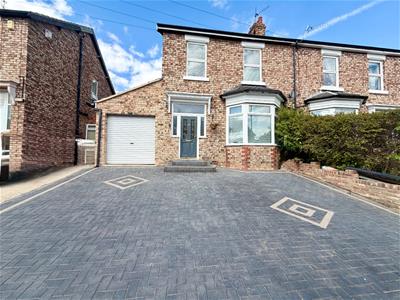
Externally, the property benefits from a generous driveway providing ample off-road parking for numerous vehicles, together with a garage and enclosed rear garden, offering an ideal outdoor space for families and entertaining.
Location: Situated in a sought-after area, the property is conveniently positioned close to a range of schools, shops and local amenities, making it an ideal location for families.
A superb opportunity to acquire a fully renovated and extended four-bedroom home, offering contemporary living, excellent space and a high-quality finish throughout, with the added benefit of no forward chain.
Entrance Hallway
Tiled flooring, entrance doorway, radiator and stairs to upper
Lounge
Double glazed window, radiator and carpet flooring.
Kitchen
Open plan, tiled flooring and radiator.
Diner/Snug
Tiled flooring, radiator, open plan with kitchen and bi-fold doors.
Utility Room
tiled flooring and gas central heating boiler.
Cloakroom
Tiled flooring, w/c, vanity wash hand basin, heated towel rail and double glazed window.
Landing
Carpet flooring and loft access.
Bathroom
Free standing bath, vanity wash hand basin, w/c, heated towel rail and walk in shower.
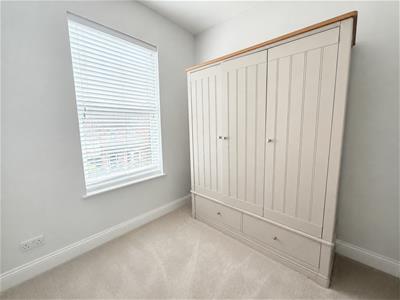
Bedroom
Carpet flooring, radiator and double glazed window.
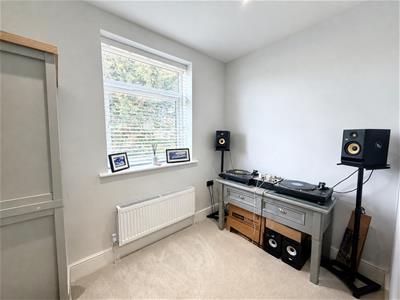
Bedroom
Carpet flooring, radiator and double glazed window.
Bedroom
Carpet flooring, radiator and double glazed window.
Bedroom
Carpet flooring, radiator and double glazed window.

Energy Efficiency and Environmental Impact
Although these particulars are thought to be materially correct their accuracy cannot be guaranteed and they do not form part of any contract.
Property data and search facilities supplied by www.vebra.com