Kent Innovation Centre, Millennium Way
Broadstairs
Kent
CT10 2QQ
Dorcas Gardens, Broadstairs
Offers In The Region Of £350,000 Sold (STC)
2 Bedroom Bungalow - Detached
- NO ONWARD CHAIN
- WELL PORTIONED ROOMS
- STRUCTURED MATURE GARDEN
- CONSERVATORY OVERLOOKING GARDEN
- GARAGE AND OFF STREET PARKING FOR MULTIPLE CARS
- COUNCIL TAX BAND C
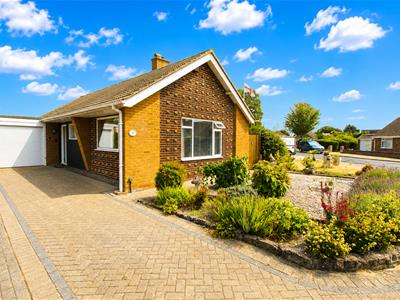
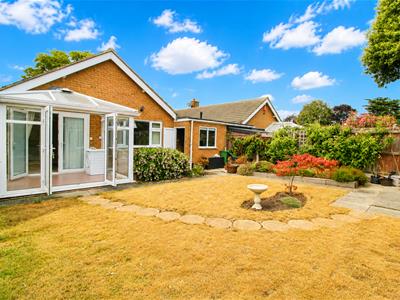
Set within Dorcas Gardens, this lovely two-bedroom detached bungalow offers generous, well-proportioned accommodation, excellent parking and a beautifully maintained rear garden. Clearly cared for over the years, it is an inviting home with an abundance of space, both inside and out.
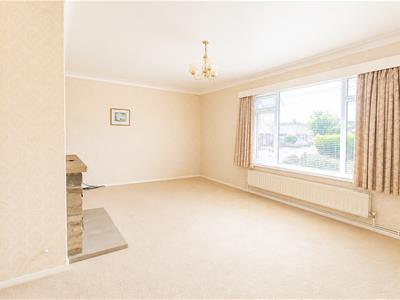
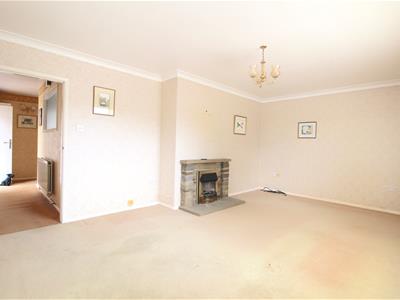
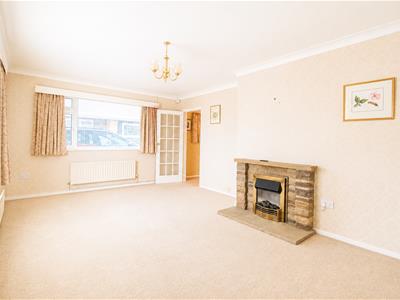
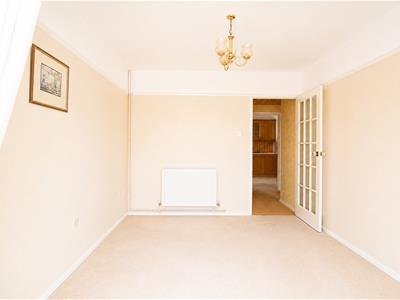
A particular highlight is the exceptionally spacious lounge, which stretches across the full width of the front of the property. Offering ample room for a variety of furniture arrangements, this impressive living space provides a wonderful setting in which to relax or entertain family and friends.
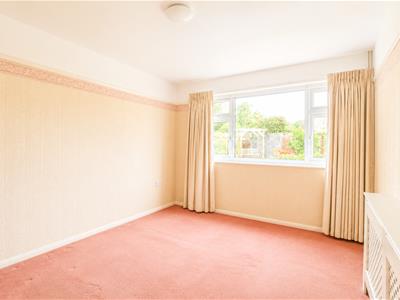
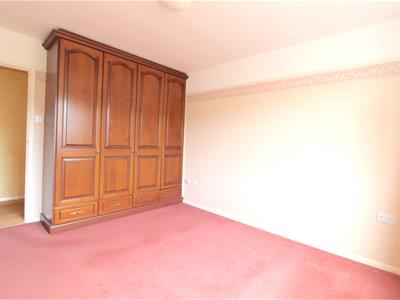
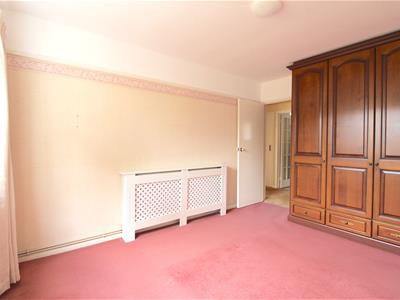
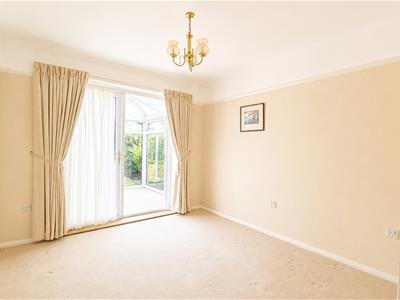
The bungalow also features two large double bedrooms, making it ideal for couples, downsizers or anyone seeking flexible single-storey living. The separate dining room provides a dedicated space for everyday meals and more formal occasions, while also opening into the conservatory beyond.
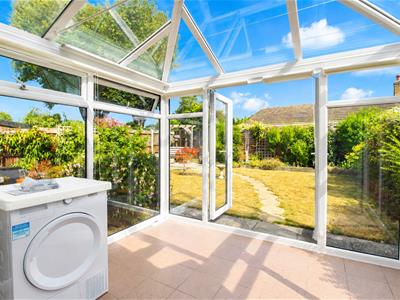
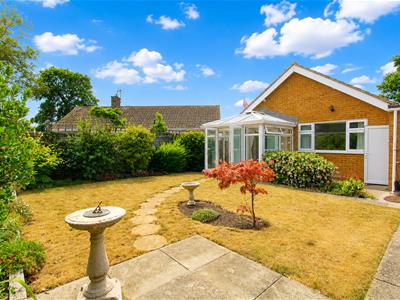
Overlooking the entire rear plot, the conservatory is a delightful place to sit and enjoy the garden. It creates a natural connection between the home and outside space, with attractive views across the mature planting and carefully considered landscaping.
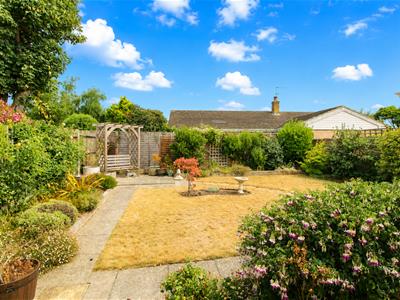
The rear garden has been exceptionally well looked after and benefits from a real sense of structure. Established planting, defined areas and mature features combine to create an attractive outdoor setting that can be enjoyed immediately, while still offering plenty of interest for a keen gardener.
To the front, a tandem driveway provides off-road parking for multiple vehicles and leads to a useful garage, complete with an electric roller door for added ease and convenience.
With its substantial living room, two genuinely spacious double bedrooms, conservatory, excellent parking and beautifully established garden, this appealing detached bungalow is a rare opportunity in Dorcas Gardens. Early viewing is highly recommended to appreciate the generous proportions, setting and overall charm of this much-loved home.
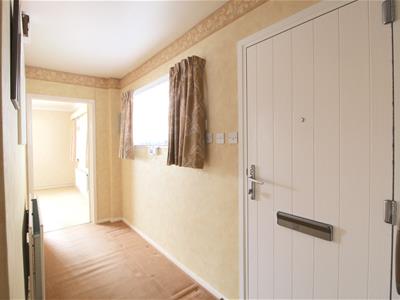
Hallway
Lounge
5.46m x 3.78m (17'10" x 12'4")
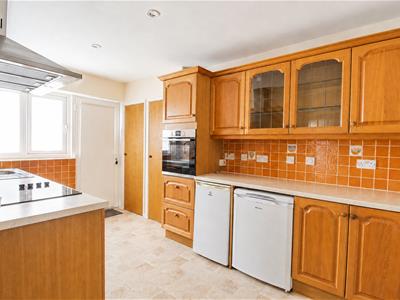
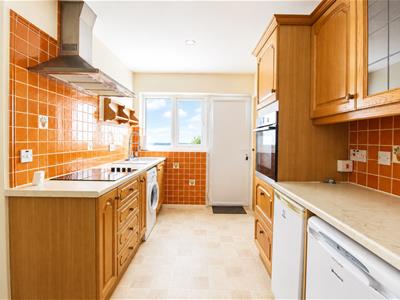
Kitchen
4.23m x 2.87m (13'10" x 9'4")
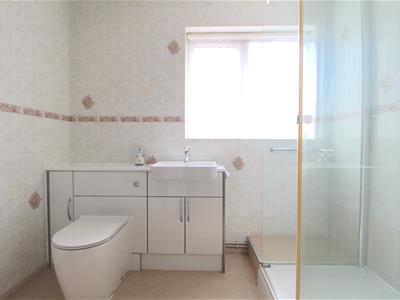
Bathroom
2.43m x 1.60m (7'11" x 5'2")
Bedroom 1
3.89m x 3.02m (12'9" x 9'10")
Bedroom 2/ Dining room
3.20m x 2.71m (10'5" x 8'10")
Conservatory
2.85m x 2.40m (9'4" x 7'10")
Garage
5.40m x 2.42m (17'8" x 7'11")
Identification checks
Should a purchaser(s) have an offer accepted on a property marketed by TMS Estate Agents, they will need to undertake an identification check. This is done to meet our obligation under Anti Money Laundering Regulations (AML) and is a legal requirement. We use a specialist third party service to verify your identity. The cost of these checks is £50 plus. VAT or £60 inc. VAT per purchaser, which is paid in advance, when an offer is agreed and prior to a sales memorandum being issued. This charge is non-refundable under any circumstances.
Although these particulars are thought to be materially correct their accuracy cannot be guaranteed and they do not form part of any contract.
Property data and search facilities supplied by www.vebra.com