
382 Harrogate Road
Moortown, Leeds
West Yorkshire
LS17 6PY
Hawks Nest Rise, Alwoodley, Leeds
Chain Free £425,000 Sold (STC)
3 Bedroom House - Semi-Detached
- FREEHOLD
- CHAINFREE
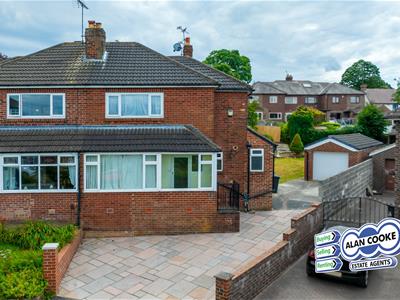
- 3 Bed, 2 bath semi detached home
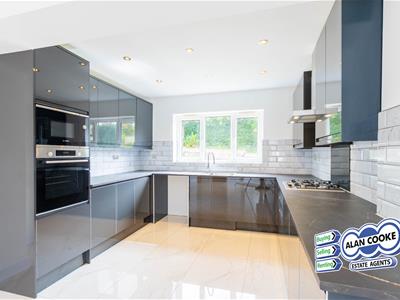
- Stunning fitted kitchen
- Utility room
- Rear garden
- Detached garage
- EPC rating C
- Council tax band C
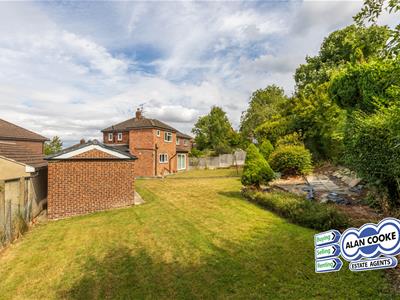
NO CHAIN : SUPERB SPACIOUS GARDEN. Situated at the head of this residential cul-de-sac, this is a successfully extended three bedroom semi detached house with stunning open plan breakfast kitchen and spacious lounge. Fully UPVC double glazed and gas comb central heating.
Accommodation includes entrance porch, hallway, superb spacious living room, modern open plan breakfast kitchen newly fitted units and appliances, utility room, ground floor WC. First floor landing, extended master bedroom suite with ensuite shower room, bedrooms 2 and 3 with built in wardrobes, white bathroom suite. Second floor loft room accessed via loft ladder. Spacious lawned and stocked garden. Detached garage from driveway.
The property is well located within this highly regarded family residential area, offering an established family neighbourhood lifestyle. It offers convenient access to local primary and secondary schools (walking distance to Allerton High School) and The Grammar School at Leeds.
GROUND FLOOR
Steps up to uPVC double glazed door leading to:
PORCH
1.8m x 0.9m (5'10" x 2'11")uPVC double glazed window to front and into lounge, glazed door and side panel into:
HALL
3.3m x 1.8m (10'9" x 5'10")Turned staircase leading up to first floor
LOUNGE
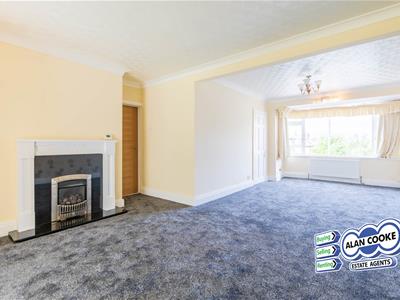
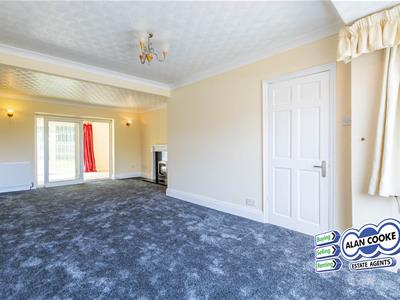
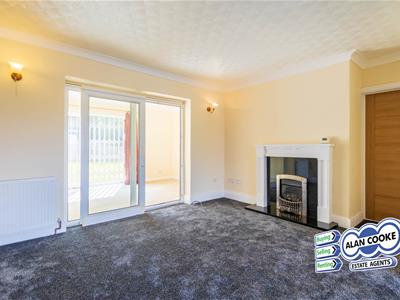 3.0m x 4.4m + 4.3m x 3.2m (9'10" x 14'5" + 14'1" xSpacious reception room with uPVC double glazed window to front, feature fireplace with gas 'living-flame' fire, uPVC double glazed sliding door leading to family room, 2 x central heating radiator
LOUNGE
LOUNGE
FAMILY ROOM
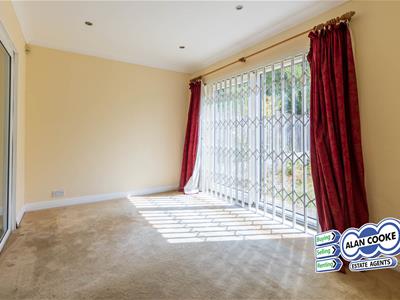 4.3m x 2.7m (14'1" x 8'10")uPVC double glazed sliding patio doors with security grille leading to rear garden, central heating radiator
EXTENDED BREAKFAST KITCHEN
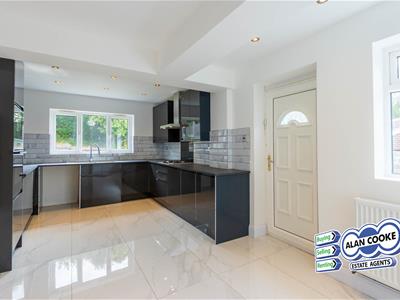 6.2m x 3.3m (20'4" x 10'9")Stunning Range of fitted units with corresponding worktops, polished tiled floor, ceramic splash back tiling, inset ceiling lighting, uPVC double glazed windows to rear and to side. Integrated appliances include electric oven, microwave, dishwasher, stainless steel sink with mixer tap and drainer, gas hop with extractor above. uPVC double glazed door leading out to side driveway, central heating radiator.
EXTENDED BREAKFAST KITCHEN
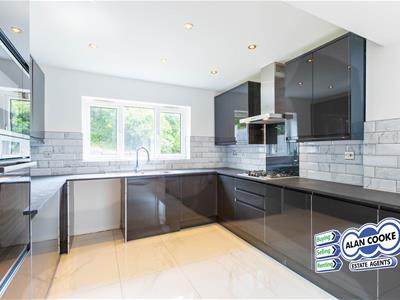
EXTENDED BREAKFAST KITCHEN
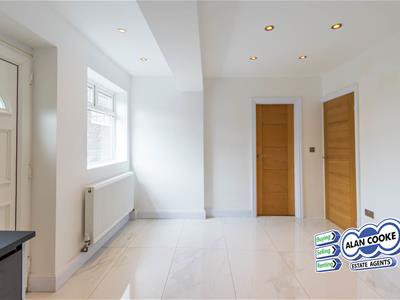
EXTENDED BREAKFAST KITCHEN
UTILITY ROOM
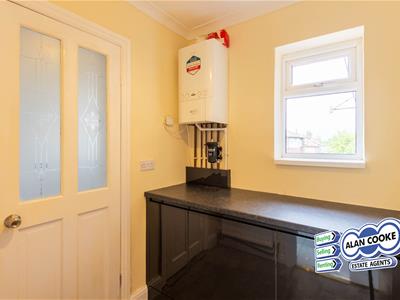 1.7m x 1.8m (5'6" x 5'10")Fitted units and worktop, plumbed for washing machine, gas-fired ‘combi’ central and water heating boiler, uPVC double glazed window
GROUND FLOOR WC
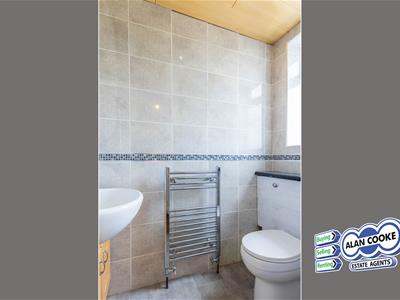 1.8m x 1.2m (5'10" x 3'11")Low wc, vanity washbasin, ceramic tiled walls and floor, heated towel rail, uPVC double glazed window
FIRST FLOOR
LANDING
Ceiling hatch with pull down ladder access to loft, linen cupboard
MASTER BEDROOM SUITE
Comprising
BEDROOM 1
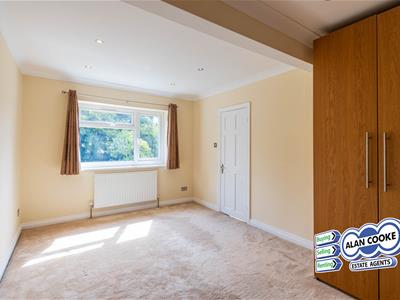 5.2m x 3.2m (17'0" x 10'5")Extended bedroom with uPVC double glazed window, uPVC double glazed window
EN-SUITE SHOWER ROOM
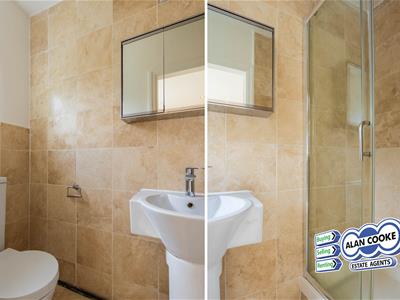 2.7m x 1.1m (8'10" x 3'7")Low wc, pedestal washbasin, walk-in shower cubicle, ceramic tiled walls and floor
BEDROOM 2
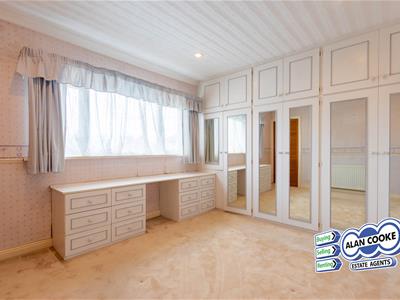 3.3m x4.0m (10'9" x13'1")uPVC double glazed window to front, built in wardrobes, inset store cupboard, central heating radiator
BEDROOM 3
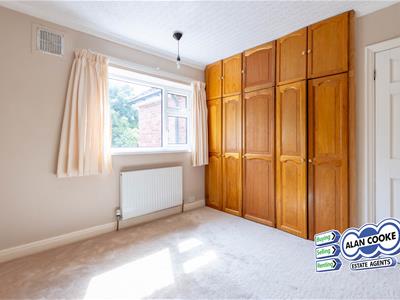 3.2m x 3.5m max (10'5" x 11'5" max)uPVC double glazed window, central heating radiator, built in wardrobes
BATHROOM
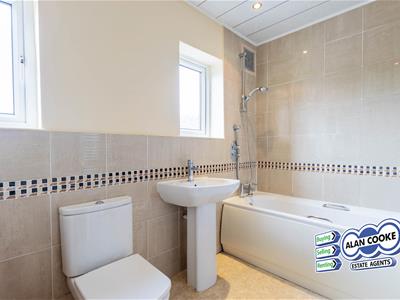 2.7m x 1.7m (8'10" x 5'6")White suite of panel bath with hand shower, low wc, pedestal washbasin, part ceramic tiled walls, heated towel rail, 2 x uPVC double glazed window
SECOND FLOOR
LOFT ROOM
Versatile loft room with restricted head height, veluxe window
OUTSIDE
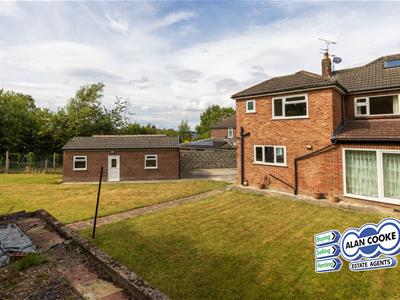
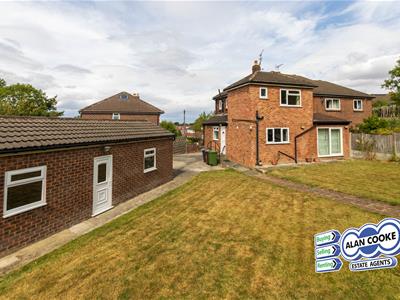
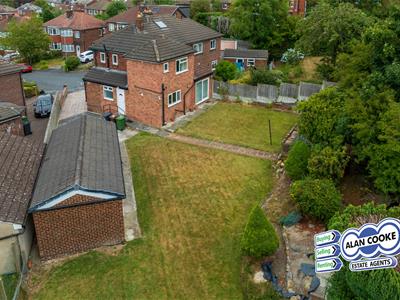
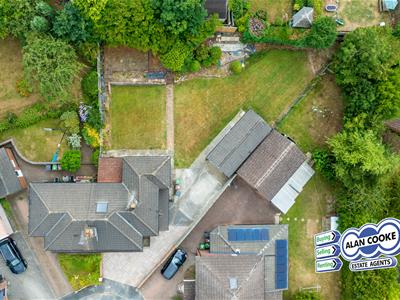
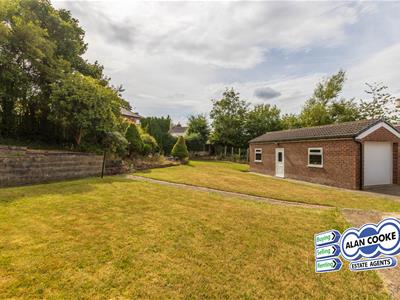 Paved driveway to front, Spacious lawned and stocked garden to rear.
OUTSIDE
OUTSIDE
OUTSIDE
OUTSIDE
DETACHED GARAGE
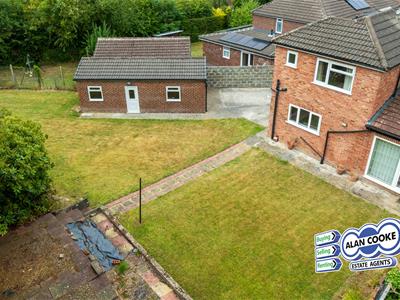 With up and over door, 2 x uPVC double glazed windows
TENURE
Freehold
EPC
Rating C
COUNCIL TAX
Band C
DIRECTIONS
From Harrogate Road, turn into Primley Park Lane and then left into Hawks Nest Rise.
FIXTURES & FITTINGS
The fixtures, fittings and appliances have not been tested and therefore no guarantee can be given that they are in working order.
FLOORPLAN
The floorplan is provided for general guidance and is not to scale.
GENERAL
Every care has been taken with the preparation of these sales particulars, but complete accuracy cannot be guaranteed. In all cases, buyers should verify matters for themselves. Where property alterations have been undertaken buyers should check that relevant permissions have been obtained. If there is any point which is of particular importance then let us know and we will verify it for you. These particulars do not constitute a contract or part of a contract.
INTERNAL PHOTOGRAPHS
Photographs are reproduced for general information and it cannot be inferred that any item shown is included in the sale.
MEASUREMENTS
All measurements quoted are approximate.
VIEWINGS
Please ring us to make an appointment. We are open from 9am to 5.30pm Monday to Friday and 9am to 4pm on Saturdays.
Alan Cooke Estate Agents Ltd
Incorporated in England 6539351
OUTSIDE
Energy Efficiency and Environmental Impact

Although these particulars are thought to be materially correct their accuracy cannot be guaranteed and they do not form part of any contract.
Property data and search facilities supplied by www.vebra.com