
2 Newbury Court, Newbury Lane
Silsoe
MK45 4ET
Yew Tree Close, Silsoe
Offers Over £750,000 Sold (STC)
4 Bedroom House - Detached
- Individual four-bedroom detached family home
- Approximately 1,567 sq ft of internal accommodation
- Impressive dual-aspect sitting room extending to over 27 ft
- Separate dining room and dedicated ground-floor study
- Well-appointed kitchen/breakfast room with dedicated utility area
- Principal bedroom with substantial en suite bathroom
- Three further well-proportioned first-floor bedrooms
- Beautifully established and private front and rear gardens
- Detached double garage with generous driveway parking
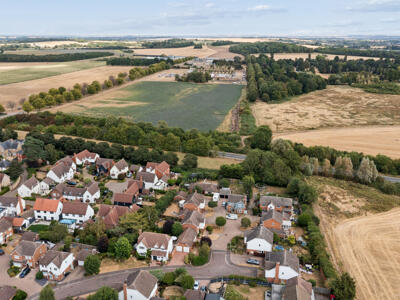
- Attractive Silsoe setting close to Wrest Park and open countryside
Set within a particularly generous and beautifully established plot close to Wrest Park, this individual Silsoe home combines impressive living space, mature gardens and a superb detached double garage.
The Home
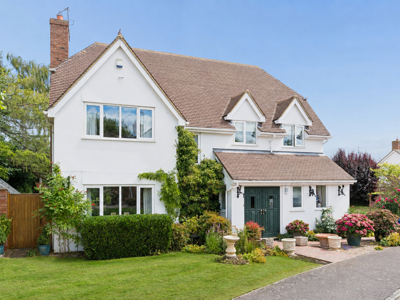
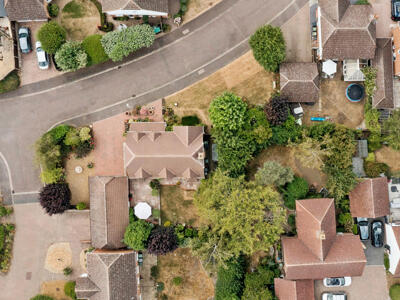
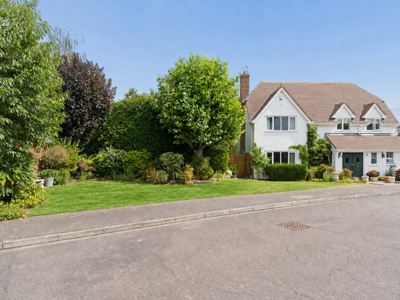
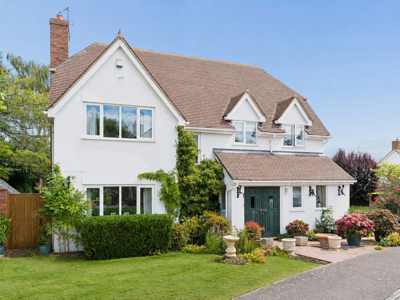
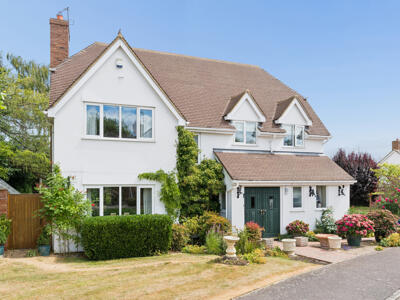
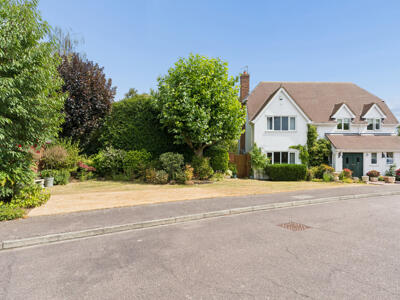
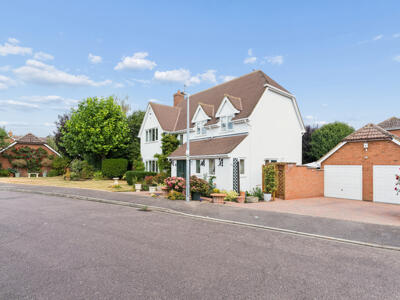
Occupying a particularly generous and mature plot within Yew Tree Close, this individual detached home enjoys an impressive presence from the outset. Its broad frontage, established trees, colourful planting and extensive gardens create a setting that feels considerably more substantial than many homes of this style, while a detached double garage and generous driveway sit conveniently to one side.
Internally, the house provides approximately 1,567 sq ft of accommodation, excluding the detached double garage, with a layout that has been thoughtfully arranged around family life. There are four bedrooms to the first floor, including a principal suite, while downstairs the combination of a substantial sitting room, separate dining room, dedicated study and kitchen/breakfast room provides excellent versatility.
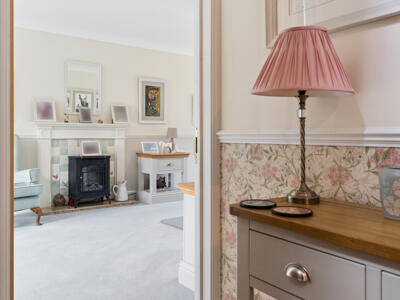
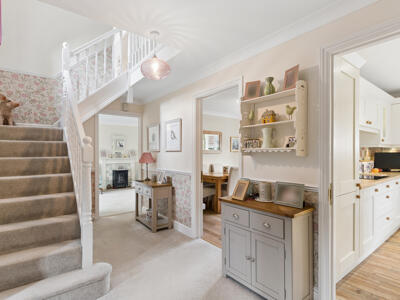
The front door opens into a welcoming entrance hall, with the staircase rising to the first floor and access leading naturally into the principal ground-floor rooms. Decorative detailing and the open stairwell give the hallway a warm, homely feel and immediately introduce the character found throughout the property.
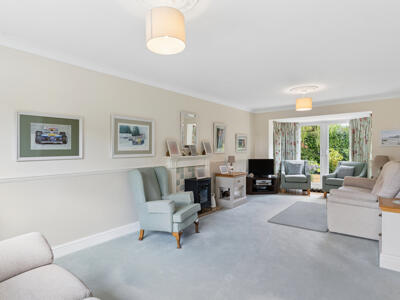

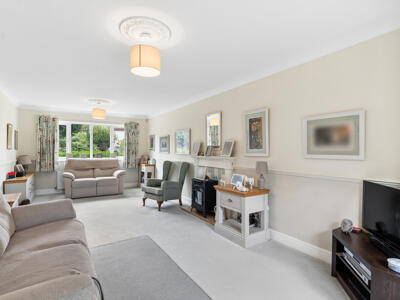
One of the standout rooms is the sitting room, an exceptionally generous dual-aspect reception space measuring approximately 27'2" x 11'2". Its proportions allow for several seating areas without the room ever feeling crowded, making it equally well suited to everyday family life and larger gatherings. A fireplace provides a natural focal point, while French doors at the rear open directly onto the garden and help establish a strong connection between the interior and outside space.
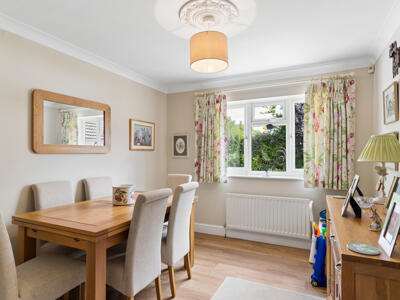
Across the hallway is the separate dining room, a well-proportioned reception room with ample space for a full dining suite and additional furniture. Its position alongside the kitchen makes it particularly practical for entertaining, while retaining the distinction of a more formal dining space when required.
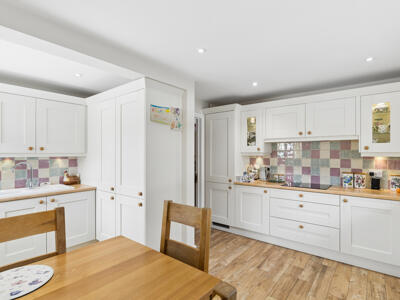
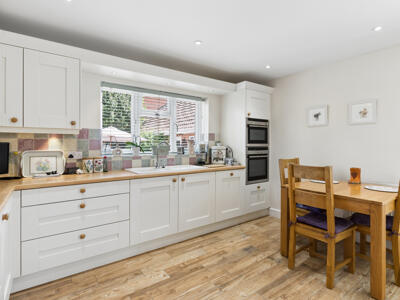
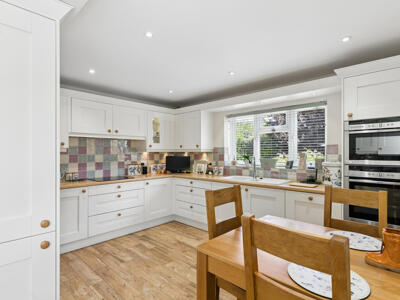
The kitchen/breakfast room measures approximately 15'5" x 13'3" and is fitted with an extensive range of Shaker-style cabinetry, complemented by timber-effect work surfaces and a colourful tiled splashback. Integrated cooking appliances are accompanied by generous storage and space for a breakfast table, creating a bright and practical room for everyday family life. A large window provides plenty of natural light and a pleasant outlook towards the rear garden.
At one end of the kitchen, the accommodation flows naturally into a dedicated utility area. This provides additional worktop and storage space, together with a sink and provision for laundry appliances, keeping the more practical elements of day-to-day living neatly positioned away from the main kitchen area. A door from here also provides access outside.
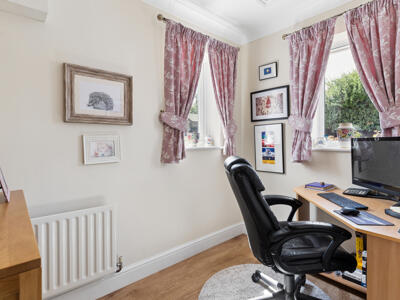
Also positioned on the ground floor is a dedicated study/home office, measuring approximately 8'3" x 7'10". Two windows provide good natural light, while its separation from the main reception rooms makes it particularly well suited to working from home.
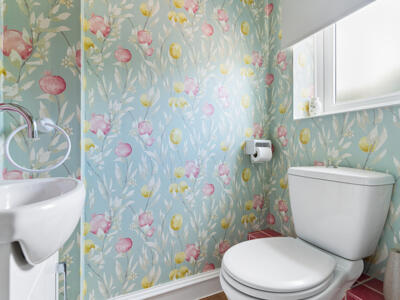
A guest cloakroom/WC completes the ground-floor accommodation.
The staircase rises to the first-floor landing, from which four bedrooms and the family bathroom are arranged.
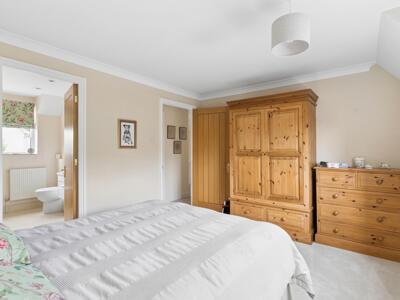
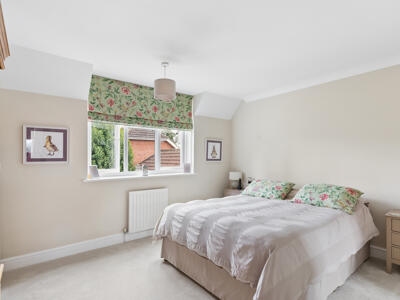
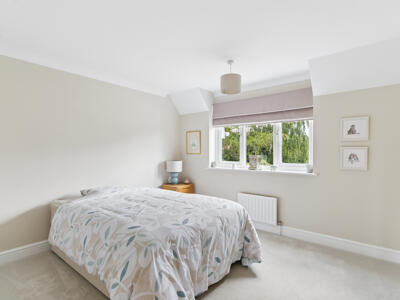
The principal bedroom is a generous double room measuring approximately 13'1" x 10'8", with sufficient space for substantial freestanding furniture while retaining a comfortable sense of proportion.
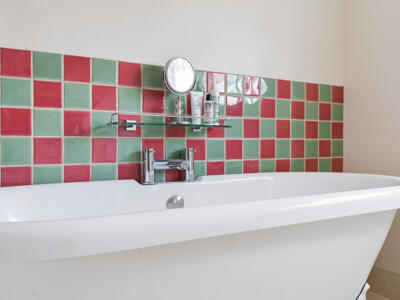
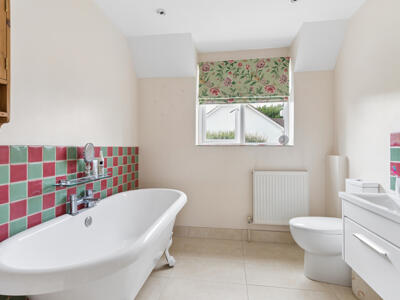
A particularly attractive feature is the adjoining en suite bathroom, which is fitted with a freestanding bath, separate shower cubicle, WC and vanity wash basin. The combination of both bath and separate shower makes this a notably more substantial en suite than is often found in homes of this type.
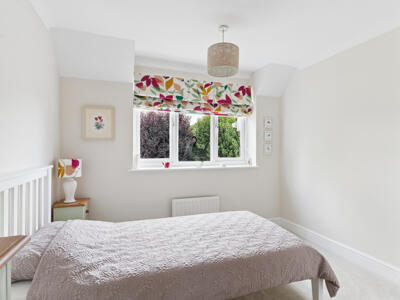
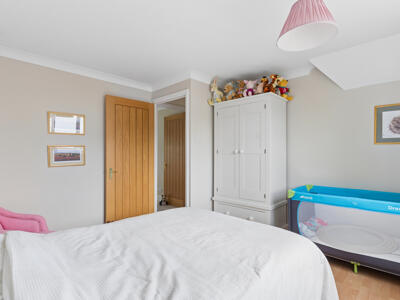
There are three further well-proportioned bedrooms, measuring approximately 11'10" x 11'2", 11'2" x 10'8" and 10'8" x 9'6" respectively. Each provides genuinely usable bedroom space, offering plenty of flexibility for children, guests or further home-working accommodation if required.
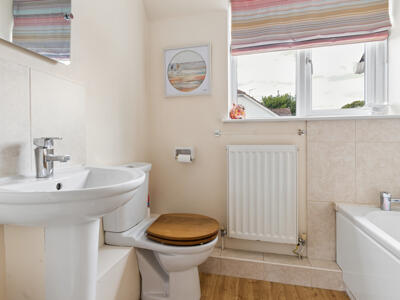
The family bathroom is fitted with a bath, WC and wash hand basin, with a window providing natural light.
Gardens & Grounds
The outside space is undoubtedly one of the defining features of this home.
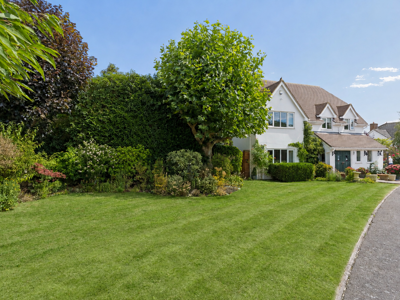
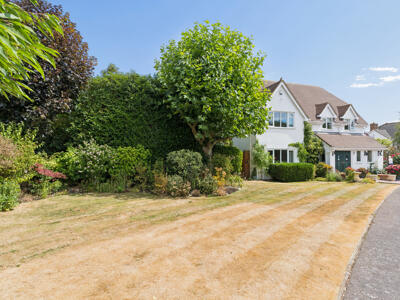
To the front, the property enjoys an unusually broad and impressive frontage, with an extensive garden arranged around established trees, mature hedging, flowering borders and areas of lawn. The scale of the frontage gives the house genuine presence from the road and creates an attractive sense of separation from neighbouring homes.
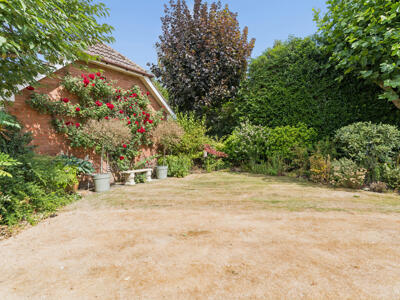
The gardens have clearly been established and cared for over many years, with roses, shrubs and mature planting providing colour, structure and seasonal interest.
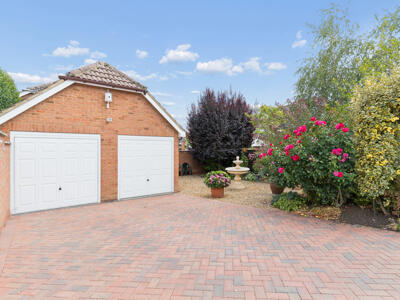
To the side is a generous block-paved driveway leading to the detached double garage, which measures approximately 17'7" x 17'7". The garage provides excellent parking, storage or workshop potential, while a further landscaped garden area alongside creates an additional attractive pocket of outdoor space.
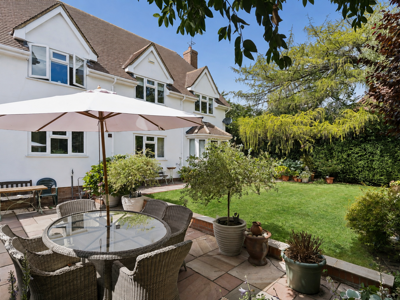
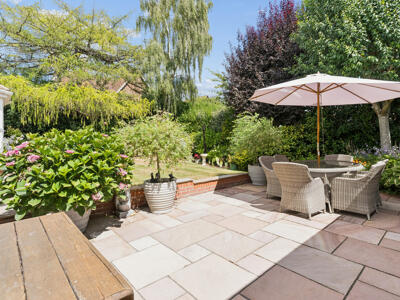
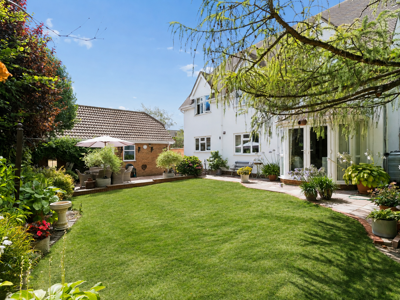
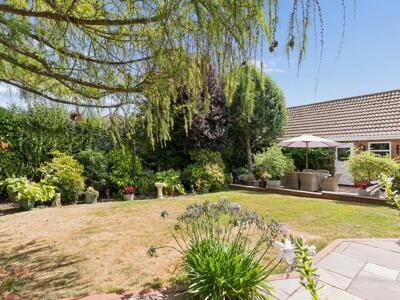
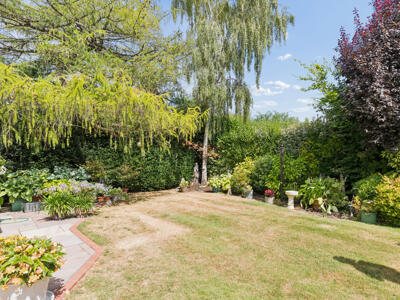
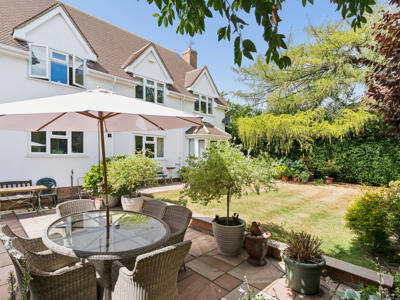
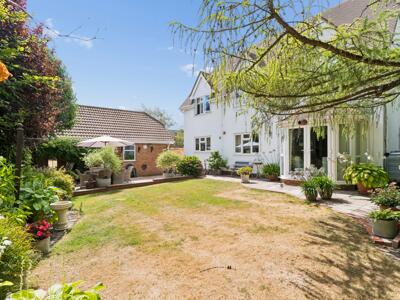
The rear garden continues the established theme, with mature trees, dense evergreen screening and richly planted borders creating an excellent degree of privacy.
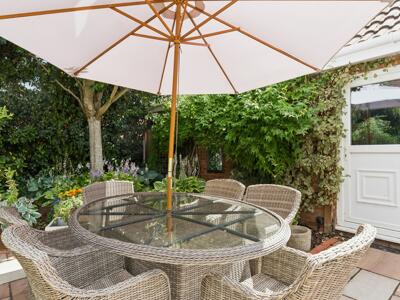
A paved terrace immediately behind the house provides a natural space for outdoor dining and entertaining, with the lawn beyond framed by mature planting. The arrangement allows the garden to feel both usable and secluded, while direct access from the sitting room strengthens the connection between the house and its outside space.
Despite the exceptionally dry summer conditions at the time of photography, the gardens themselves are clearly established and thoughtfully maintained, with the mature planting forming a particularly attractive backdrop to the house.
Situation
Yew Tree Close occupies an attractive position within Silsoe, with the house situated close to Wrest Park and the surrounding open countryside.
The setting is a particularly appealing part of the property’s overall lifestyle offer, combining a peaceful residential environment with ready access to some of the village’s most recognisable green spaces and countryside.
Silsoe itself remains highly regarded for its village character and sense of community, while its central Bedfordshire position also places the property conveniently for surrounding towns, road connections and wider amenities.
AI Images
Some images may have been digitally enhanced for marketing purposes. The property layout and features remain unchanged.
Viewing
All viewings are strictly by appointment through Bradshaws.
Disclaimer
These particulars have been prepared in good faith and are intended as a general guide only. They do not constitute part of an offer or contract. No survey of the property has been undertaken and no responsibility is taken for the condition of the structure, fixtures, fittings or services. Any heating systems, electrical installations or appliances have not been tested. All measurements are approximate.

Energy Efficiency and Environmental Impact
Although these particulars are thought to be materially correct their accuracy cannot be guaranteed and they do not form part of any contract.
Property data and search facilities supplied by www.vebra.com