
1 Toft Court
Skillings Lane
Brough
East Yorks
HU15 1BA
Broad Avenue, Hessle
£350,000 Under Offer
4 Bedroom House - Detached
- FOUR BEDROOM DETACHED HOUSE
- WELL PRESENTED THROUGHOUT
- MASTER WITH EN-SUITE
- MODERN KITCHEN/DINER
- PERFECT FAMILY HOME
- SOUGHT AFTER LOCATION
- EV OHME CHARGER

- EPC - B
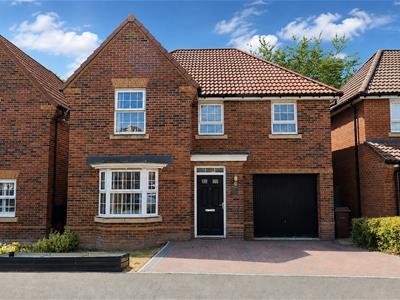
This stunning detached house is a true gem for those seeking a stylish and spacious family home. With four well-proportioned bedrooms, this property offers ample space for both relaxation and entertaining.
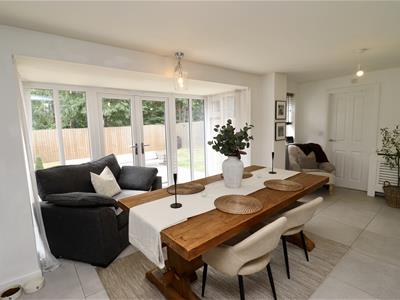
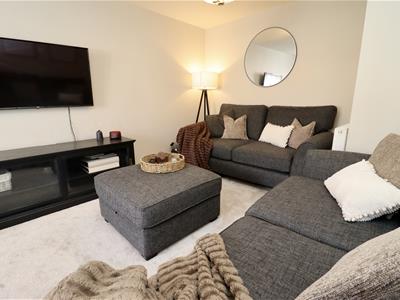
As you enter, you are greeted by calm neutral colour schemes leading to the main attraction, a dining kitchen/family room that sets the tone for the rest of the home. This great entertaining room is perfect for hosting gatherings with family and friends, providing a delightful space to create lasting memories. With a separate lounge, you can close the door to the world outside, and relax in this calming space.
The exterior of the property boasts parking for two vehicles, a valuable feature in this desirable area. The home is not only practical but also exudes charm, making it an Instagram-worthy residence that is sure to impress.
This property is ideal for families or anyone looking to enjoy the vibrant community of Hessle, with its excellent local amenities and picturesque surroundings. Do not miss the opportunity to make this beautiful house your new home.
ACCOMMODATION COMPRISES
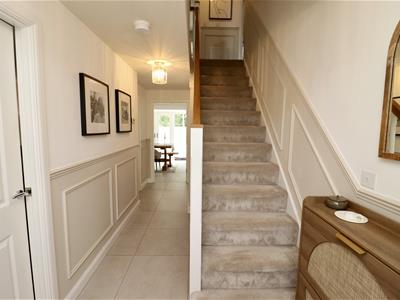
ENTRANCE HALLWAY
5.64m x 0.97m (18'6 x 3'2)Composite half glazed door leading to stairs, storage cupboard, understairs storage area and doors to...
CLOAKROOM
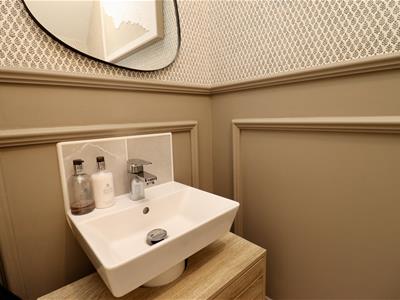
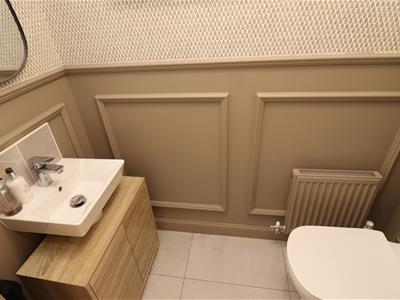
Low level WC, pedestal wash basin, extractor fan, tiled flooring.
LOUNGE
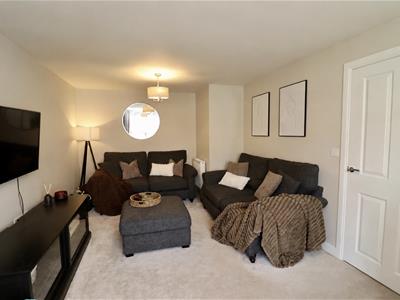
5.72m x 3.12m (18'9 x 10'3)UPVC double glazed walk in bay to front elevation.
DINING KITCHEN
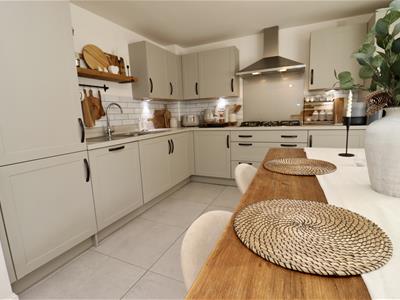
4.78m x 5.99m (15'8 x 19'8)UPVC double glazed window and French doors with side panels, a contemporary style kitchen with base and wall mounted units, integrated dishwasher, fridge/freezer, wall mounted double oven, five burner gas hob, with extractor over. Stainless teak sink and mixer tap. Brick tiled splashbacks and flooring. Door leading to...
UTILITY ROOM
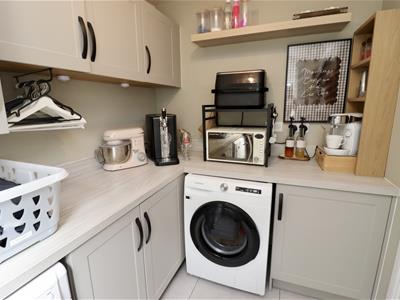
2.13m x 1.83m (7'0 x 6'0)Composite half glazed door leading out into the garden. Range of base and wall mounted units, space for washer and dryer. Tiled flooring.
FIRST FLOOR
LANDING
Loft access and doors leading to...
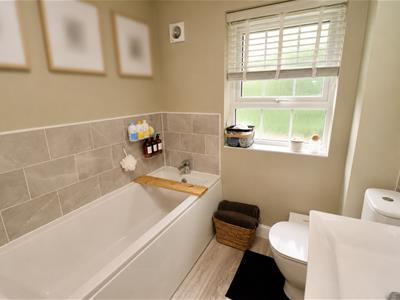
BATHROOM
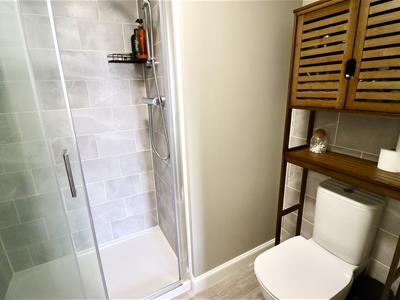
9'4 x 5'8 (29'6"'13'1" x 16'4"'26'2")UPVC double glazed window to rear elevation, walk in shower cubicle, panel bath, tiled splashbacks, low level WC and pedestal wash basin. Heated towel rail, vinyl flooring.
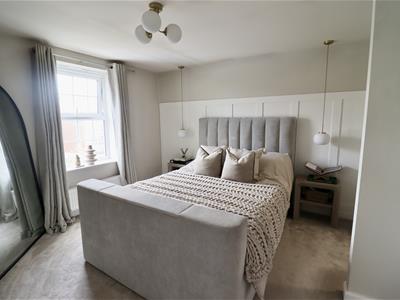
MASTER BEDROOM
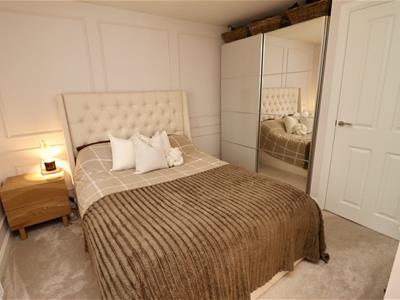
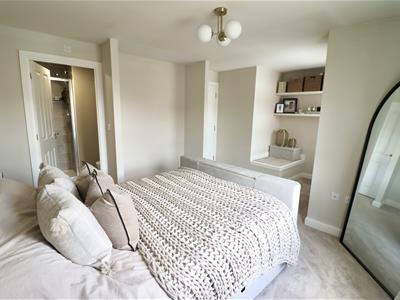
3.76m x 5.03m (12'4 x 16'6)UPVC double glazed windows x two to front elevation. Door leading to...
ENSUITE
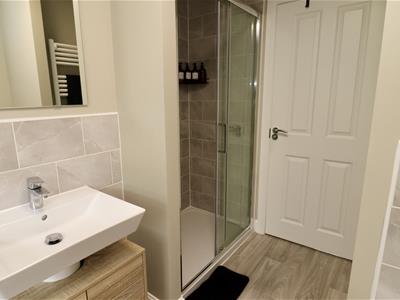
Walk in shower, tiled splashbacks, low level WC, pedestal wash basin, heated towel rail, vinyl flooring.
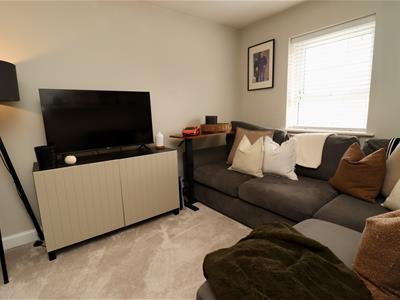
BEDROOM TWO
3.53m x 2.72m (11'7 x 8'11)UPVC double glazed window to front elevation.
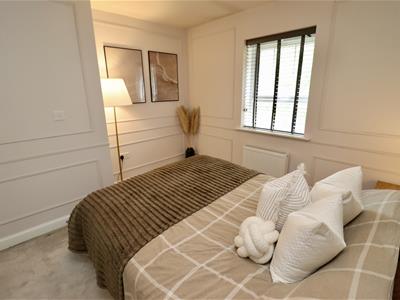
BEDROOM THREE
4.06m x 2.74m (13'4 x 9'0)UPVC double glazed window to rear elevation.
BEDROOM FOUR
3.45m x 3.07m (11'4 x 10'1)UPVC double glazed window to rear elevation.
OUTSIDE
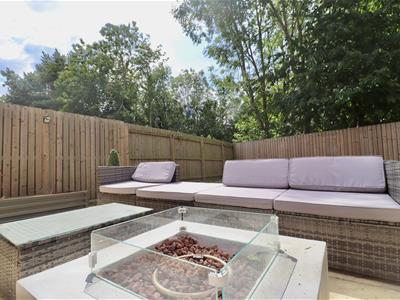
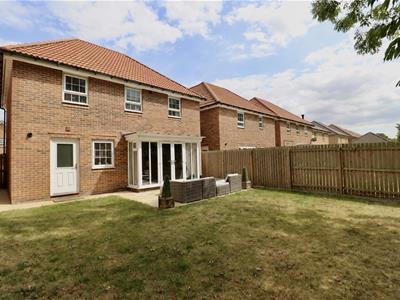
To the front of the property there is a paved driveway to accommodate two vehicles. Attached garage, partially laid to lawn. With footpath down the side of the property leading to the rear garden. Garden is mainly laid to lawn with paved patio area.
ADDITONAL INFORMATION
*Broadband
For broadband coverage, prospective occupants are advised to check the Ofcom website:- https://checker.ofcom.org.uk/en-gb/broadband-coverage
*Mobile
For mobile coverage, prospective occupants are advised to check the Ofcom website:- https://checker.ofcom.org.uk/en-gb/mobile-coverage
*Referral Fees
We may receive a commission, payment, fee, or other reward or other benefit (known as a Referral Fee) from ancillary service providers for recommending their service to you. Details can be found on our website.
MEASUREMENTS/FLOORPLANS - Are approximate (not to scale) and for guidance only - Buyers are advised to check for their own reassurance
EPC RATING - B
COUNCIL TAX BAND - E
TENURE - FREEHOLD
SERVICES
Mains drains, water, gas and electricity.
APPLIANCES
None of the appliances have been tested by the agents.
Energy Efficiency and Environmental Impact
Although these particulars are thought to be materially correct their accuracy cannot be guaranteed and they do not form part of any contract.
Property data and search facilities supplied by www.vebra.com