
Kintail House, Beechwood Park
Inverness
Inverness-Shire
IV2 3BW
27 Clachnaharry Court, Inverness
Offers Over £105,000
1 Bedroom Retirement Property
- ONE BED APARTMENT
- RETIREMENT PROPERTY
- WALK IN CONDITION
- ACCESS OUT TO BALCONY
- NEW KITCHEN & SHOWER ROOM
- VIEWING RECOMMENDED
- OVER 60's ONLY
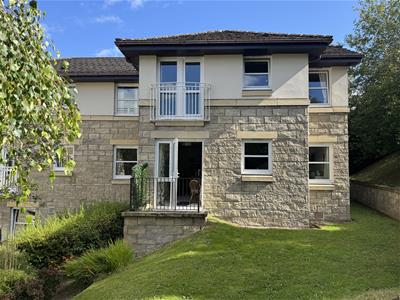
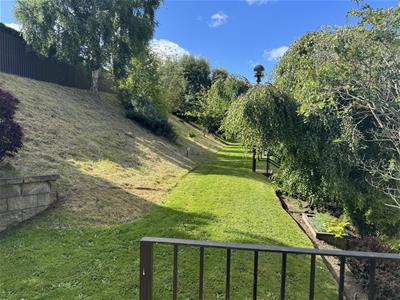
Viewing highly recommended for this one bed first floor retirement flat located within the popular Clachnaharry Court. The flat which has a new kitchen and shower room fitted benefits from a rear door opening out to the communal gardens.
DESCRIPTION
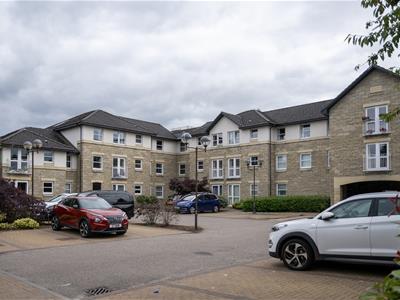
This immaculate and spacious one bedroomed, first floor McCarthy and Stone retirement property is located in the Clachnaharry area of the city. The apartment offers any persons over the age of 60, independent living accommodation together with excellent facilities located within the complex. These include a residents lounge, a laundry room, a guest suite, an emergency call system, a house manager and a lift to all floors, all adding to the appeal. The property is accessed via a secure entry system and Flat 27 can be found on the first floor to the rear elevation. The flat benefits from a new modern kitchen, shower room, Aeroflow electric radiators, double glazing and shared resident parking. Viewing comes highly recommended.
LOCATION
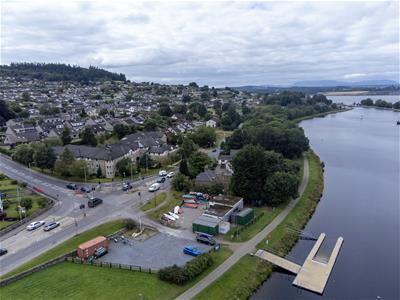
Clachnaharry Court located a short walk from the canal, is close to local amenities including a petrol station and a Co-op supermarket. There is a regular bus service into Inverness City Centre where a comprehensive range of amenities can be found including bus and train stations, a Post Office, pharmacies, cafés, bars, restaurants, Eastgate Shopping Centre and High Street shops. Inverness Airport is located at Dalcross approx. 7.5 miles east of Inverness.
GENERAL
There is a management charge of approximately £1800 (subject to change) payable for the repairs and maintenance of all communal areas both internally and externally including cleaning and upkeep of the garden grounds. It also covers the cost of the buildings insurance and 24 hour emergency pull cord assistance together with the provision of the in-house manager.
ENTRANCE HALL
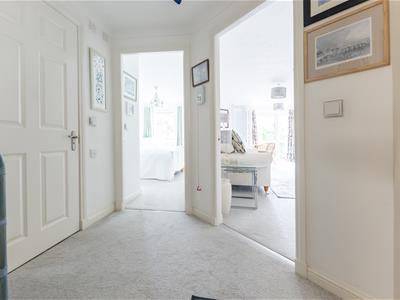
Front door opens into the entrance hallway which is laid with carpet, where access is provided to the lounge, bedroom and shower room. There is a large walk in cupboard which has shelving, provides good storage and also houses the water tank.
LOUNGE/DINING
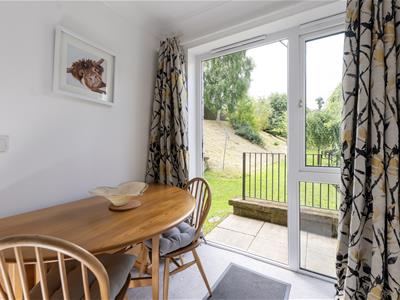
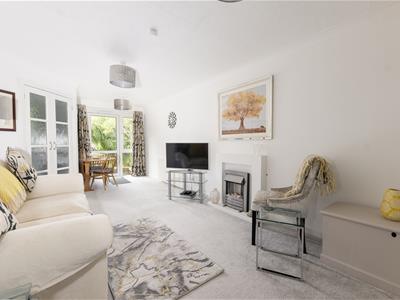
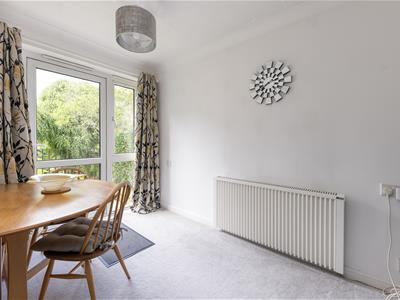
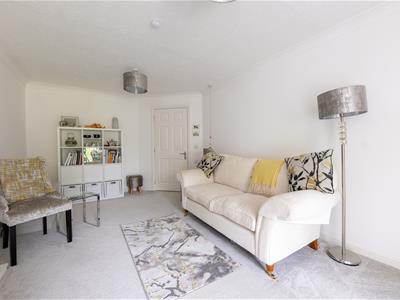
6.90m x 3.19m (22'7" x 10'5")The lounge which has space at the rear for dining, is a bright and airy room benefitting from a glazed door and window which opens outwards to the rear communal garden area. A feature of this room is the electric coal effect fire with Pine surround. Double doors lead through to the kitchen.
KITCHEN
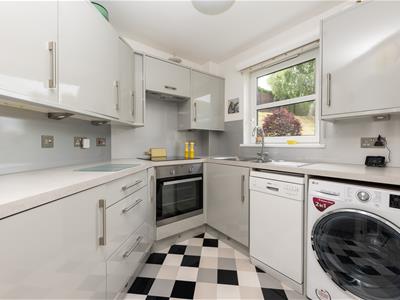
2.60m x 2.30m (8'6" x 7'6" )The kitchen is fitted with gloss fronted wall mounted and floor based units with worktop, one and a half bowl stainless steel sink with drainer located below the window to the rear, electric hob with extractor hood above and oven below. There is a washer dryer, dishwasher and integrated fridge freezer, all of which are included in the sale. Attractive splashback and tile effect flooring give this room a pleasing finish.
BEDROOM
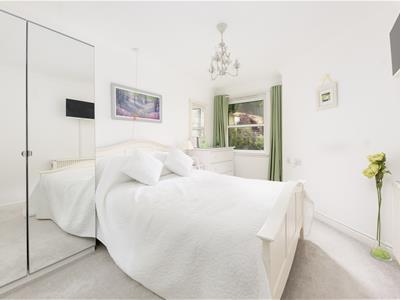
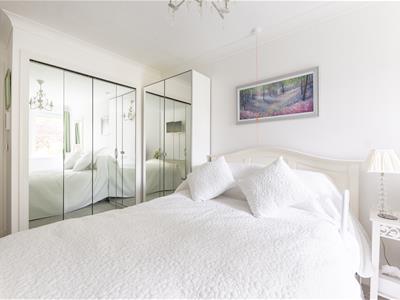
4.20m x 2.81m (13'9" x 9'2")The double bedroom is located to the rear elevation and benefits from built in double wardrobes located behind bi fold mirrored doors. This is a generous sized room, laid with carpet and has a wall mounted TV.
SHOWER ROOM
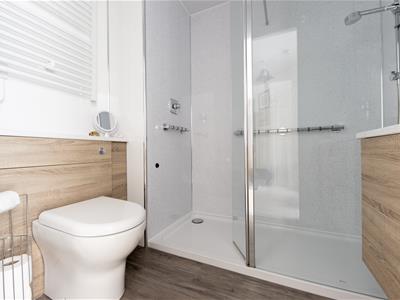
2.08m x 1.68m (6'9" x 5'6")The modern shower room is fitted with a dual flush WC, vanity unit housing a wash hand basin with two drawers under providing good storage and a walk in shower unit which has a mains shower and grab rails. Ladder style heated towel rail, vinyl flooring and wet wall complete the shower room.
HEATING
Aeroflow clay core electric radiators
GLAZING
Fully double glazed,
PARKING
There is ample shared parking to the front of the building.
COUNCIL TAX BAND
Band C
EPC
Band D62
EXTRAS INCLUDED
All fitted carpets, curtains, blinds, washer/dryer, dishwasher, integrated fridge freezer, electric fire. Other items may be available under separate negotiation.
SERVICES
Mains water, drainage, electricity, telephone and TV points. Assisted help pull cords and intercom system.
VIEWING
Viewing is through Innes and Mackay property department (01463) 251200.
Although these particulars are thought to be materially correct their accuracy cannot be guaranteed and they do not form part of any contract.
Property data and search facilities supplied by www.vebra.com