
Davies Properties
42 North Street
Keighley
West Yorkshire
BD21 3SE
Mannville Walk, Keighley, BD22 6AQ
Asking Price £125,000
2 Bedroom House - End Terrace
- Modern Two-Bedroom Home;
- Popular Residential Location;
- Ideal First-Time Buyer Property;
- Spacious Lounge;
- Fitted Kitchen;
- Two Good-Sized Bedrooms;
- Gas Central Heating & uPVC Double Glazing;
- Vacant Possession - No Upward Chain;
- Front Garden & Rear Yard;
- Close to Shops, Schools, Bus Routes & Lund Park;
**OFFERED WITH VACANT POSSESSION**
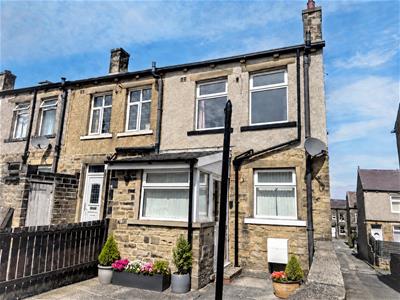
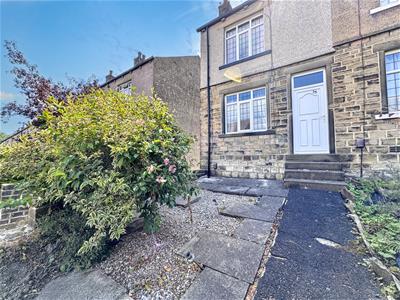
A fantastic opportunity for first-time buyers, young families or those looking to downsize, this attractive two-bedroom modern home occupies a popular and convenient residential location. The well-proportioned accommodation comprises an entrance porch, spacious lounge and fitted kitchen to the ground floor, with two good-sized bedrooms and a bathroom to the first floor. Further benefits include gas central heating and uPVC double glazing, while externally there is a garden to the front and enclosed yard to the rear.
Ideally positioned for everyday living, the property is within easy reach of local shops and amenities, nearby schools and regular bus services providing convenient access into Keighley town centre. Lund Park is also just a short distance away, providing useful recreational green space close to home. Offering comfortable, manageable accommodation in a well-established location, this appealing property is sure to attract interest and early viewing is strongly recommended.
GROUND FLOOR
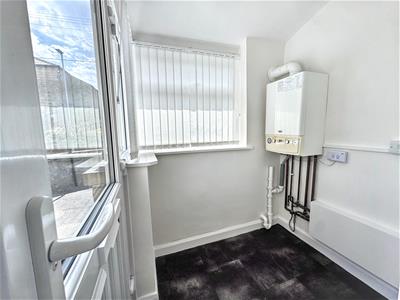
Entrance Porch/Utility
Having uPVC double glazed windows, tile-effect vinyl flooring, a wall-mounted combi boiler and plumbing for a washing machine. An entrance door provides access into:
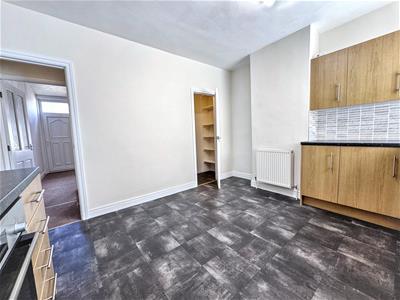
Dining Kitchen
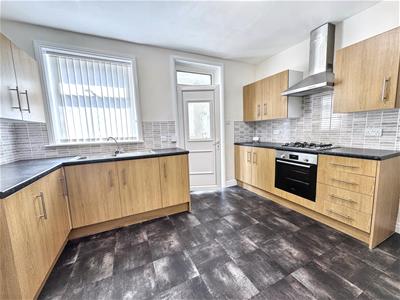
3.86m x 3.25m (12'8" x 10'8")Fitted with a modern range of matching wall and base units, complemented by work surfaces and tiled splashbacks. Incorporating an integrated electric oven, gas hob with extractor hood above, and a stainless steel sink. Further features include a uPVC double glazed window overlooking the rear, central heating radiator, tile-effect vinyl flooring and a useful understairs pantry.
Living Room
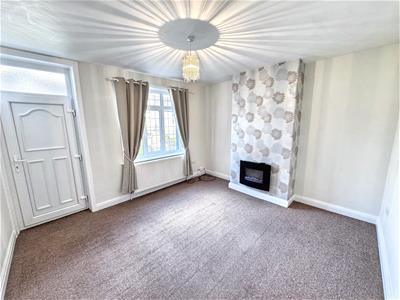
3.86m x 3.56m (12'8" x 11'8")With a uPVC entrance door and double glazed window to the front elevation, central heating radiator and wall-mounted electric feature fire.
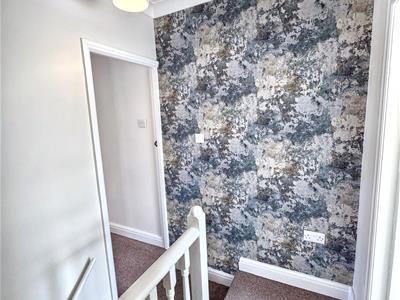
FIRST FLOOR
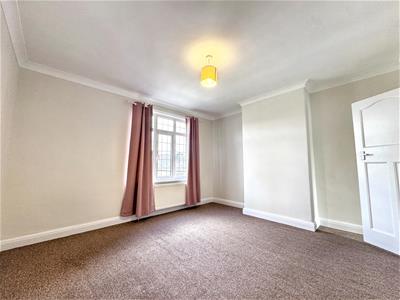
Bedroom 1
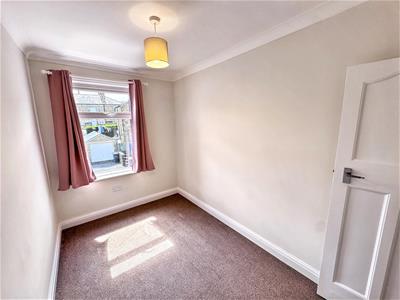
3.84m x 3.63m (12'7" x 11'11")Having a uPVC double glazed window to the front elevation and a central heating radiator.
Bedroom 2
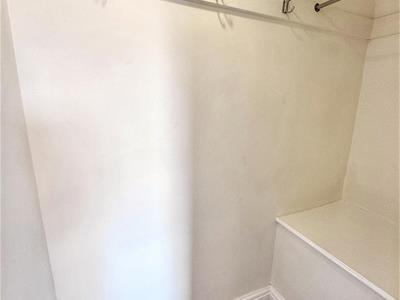
3.33m x 2.03m (10'11" x 6'8")Featuring a uPVC double glazed window to the rear, central heating radiator and a useful walk-in storage cupboard.
Bathroom
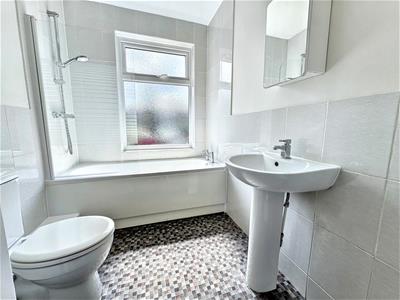
2.46m x 1.73mFitted with a white three-piece suite comprising a panelled bath with shower mixer tap and separate shower over, low flush W/C and pedestal wash basin. Further features include a chrome heated towel rail, uPVC double glazed window to the rear, tiled splashbacks and mosaic tile-effect vinyl flooring.
EXTERIOR
Externally, the property benefits from a garden to the front and an enclosed yard to the rear.
ADDITIONAL INFORMATION
~ Tenure: Freehold
~ Council Tax Band: A
~ Parking: on street, no permit required
~ Broadband - according to the Ofcom website there is 'Standard', 'Superfast' and 'Ultrafast' broadband available.
~ Mobile Coverage - according to the Ofcom website there is 'good' outdoor mobile coverage from at least four of the UK's leading providers.
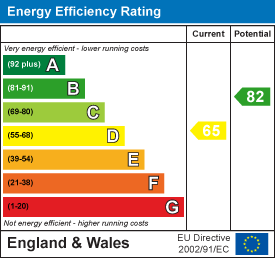
Energy Efficiency and Environmental Impact

Although these particulars are thought to be materially correct their accuracy cannot be guaranteed and they do not form part of any contract.
Property data and search facilities supplied by www.vebra.com