
Aspire Estate Agents (Aspire Agency LLP T/A)
Tel: 01268 777400
Fax: 01268 773107
227 High Road
Benfleet
Essex
SS7 5HZ
Crawford Chase, Wickford
Guide price £400,000 Sold (STC)
3 Bedroom House - Semi-Detached
- Immaculately Presented & Recently Renovated Throughout
- Three Bedroom Family Home In The Popular Wick Meadows Development
- Two Spacious Reception Areas Offering Excellent Family Living
- Modern Kitchen & Convenient Ground Floor Cloakroom
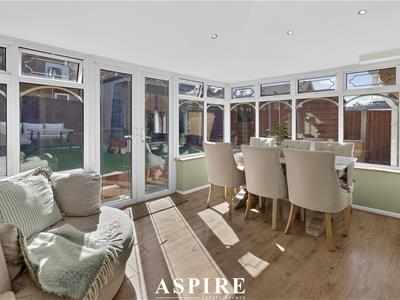
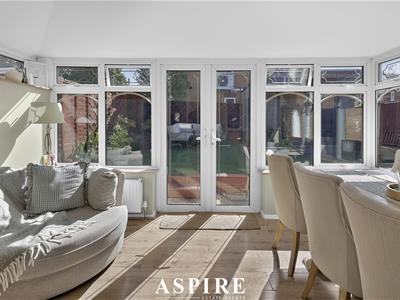
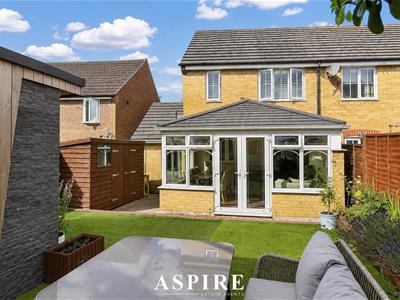
- Superb Insulated Rear Lounge/Dining Space With French Doors To Garden
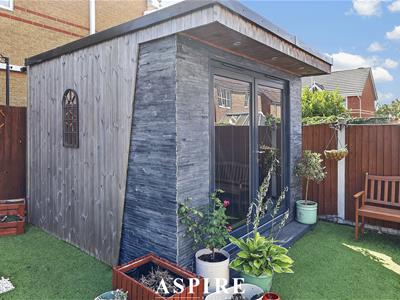
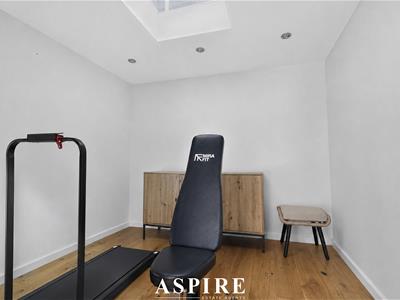
- Fully Insulated & Floored Outbuilding – Ideal Office, Gym Or Studio
- Integral 17ft Garage & Off-Street Parking
- Approx. 1,049 Sq Ft Including Garage & Outbuilding
- Close To Wickford Town Centre, Mainline Railway Station & Local Amenities
- Within Easy Reach Of Abacus Primary School & Oakfield Primary School
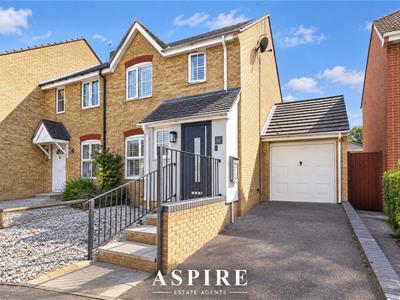
Guide Price £400,000–£425,000. Beautifully presented and recently renovated throughout, this immaculate three-bedroom family home is situated within the highly sought-after Wick Meadows development and offers stylish, modern accommodation ready to move straight into.
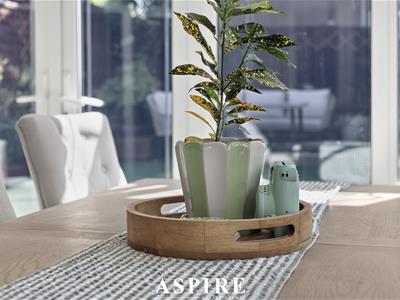
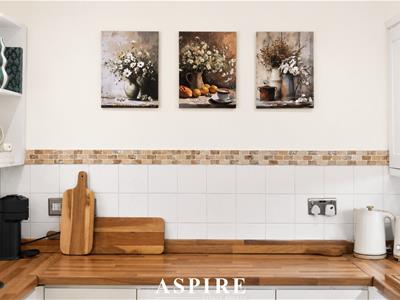
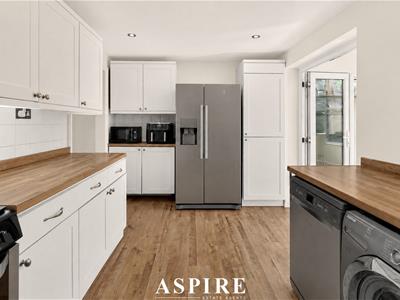
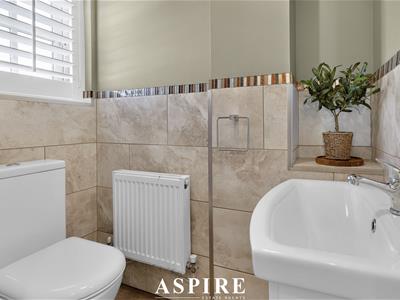
The property boasts two spacious reception areas, a modern kitchen, ground floor cloakroom, three well-proportioned bedrooms and a contemporary family bathroom. To the rear, the lounge/dining space opens directly onto the garden, creating an excellent setting for both everyday family life and entertaining.
A real standout feature is the fully insulated and floored outbuilding, offering fantastic year-round versatility as a home office, gym, studio or hobby room. Further benefits include an integral 17ft garage, off-street parking and approximately 1,049 sq ft of overall space including the garage and outbuilding.
Perfectly positioned for Wickford Town Centre, the mainline railway station, Abacus Primary School and Oakfield Primary School, this is a superb family home in a popular and convenient location. Viewings are highly advised to fully appreciate the quality and space on offer.
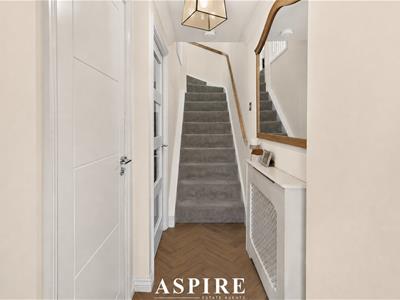
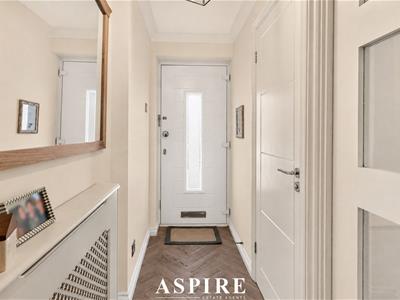
Occupying a desirable position within the ever-popular Wick Meadows development, this beautifully presented three-bedroom family home has been recently renovated and finished to an immaculate standard throughout, offering stylish, modern accommodation ready to move straight into and enjoy.
Offering approximately 1,049 sq ft including the garage and outbuilding, the property combines excellent internal living space with a versatile garden outbuilding, integral garage and off-street parking, making it ideal for families, professionals and commuters alike.
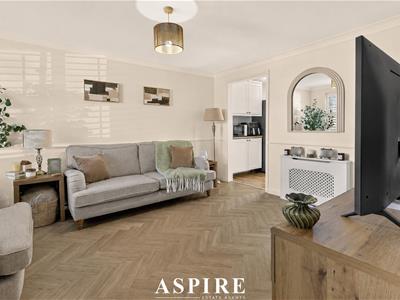
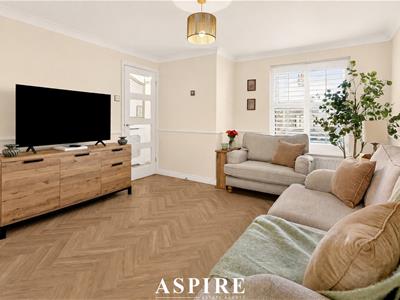
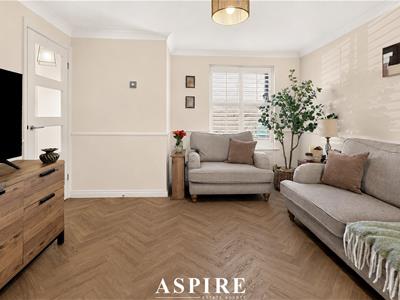
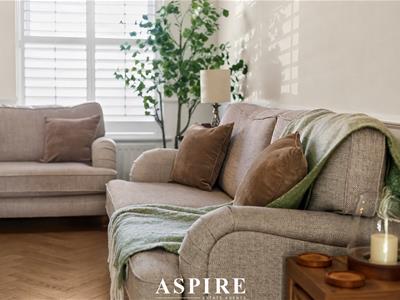
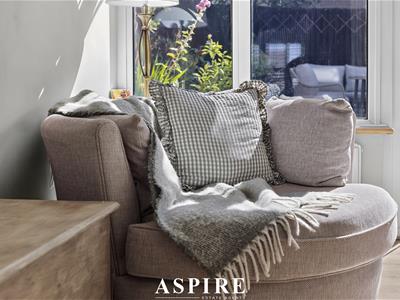
The welcoming entrance hallway provides access to a convenient ground floor cloakroom, while to the front is an attractive living room measuring approximately 13'8" x 11'4", providing a comfortable and beautifully presented space to relax.
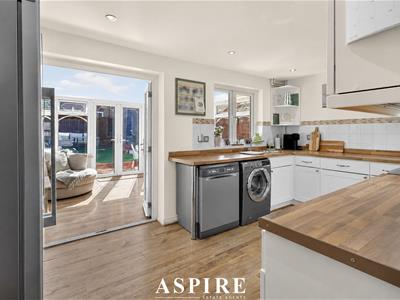
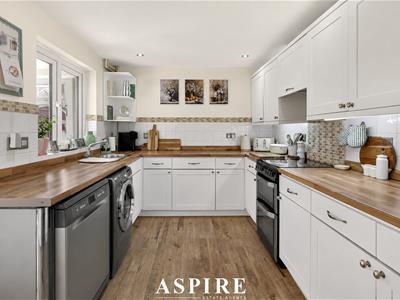
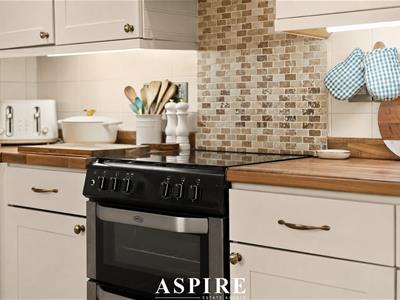
At the heart of the home is the modern 14'9" x 8'4" kitchen, offering excellent workspace and storage while connecting naturally with the remaining ground-floor accommodation.
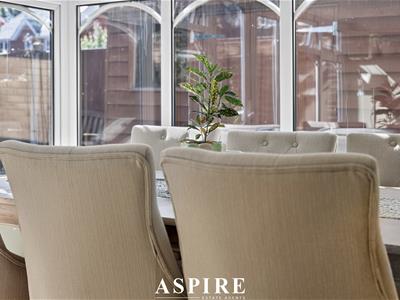
To the rear is a superb 13'9" x 10'4" lounge/dining room, forming a fantastic additional reception space. This insulated rear living area is ideal for year-round use and benefits from French doors opening directly onto the garden, creating a wonderful setting for family dining and entertaining.
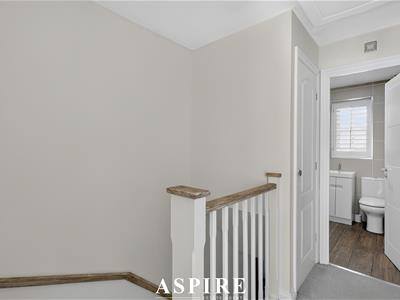
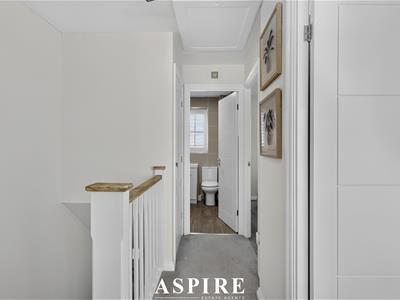
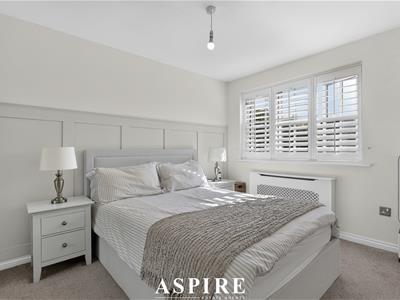
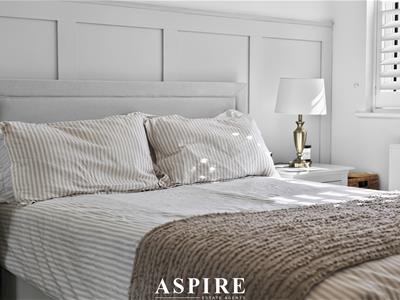
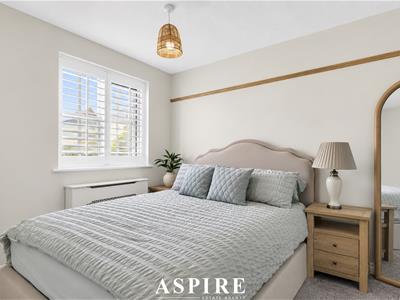
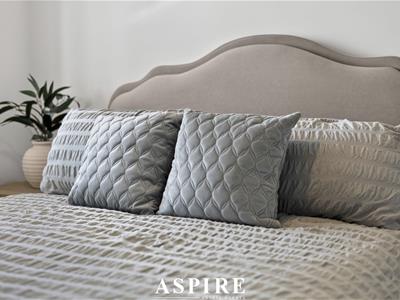
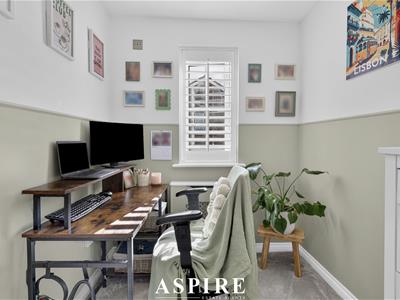
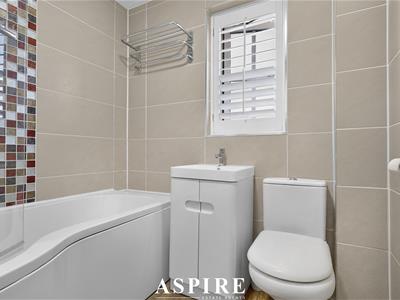
Upstairs, the property continues to impress with three well-presented bedrooms and a modern family bathroom. Bedroom One measures approximately 10'0" x 8'2", while Bedroom Two is a particularly generous room measuring approximately 12'4" x 8'4". Bedroom Three offers further flexibility as a child's bedroom, nursery or home office.
Rear Garden & Outbuilding
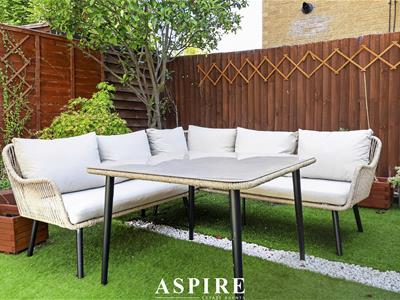
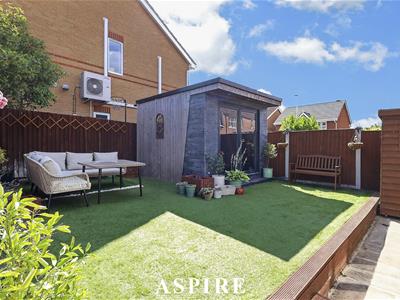
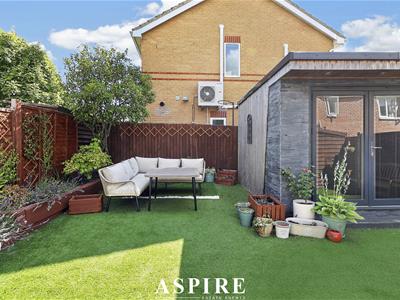
Externally, the property benefits from an attractive rear garden offering an excellent space for outdoor seating, entertaining and family life.
A particularly impressive addition is the detached fully insulated and floored outbuilding, measuring approximately 8'3" x 8'2". This highly versatile space is ideal for use as a home office, gym, studio, beauty room, hobby room or gaming space.
Garage & Parking
The property further benefits from an integral garage measuring approximately 17'0" x 8'3", providing excellent storage or secure parking, together with off-street parking to the front.
Location
Wick Meadows remains one of Wickford's most popular residential developments, particularly with families and commuters.
The property is conveniently positioned for Wickford Town Centre and Wickford mainline railway station, while Abacus Primary School and Oakfield Primary School are also within easy reach.
With its immaculate presentation, recent renovation, modern interior, generous reception space, integral garage and superb fully insulated outbuilding, this is a fantastic opportunity to acquire a home where all of the hard work has already been done.
Viewings are highly advised to fully appreciate the quality and versatility of accommodation on offer.
Accommodation
Entrance Hallway
Ground Floor Cloakroom
Living Room
13'8" x 11'4"
4.17m x 3.45m
Kitchen
14'9" x 8'4"
4.49m x 2.54m
Lounge / Dining Room
13'9" x 10'4"
4.18m x 3.15m
First Floor Landing
Bedroom One
10'0" x 8'2"
3.05m x 2.48m
Bedroom Two
12'4" x 8'4"
3.76m x 2.54m
Bedroom Three
7'6" x 5'9"
2.28m x 1.76m
Family Bathroom
Garage
17'0" x 8'3"
5.18m x 2.51m
Outbuilding
8'3" x 8'2"
2.51m x 2.50m
Rear Garden
Off-Street Parking

Energy Efficiency and Environmental Impact
Although these particulars are thought to be materially correct their accuracy cannot be guaranteed and they do not form part of any contract.
Property data and search facilities supplied by www.vebra.com