Eden Midcalf
Tel: 01384 878000
28 High Street
Kinver
DY7 6HF
High Street, Kinver
Offers In The Region Of £299,950
2 Bedroom Cottage - Terraced
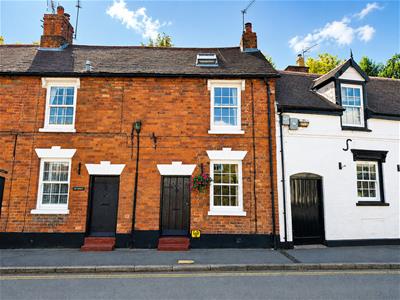
- A substantially extended and attractively improved period two-bedroom terraced cottage
- Conveniently situated on the High Street in the heart of historic Kinver village
- Short walk from a wide range of shops and amenities
- Ideally placed for scenic walks along the nearby canal and National Trust-owned Kinver Edge
- Generously proportioned and beautifully presented layout
- Two excellent double bedrooms
- Superb loft space, accessed via a staircase from the first-floor landing
- Pleasantly landscaped rear garden two tier rear garden
- Available with no upward chain
- Virtual Tour available
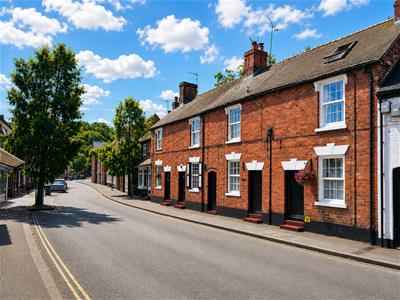
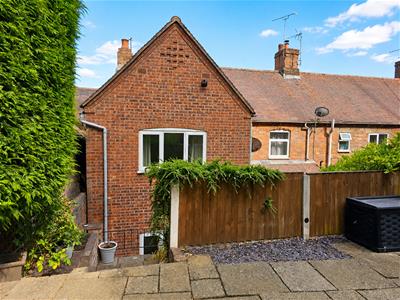
A substantially extended and attractively improved period two-bedroom terraced cottage, conveniently situated on the High Street in the heart of historic Kinver village. The property is just a short walk from a wide range of shops and amenities, whilst also being ideally placed for scenic countryside walks along the Staffordshire & Worcestershire Canal and across National Trust-owned Kinver Edge. Offering a generously proportioned and beautifully presented layout that is ready to move into, the property features two excellent double bedrooms together with a superb loft space, accessed via a staircase from the first-floor landing. Outside, there is a pleasantly landscaped rear garden, comprising an attractive L-shaped courtyard with steps leading up to a good-sized second-tier patio garden, providing an excellent space for outdoor seating and entertaining. EPC = TBC
The Accommodation:
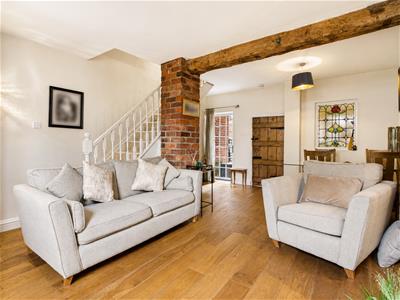
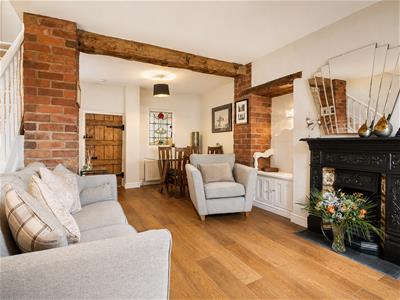
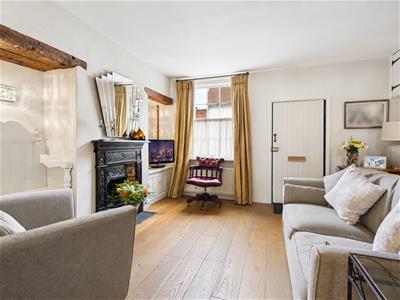
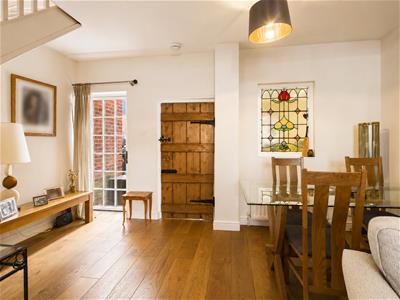
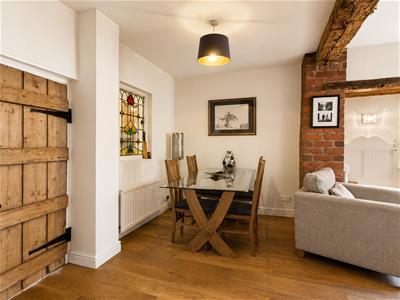
The wooden front door opens into the lounge/dining room, which forms a spacious and characterful reception room including a front-facing uPVC double-glazed window, period style feature fireplace, two radiators, two built-in double cupboards, an internal stained-glass feature window to the kitchen, oak wood flooring, stairs rising to the first-floor accommodation, useful understairs storage cupboard, uPVC double-glazed door to the rear garden and an oak wood door to the breakfast kitchen.
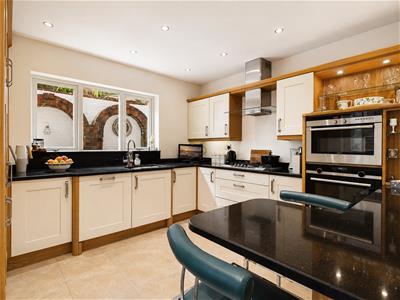
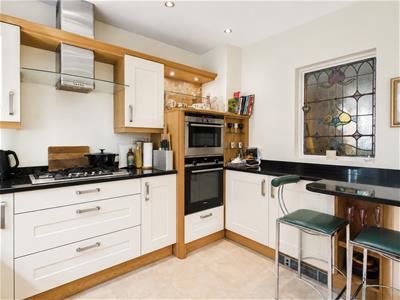
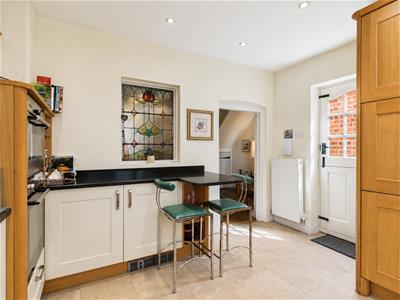
The breakfast kitchen is beautifully appointed with a range of cream Shaker-style units, complemented by black granite work surfaces, incorporating a one-and-a-half bowl sink unit with drainer and mixer tap. Integrated appliances include a Siemens five-ring gas hob with a canopy cooker hood above, Siemens electric oven with grill, Siemens microwave oven with grill, Bosch dishwasher and a Siemens fridge/freezer. The kitchen also includes a useful breakfast bar, base cupboards/drawers, wall-mounted cupboards, Karndean flooring, the stained-glass feature window to the lounge/dining room, rear-facing uPVC double-glazed window and a part-glazed wooden stable door to the rear garden.
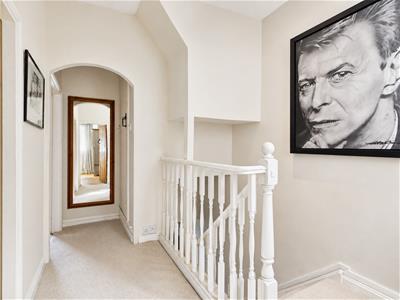
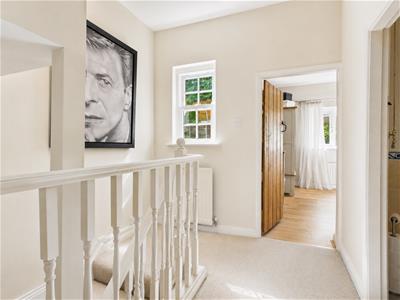
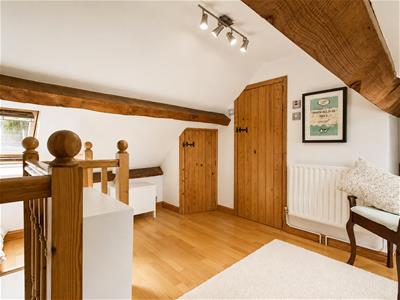
The first floor comprises a landing with a rear-facing uPVC double-glazed sash window, radiator, wooden door to stairs rising to a superb loft space, and oak wood doors to bedrooms one and two and the bathroom.
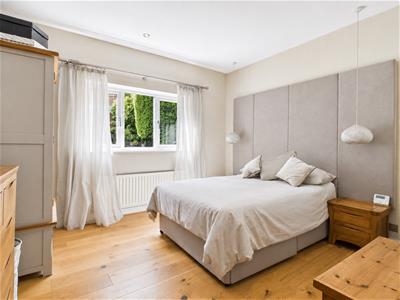
Bedroom one forms an excellent double room including a rear-facing uPVC double-glazed window overlooking the rear garden, radiator and oak wood flooring.
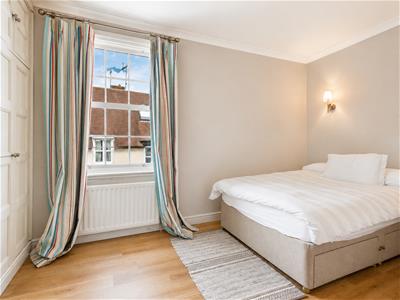
Bedroom two is another good-sized double room having a front-facing uPVC double-glazed sash window, radiator, fitted wardrobes and overhead cupboards and Karndean flooring.
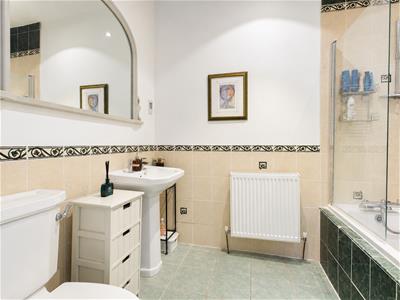
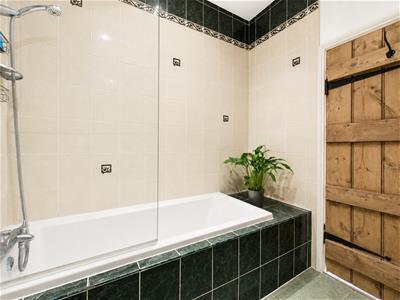
The bathroom is appointed with a white suite, including an inset bath with a full-height tiled surround, glass shower screen and shower attachment over, pedestal wash basin, low-level flush WC, radiator, electric shaver point, half-height tiling to the walls and a tiled floor.
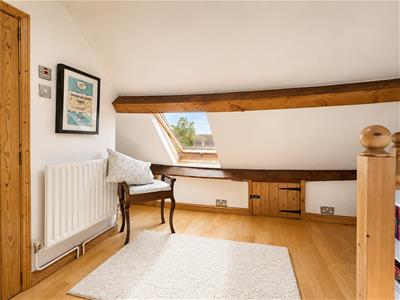
The loft is a superb and versatile space including double-glazed Velux windows to the front and rear elevations, radiator, wood-effect laminate flooring, useful eaves storage, built-in storage cupboard with access to a larger loft storage space and a pine wood door to an en-suite shower room.
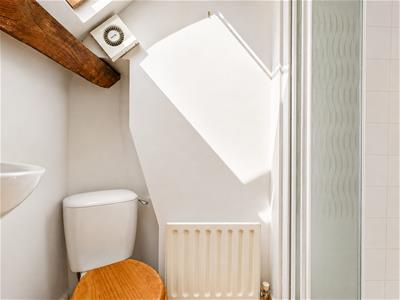
The en-suite is appointed with a white suite, including a shower cubicle with a fitted electric shower and full-height tiling to the surrounds, corner wash basin with tiled splashback, low-level flush WC, wood-effect laminate flooring and a rear-facing double-glazed Velux window.
Outside:
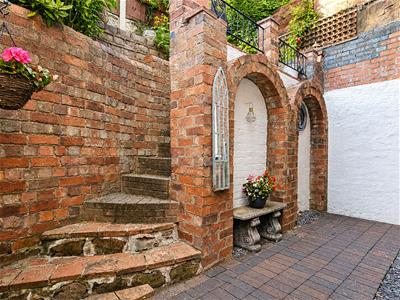
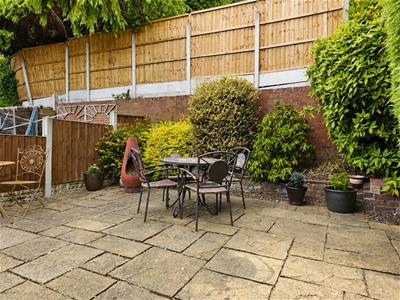
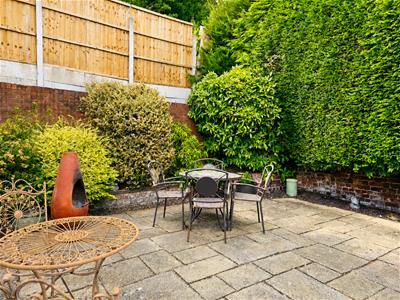
The rear garden comprises an "L" shaped block-paved courtyard, with slate-chipped borders and a cold water tap.
Steps lead up to a good-sized second-tier paved patio, with a rear shrub border and a screen of conifer trees to the right-hand side. The property also enjoys a pleasant open rear aspect, backing onto a neighbouring garden.
Location:
Kinver village is a highly sought-after destination for those seeking a semi-rural lifestyle with the convenience of local amenities. The village offers schooling for all age ranges, together with a good selection of independent shops, public houses and eateries. Situated adjacent to the National Trust owned Kinver Edge, the village provides access to beautiful countryside, whilst remaining well placed for commuting to Birmingham, the Black Country and North Worcestershire. Approximately 20 miles west of Birmingham, 13 miles south of Wolverhampton and 20 miles north of Worcester, Kinver benefits from an excellent motorway network with links to the M5, M6, M40 and M42. Birmingham International Airport is approximately 45 minutes away, and the mainline train station at Stourbridge provides regular services to Worcester, Malvern, Birmingham and London.
Schooling:
The village benefits from infant and primary schooling, together with a high school and sixth form provision.
Tenure:
Freehold
Services:
All mains services are connected
Local Authority:
South Staffordshire Council
Council Tax:
Band TBC
Although these particulars are thought to be materially correct their accuracy cannot be guaranteed and they do not form part of any contract.
Property data and search facilities supplied by www.vebra.com