
204 Woodgrange Drive
Southend-on-Sea
Essex
SS1 2SJ
Rochford Avenue, Westcliff-On-Sea
Price Guide £390,000
4 Bedroom House - End Terrace
- Substantial four-bedroom end-terraced family home
- Two spacious reception rooms, ideal for family living and entertaining
- Large modern fitted kitchen with ample storage and workspace
- Four well-proportioned bedrooms across two floors
- Two contemporary shower rooms
- Versatile study/home office, ideal for remote working
- Loft conversion providing an impressive loft room
- Character features including bay windows and feature fireplaces
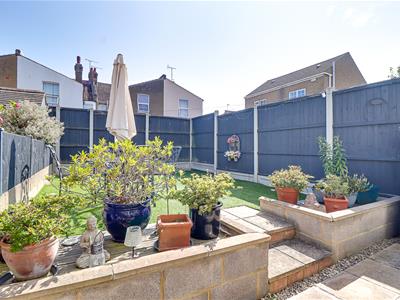
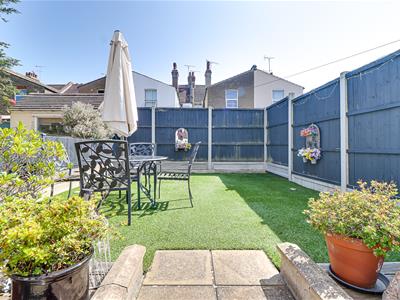
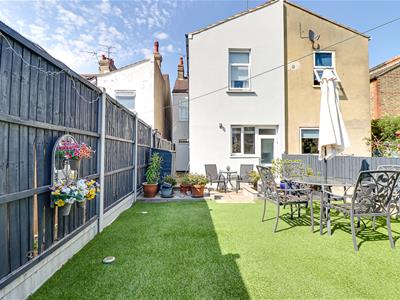
- Private rear garden with patio and artificial lawn
- Located close to excellent schools, local amenities, and transport links
* Guide Price £390,000 - £400,000 * Nestled on Rochford Avenue in the charming area of Westcliff-on-Sea, this substantial four-bedroom end-terraced family home offers a perfect blend of space, comfort, and modern living. The property boasts two spacious reception rooms, providing an inviting atmosphere for family gatherings and entertaining guests. Spread across three floors, the four well-proportioned bedrooms and a loft room cater to a variety of needs, including a versatile study or home office, ideal for those who work from home. The loft conversion adds an impressive loft room, enhancing the overall appeal of this delightful residence. The home features two contemporary shower rooms, ensuring convenience for busy family life. The large modern fitted kitchen is a chef's dream, equipped with ample storage and workspace, making meal preparation a pleasure. Step outside to discover a private rear garden, complete with a patio area and artificial lawn, perfect for outdoor relaxation and entertaining. The property is conveniently located near excellent schools, such as Southend high school for boys, it is also close to local amenities, and transport links, making it an ideal choice for families seeking a vibrant community. This end-terraced house is not just a home; it is a lifestyle choice that offers both comfort and convenience in a sought-after location. Don't miss the opportunity to make this wonderful property your own.
Frontage
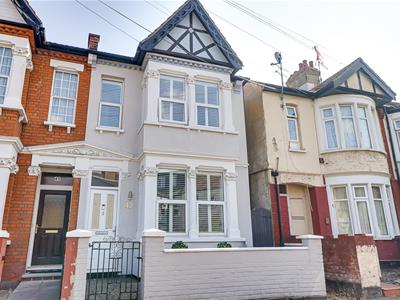
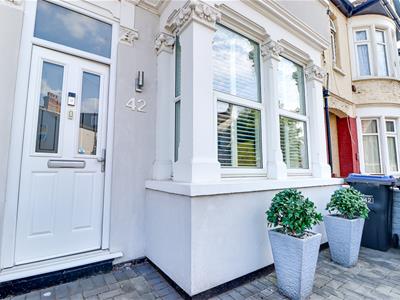
An attractive brick wall with a wrought iron gate encloses the front of the property, while the detailed decorative façade enhances its character and kerb appeal.
Entrance Hall
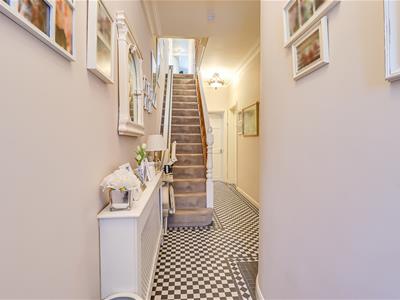
7.85m x (25'9 x )The welcoming entrance hall features a smooth coved ceiling with a pendant light, striking black and white chequered flooring, a radiator with a decorative cover, and carpeted stairs rising to the first floor, providing access to the principal ground floor rooms.
Living room
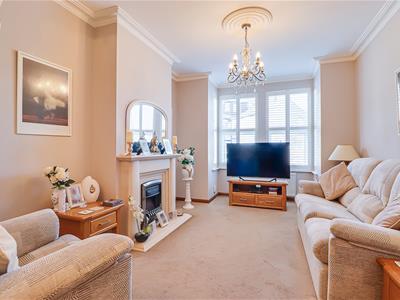
6.63m x 3.38m (21'9 x 11'1)A bright and elegant living room featuring a smooth coved ceiling with a stylish pendant light, attractive decorative wall detailing, carpet flooring, a beautiful bay window, and a characterful feature fireplace.
Shower Room
2.67m x 1.22m (8'9 x 4)The shower room features a walk-in shower, a vanity wash basin with storage beneath, part tiled walls, tiled flooring, and a smooth ceiling. Privacy glass block windows allow natural light to fill the room while maintaining seclusion.
Dining Area
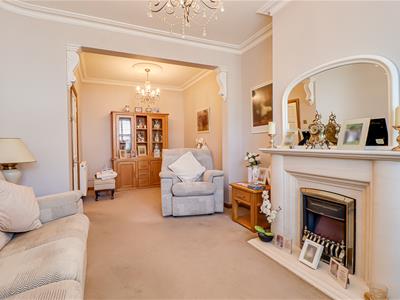
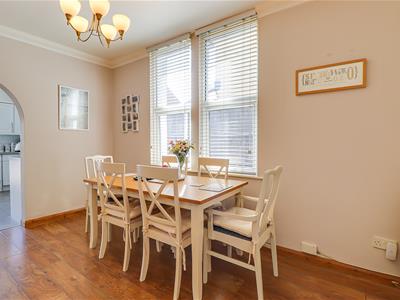
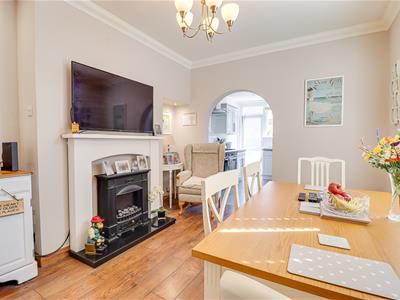
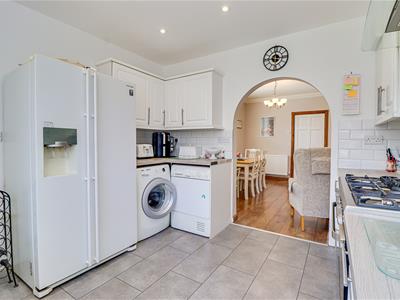
3.89m x 3.15m (12'9 x 10'4)A bright and inviting dining room featuring a smooth coved ceiling with a pendant light, hardwood flooring, a double glazed window, and a characterful feature fireplace with a wooden surround. An attractive archway leads through to the kitchen, creating a practical and sociable layout ideal for everyday living and entertaining.
Kitchen
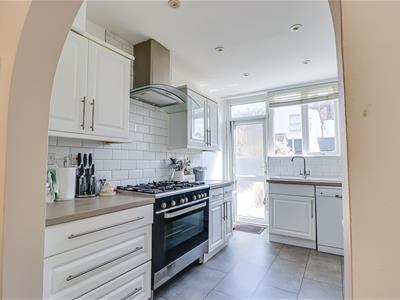
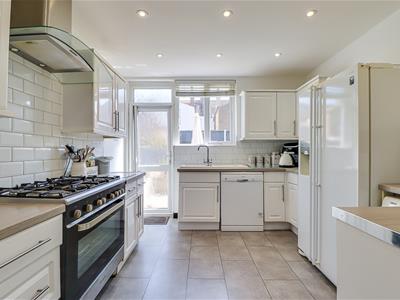
3.45m x 3.15m (11'4 x 10'4)The spacious modern kitchen is fitted with a range of contemporary wall and base units, offering generous worktop and storage space. Featuring a smooth ceiling with inset spotlights, tiled flooring and part tiled walls, it provides space for a large range-style oven with an integrated extractor fan, a double fridge freezer, washing machine and dishwasher. A double glazed window and door provide natural light and direct access to the rear garden.
First Floor Landing
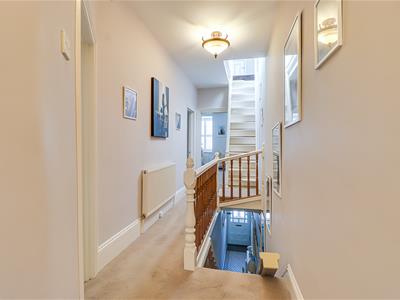
The first-floor landing features a smooth ceiling with a pendant light, carpet flooring, radiator, and an attractive oak banister, providing access to all first-floor rooms.
Bedroom One
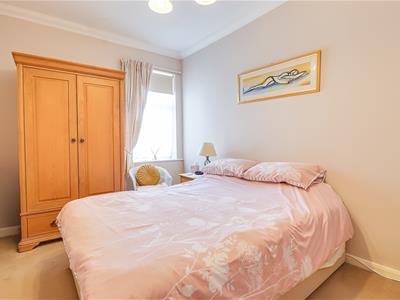
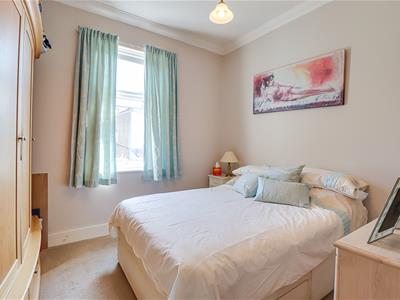
3.33m x 2.92m (10'11 x 9'7)A well-proportioned double bedroom featuring a smooth coved ceiling with a pendant light, carpet flooring, radiator, and a double glazed window, creating a bright and comfortable space.
Shower Room
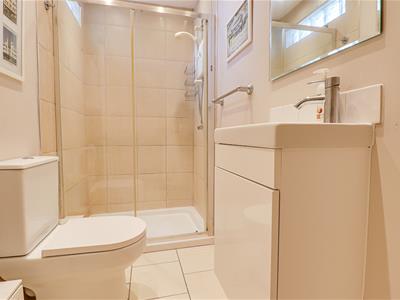
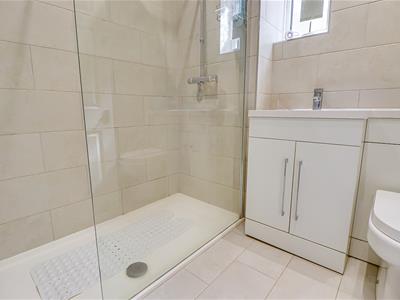
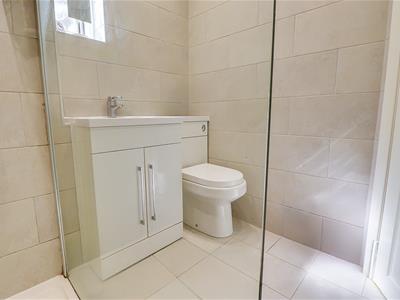
2.18m x 2.13m (7'2 x 7)The second shower room features fully tiled walls, tiled flooring, a walk-in shower, and a vanity wash basin with storage beneath. A double glazed window provides natural light, completing this practical and well-presented space.
Bedroom Two/Study
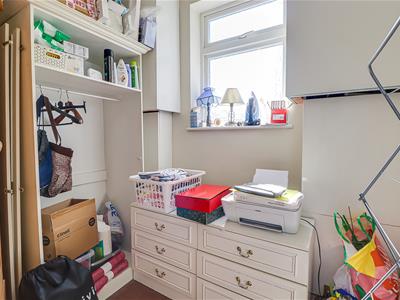
1.98m x 1.98m (6'6 x 6'6)A versatile study/home office featuring a smooth ceiling with a pendant light, a double glazed window, and carpet flooring, providing an ideal space for remote working, studying, or a range of other uses.
Bedroom Three
3.89m x 2.74m (12'9 x 9)A spacious double bedroom featuring a smooth coved ceiling with a pendant light, a large double glazed window, and carpet flooring, creating a bright and comfortable retreat.
Bedroom Four
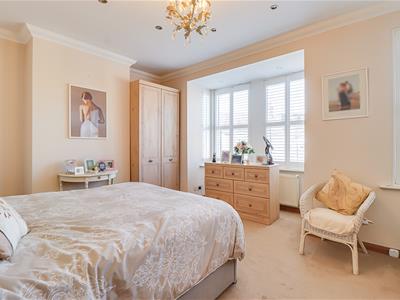
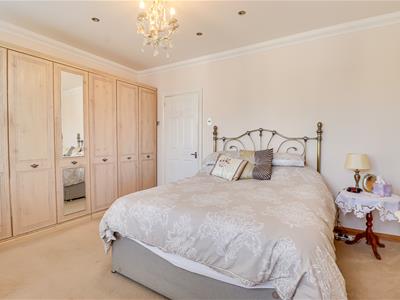
4.47m x 4.27m (14'8 x 14)An exceptionally spacious double bedroom featuring a smooth coved ceiling with inset spotlights and a pendant light, a beautiful bay window alongside an additional double glazed window, and carpet flooring, creating a bright and elegant principal bedroom.
Second Floor Landing
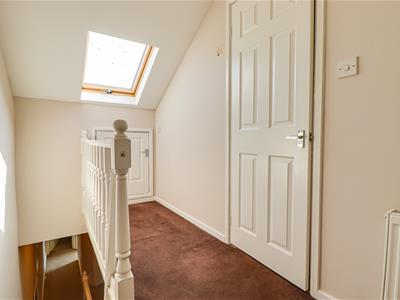
The second-floor landing features a sloping ceiling with a Velux window, carpet flooring, a radiator, and a useful built-in storage cupboard, providing access to the loft bedroom.
Loft Bedroom
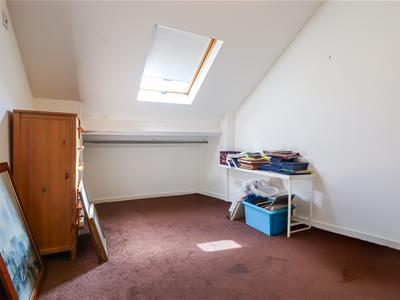
5.72m x 2.49m (18'9 x 8'2)The loft bedroom features a smooth sloping ceiling with a Velux window, carpet flooring, creating a bright and cosy space filled with natural light.
Rear Garden
The private rear garden has been thoughtfully designed to provide an excellent outdoor space, featuring a patio seating area, attractive brick-built flower beds, and steps leading to a well-maintained artificial lawn. Enclosed by fencing throughout, it offers a private and secure setting, ideal for relaxing or entertaining.
Energy Efficiency and Environmental Impact

Although these particulars are thought to be materially correct their accuracy cannot be guaranteed and they do not form part of any contract.
Property data and search facilities supplied by www.vebra.com