
Blue Sky Property (Blue Sky Property Solutions Ltd T/A)
Tel: 0117 9328165
Email: info@freshbluesky.co.uk
28 Ellacombe Road Longwell Green
Bristol
BS30 9BA
Footshill Road, Hanham, Bristol
Offers In Excess Of £350,000 Sold (STC)
3 Bedroom Bungalow - Semi Detached
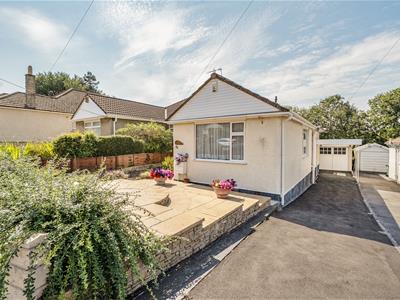
- Three Bedroom Detached Bungalow
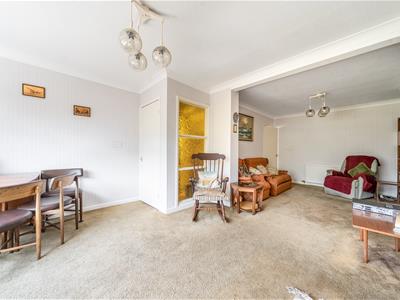
- Extended Lounge/Dining Room
- Kitchen
- Wet Room
- Rear Porch
- Gardens To Font And Rear
- Garage And Driveway
- No Chain
- Popular Location
- A Must View
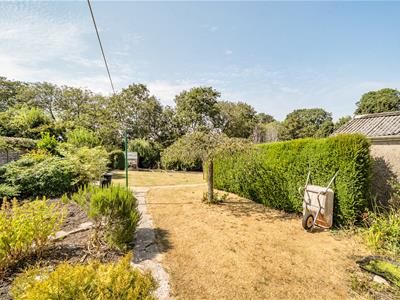
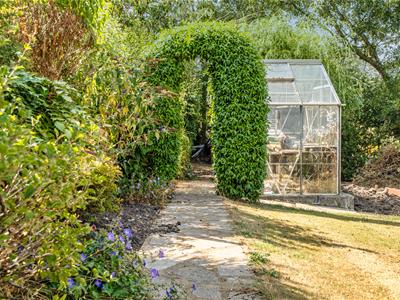
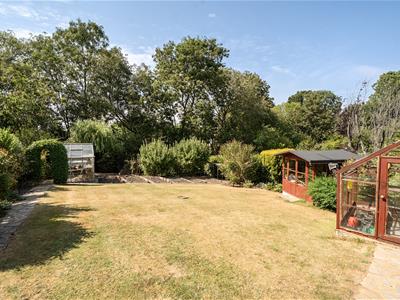
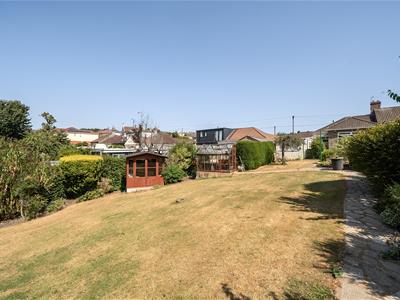
NO CHAIN! Generous and glorious garden! Offered with no onward chain! Three Bedroom Bungalow! This delightful home offers a fantastic sized garden and comes offered with no onward chain. The property has been extended and provides well appointed living accommodation, along with an impressive driveway plus garage and car port. If you are looking for one level living, then this home could be the one for you. With three double bedrooms, a good size lounge. dining room, separate kitchen plus a wet room, there is plenty of scope to make this property your own. Kingswood is within easy reach, providing a shopping centre plus lots of other convenient places to visit. Travel routes mean that there is excellent access to nearby towns and cities. The wow factor to this lovely home has to be the rear garden, which is prime for gardeners and families to enjoy. Be sure to arrange your appointment to view!
Hallway
5.59m x 1.42m (18'4 x 4'8)Obscured double glazed door to side with panels to one side, picture rail, fuse box, radiator, airing cupboard housing boiler and slatted shelving, door to rooms.
Lounge Area
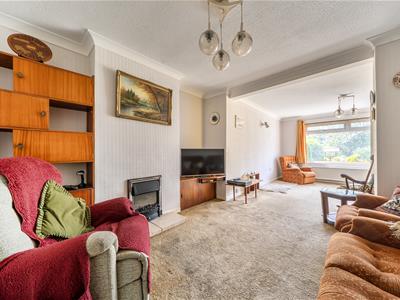 3.48m x 3.35m (11'5 x 11')Door from hallway, single glazed window to lounge aspect, wall light, electric fire set upon a hearth, TV point, wall light, open to dining area, radiator.
Dining Area
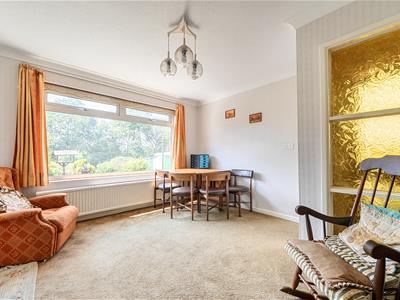 3.96m x 3.81m (13' x 12'6)Double glazed window to rear, radiator.
Kitchen
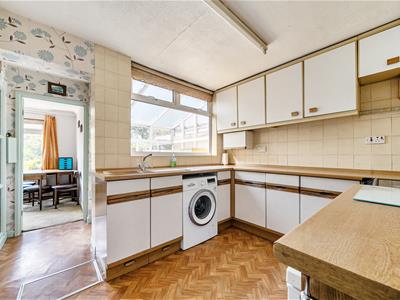 3.18m x 2.64m (10'5 x 8'8)Double glazed window to rear, a range of wall and base units with work tops over, one and a half bowl sink and drainer, space for under counter fridge and for washing machine, space for cooker, extractor, access to rear porch.
Rear Porch
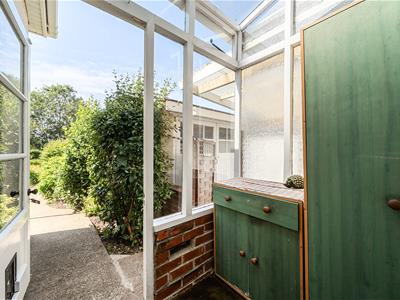 1.85m x 1.65m (6'1 x 5'5)Single glazed and timber door to rear, single glazed windows to rear and side, single glazed roof, power.
Bedroom One
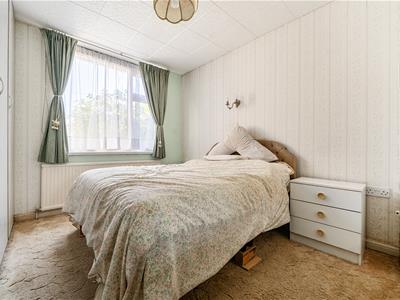 3.94m x 3.05m (12'11 x 10')Double glazed window to front, TV point, fitted wardrobes and units, radiator.
Bedroom Two
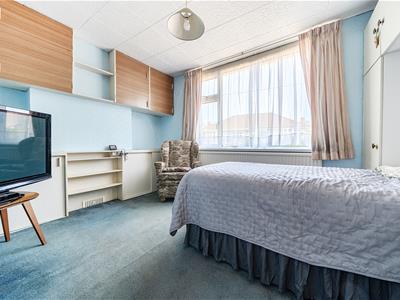 3.71m x 2.44m (12'2 x 8')Double glazed window to front, fitted wardrobes and cupboard with slatted shelving, radiator.
Bedroom Three
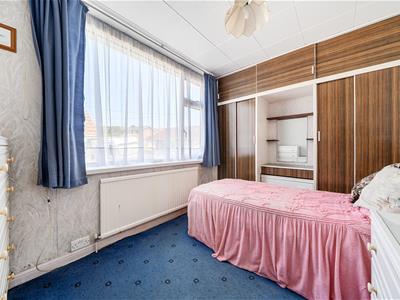 3.45m x 3.18m (11'4 x 10'5)Double glazed window to side, TV point, fitted wardrobes and dressing table, radiator.
Wet Room
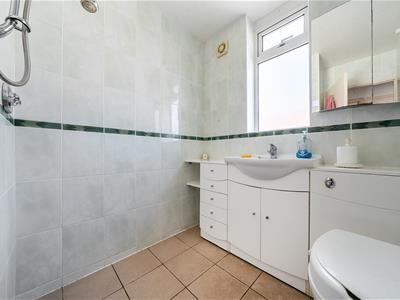 2.26m x 1.80m (7'5 x 5'11)Obscured double glazed window to side, fully tiled walls, tiled flooring, shower, extractor W.C., vanity wash hand basin.
Front Garden
Front garden is laid to terraced patio, with driveway providing off street parking for 4/5 vehicles, car port, access to garage, outside tap.
Garage
7.49m x 2.79m (24'7 x 9'2)Double timber doors to front, power and light, courtesy door from garden, attached outbuilding
Rear Garden
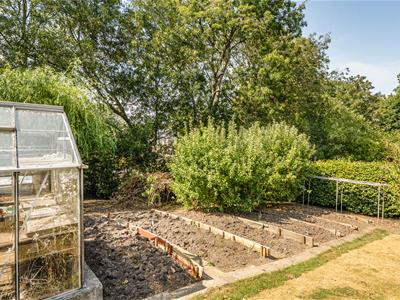
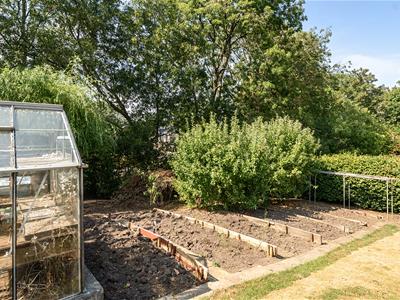
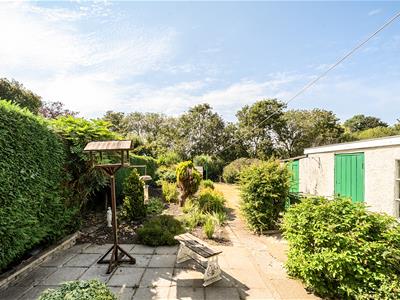
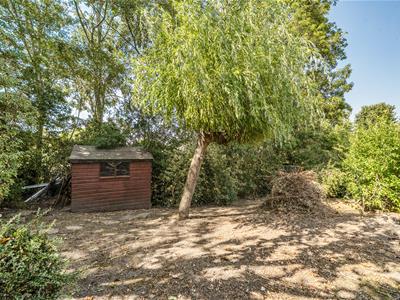 Mainly laid to lawn with hedging, trees, shrubs, vegetable plots, flower borders, patio area, two green houses, rockery, summerhouse, shed, apple and plum trees.
Agent Note
Should you decide to make an offer on this property, we'll need to complete some standard Anti-Money Laundering (AML) checks as part of the buying process, in line with HMRC regulations. To make this as straightforward as possible, we work with our trusted compliance partner, Coadjute, who carry out these checks on our behalf. There is a fee for this service, which will be payable if you choose to proceed with your offer.
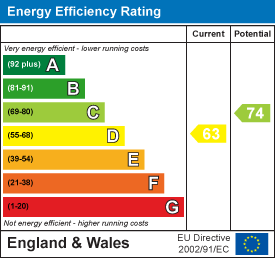
Energy Efficiency and Environmental Impact
Although these particulars are thought to be materially correct their accuracy cannot be guaranteed and they do not form part of any contract.
Property data and search facilities supplied by www.vebra.com