
15 Sea Road
Fulwell
Sunderland
SR6 9BS
Whitburn Road, East Boldon, Sunderland
£499,950
4 Bedroom House - Townhouse
- Exception Former Show Home
- Immaculately Presented Throughout
- Offering Spacious and Versatile Accommodation Arranged Over Three Floors
- 4 Bedrooms and 3 Bathrooms
- Impressive Lounge and Open Plan Kitchen/Dining Room
- Sun Drenched Rear Gardens, Garage and Five Car Drive with EV Charging Point
- Ideally Positioned in the Heart of East Boldon Village
- Walking Distance of an Excellent Range of Amenities
- Perfect for Commuters to the City Centre, Newcastle Upon Tyne and Durham City
- Viewing Unreservedly Recommended
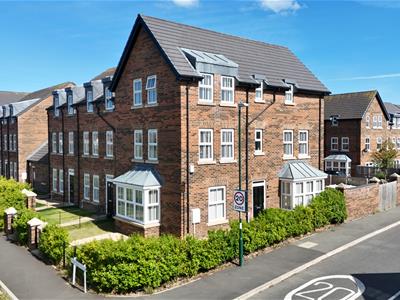
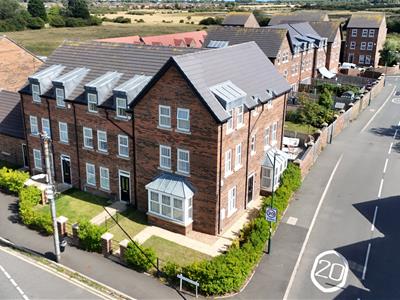
A truly exceptional former show home occupying one of the largest house styles on the highly sought-after Sandpiper View development, ideally positioned in the heart of East Boldon Village and conveniently bordering the neighbouring village of Cleadon.
Immaculately presented throughout, this impressive family home offers spacious and versatile accommodation arranged over three floors, with the added reassurance of a 10-year NHBC warranty still in place.
The property provides an outstanding four-bedroom layout, including a particularly impressive principal bedroom featuring a dressing room and en-suite, while a further bedroom benefits from its own en-suite facilities. The remaining bedrooms are generous in size and complemented by a stylish family bathroom.
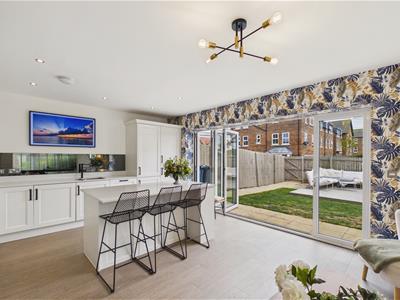
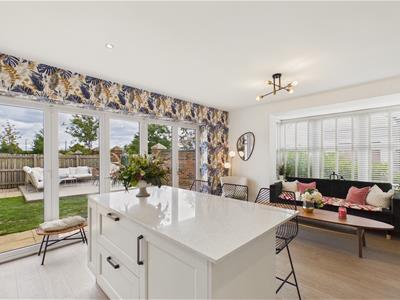
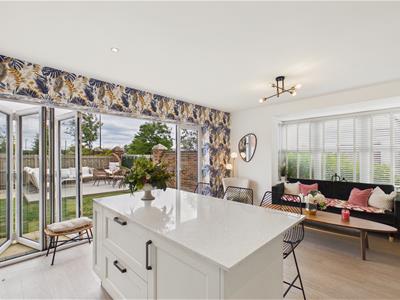
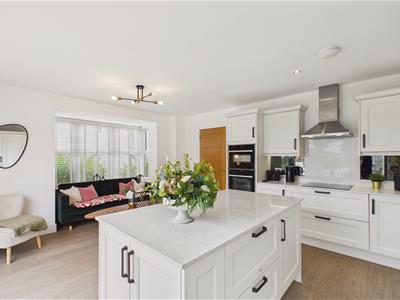
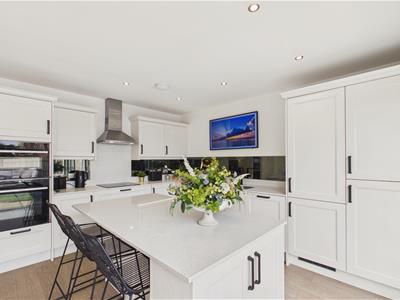
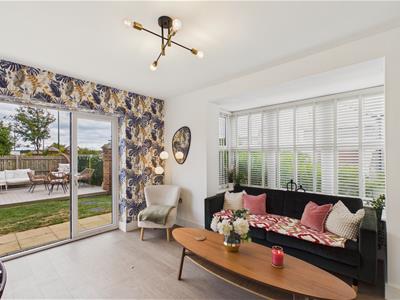
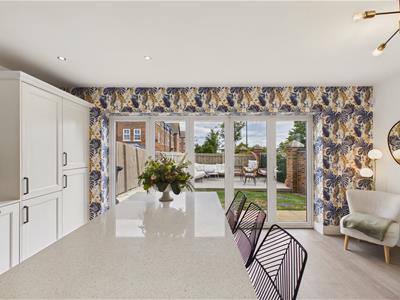
At the heart of the home is a superb open-plan kitchen, living and dining space, creating a bright and sociable area ideal for both everyday family life and entertaining. There is also a separate lounge, ground-floor WC and excellent storage throughout.
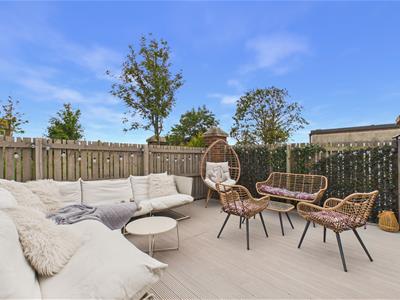
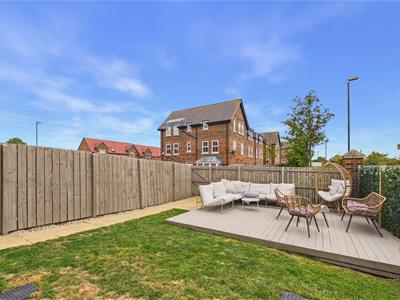
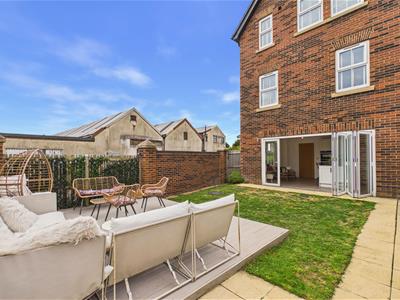
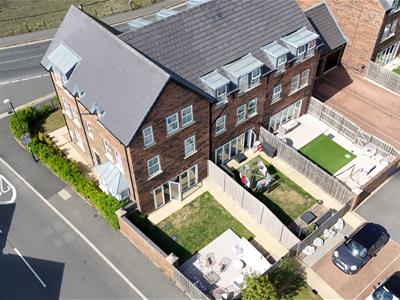
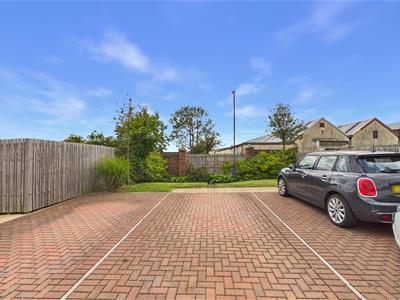
Externally, the property continues to impress. The sun-drenched rear garden provides a wonderful private outdoor space, while to the rear there is also off-street parking for up to five vehicles, a garage and an electric vehicle charging point.
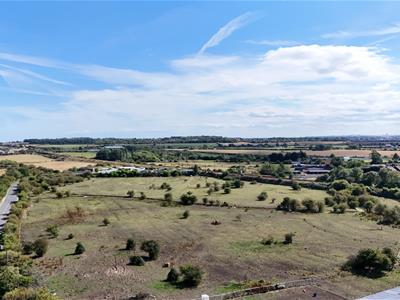
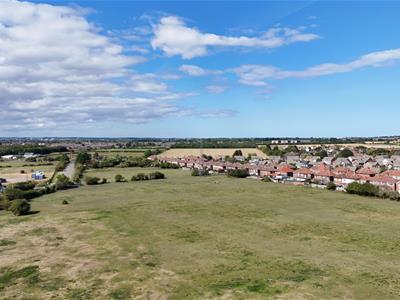
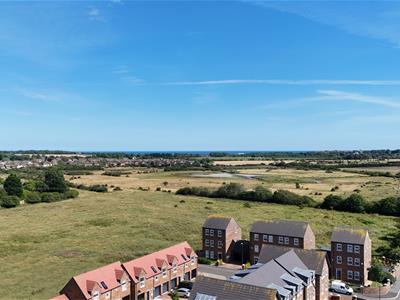
The location is equally appealing. Sandpiper View is within easy walking distance of the excellent range of shops, cafés, restaurants, schools and everyday amenities available in East Boldon and Cleadon, while East Boldon Metro Station is also conveniently close.
For commuters, the Metro provides a direct and convenient connection towards Newcastle city centre, with journeys to the city centre taking approximately 25 minutes. Newcastle International Airport is also readily accessible, at around 15 miles away and approximately 35 minutes by car, making the property particularly well positioned for both daily commuting and travel further afield.
With its exceptional presentation, generous proportions, three floors of living accommodation, superb bedroom configuration, landscaped gardens, extensive parking, garage, EV charging and enviable village location, this is a standout family home that combines the finish and presentation of a show home with the practicality of a substantial modern property.
Ground Floor
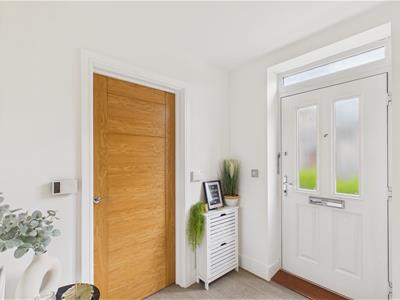
Access via Composite entrance door into the reception hall.
Reception Hall
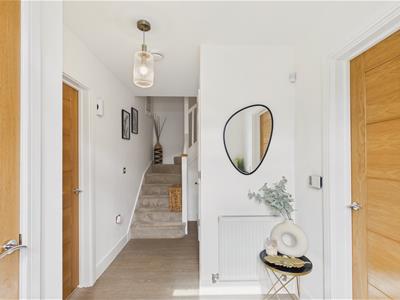 Radiator, storage cupboard and stairs to first floor.
Lounge
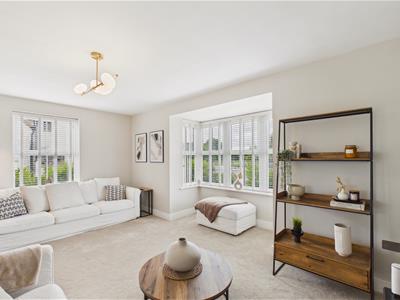
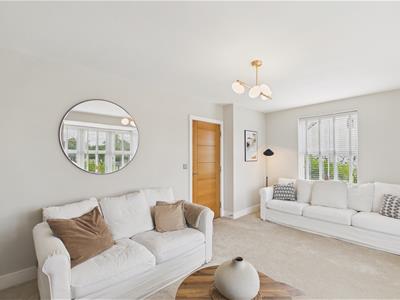
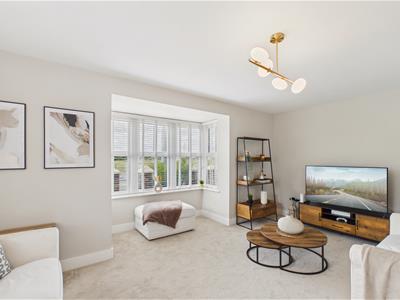 5.39 x 3.42 (17'8" x 11'2")Double glazed box bay window to front and double glazed window to side. Double radiator.
Open Plan Kitchen/Dining Area
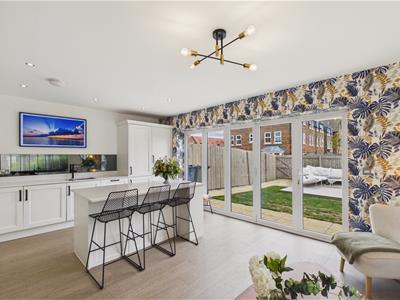 6.33 x 4.17 (20'9" x 13'8")Range of modern wall and base units with countertops over incorporating a 1.5 bowl undermount sink and drainer unit with mixer tap. Integrated double oven, electric hob and extractor hood, fridge freezer, washing machine and dishwasher. Also benefitting from a three seater breakfasting island with matching countertops and base units. Double glazed box bay window to side elevation and UPVC double glazed folding doors to rear.
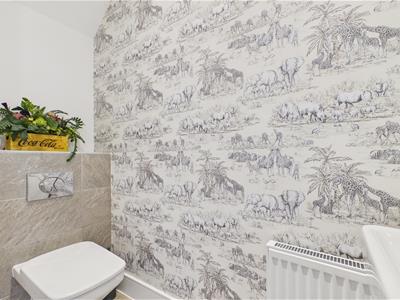
Cloakroom/WC
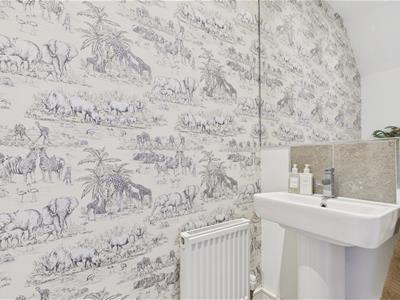 Low level wc, hand wash basin and radiator.
First Floor Landing
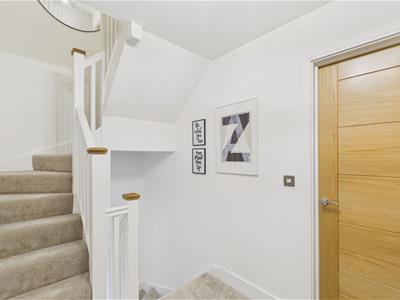 Landing with radiator and stairs to the second floor.
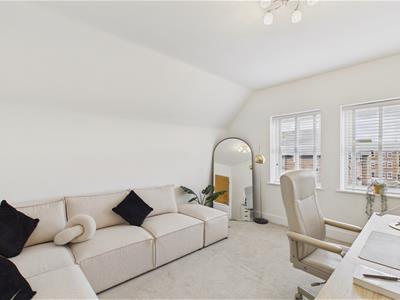
Bedroom 3
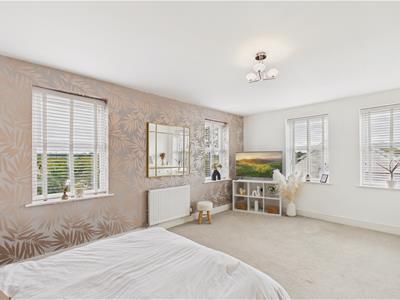
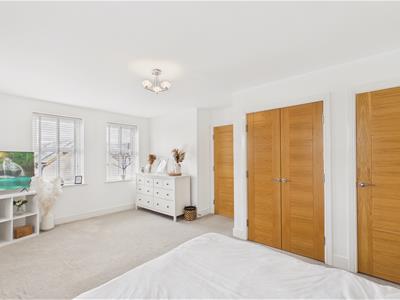
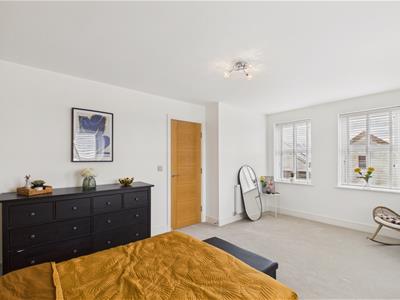
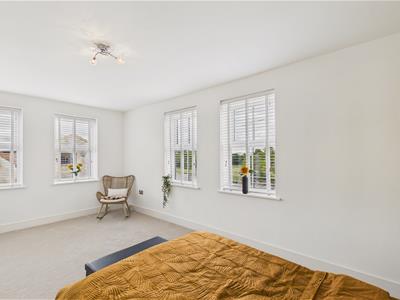
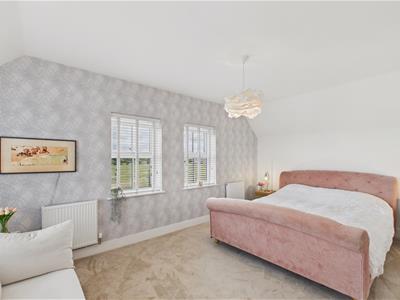
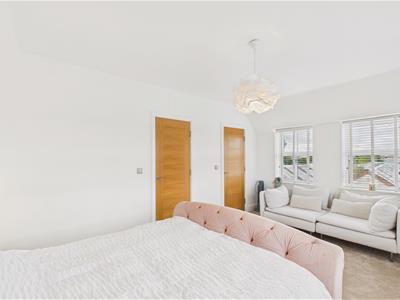
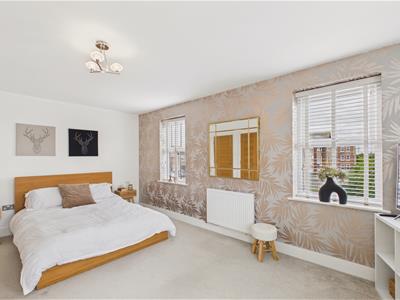 5.38 x 3.42 (17'7" x 11'2")4x double glazed windows to side and rear elevations, radiator and built in storage.
Bedroom 4
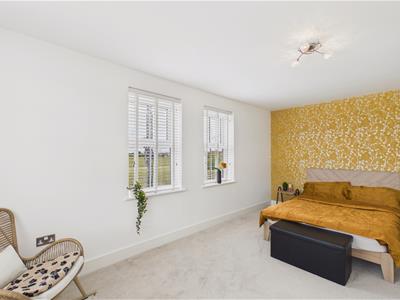 5.40 x 3.40 (17'8" x 11'1")4x double glazed windows to front and side elevations and a radiator.
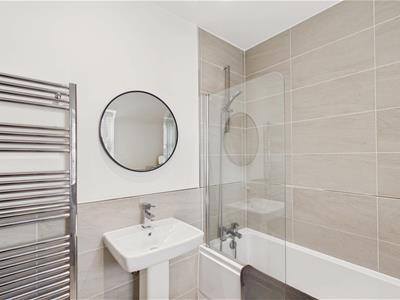
Family Bathroom
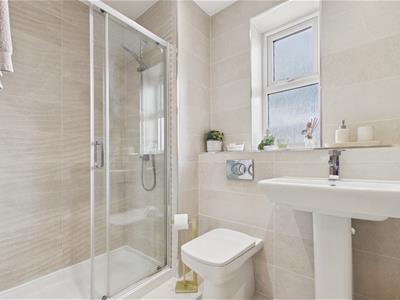
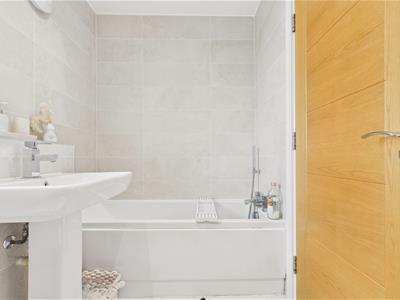
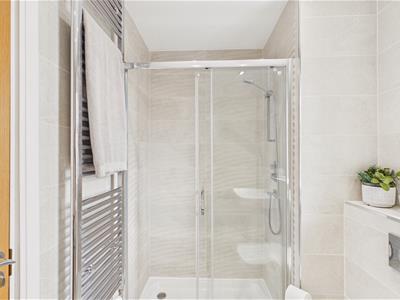 Bath with shower tap, shower cubicle, low level wc and hand wash basin. Chrome heated towel rail and double glazed window.
Second Floor Landing
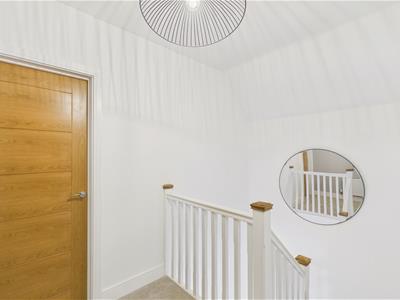 Landing with radiator and access point to loft.
Principle Bedroom
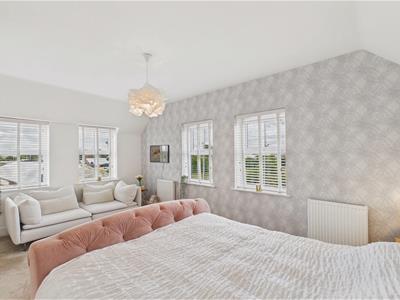 5.40 x 3.39 (17'8" x 11'1")4x double glazed windows to front and side elevations, 2x radiator and door to en suite and dressing room.
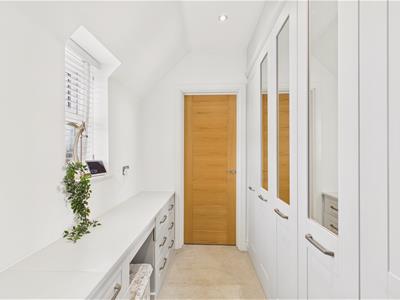
Dressing Area
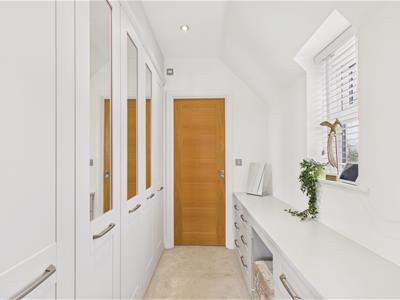 1.39 x 2.39 (4'6" x 7'10")Built in wardrobes and dresser drawers. Double glazed window and door to en suite bathroom.
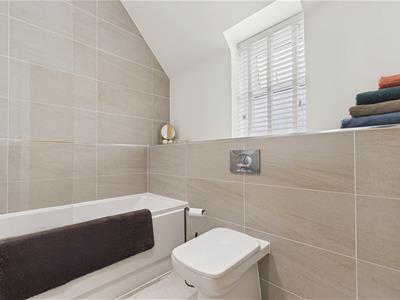
En Suite Bathroom
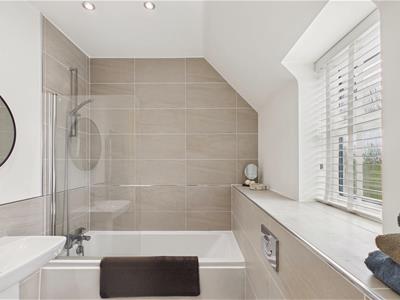 Bath with shower over, low level wc and hand wash basin. Chrome heated towel rail and double glazed window.
Bedroom 2
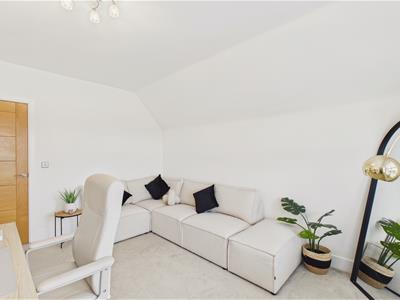 3.27 x 4.21 (10'8" x 13'9")2x double glazed windows to the rear, radiator and door to the en suite shower room.
En Suite Shower Room
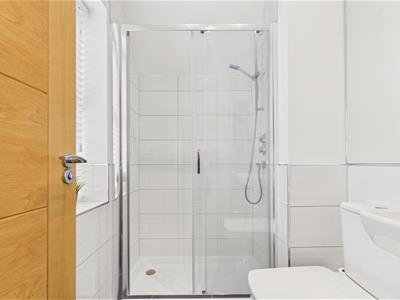
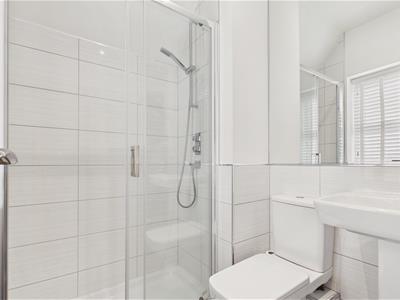
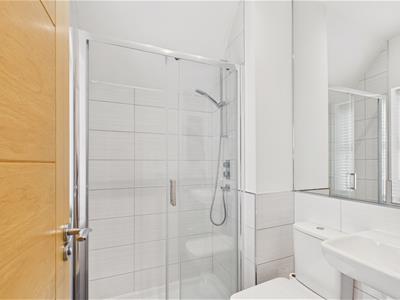 Shower cubicle, low level wc and hand wash basin. Chrome heated towel rail and double glazed window.
Outside
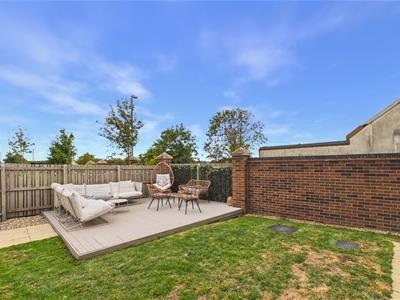 Sun-drenched rear garden provides a wonderful private outdoor space, while to the rear there is also off-street parking for up to five vehicles, a garage and an electric vehicle charging point.
Garage
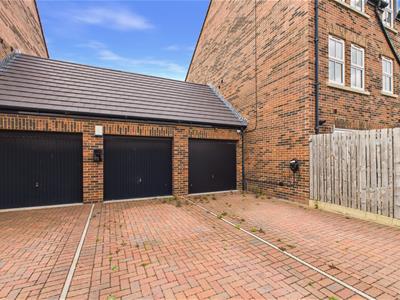 2.76 x 6.18 (9'0" x 20'3")Access via up and over door.
Tenure FH
We are advised by the Vendors that the property is Freehold. Any prospective purchaser should clarify this with their Solicitor.
Council TaxBand
The Council Tax is Band E.
Viewings Srd
To arrange an appointment to view this property contact our Sea Road branch on 0191 5106116.
Opening Times
Monday - Friday 9.00am to 5.00pm
Saturday 9.00am to 12noon
Ombudsman
Peter Heron Estate Agents are members of The Property Ombudsman and subscribe to The Property Ombudsman Code of Practice.
Energy Efficiency and Environmental Impact

Although these particulars are thought to be materially correct their accuracy cannot be guaranteed and they do not form part of any contract.
Property data and search facilities supplied by www.vebra.com