
11, Main Road
Hockley
Essex
SS5 4QY
Orchard Avenue, Hockley, Essex, SS5 5BA
Guide Price £550,000
5 Bedroom House - Detached
- Beautiful detached house
- Four bedrooms
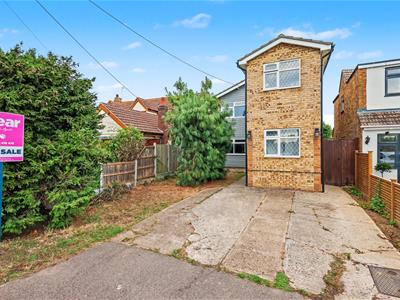
- Off street parking
- Downstairs shower room
- Spacious rear garden
- Close to local amenities and schools
- Three reception rooms
* GUIDE PRICE £550,000 - £575,000 * FOUR/FIVE BEDROOMS * DOWNSTAIRS SHOWER ROOM * OFF STREET PARKING * EXTENDED * Bear Estate Agents are delighted to bring to market this spacious four-bedroom detached family home, ideally situated in a sought-after location close to local amenities, well-regarded schools and convenient transport links, including Hockley Station with direct services to London Liverpool Street. Set back from the road, the property benefits from ample off-street parking and useful side access, while the beautiful rear garden provides a wonderful outdoor space for relaxing, entertaining and family enjoyment.
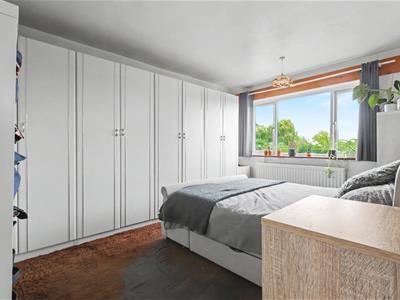
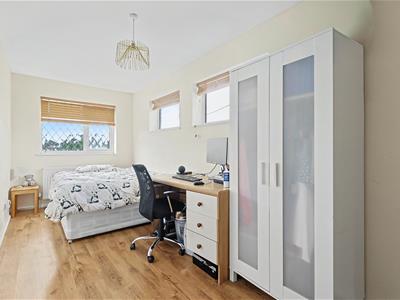
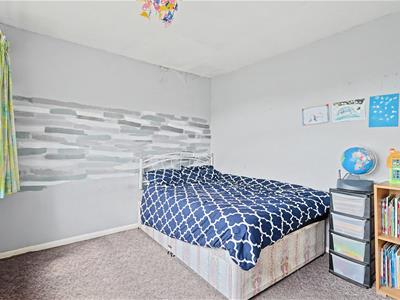
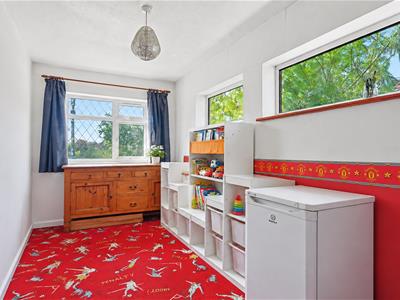
The accommodation has been thoughtfully arranged to suit modern family living, offering bright and spacious interiors throughout. The ground floor boasts three reception rooms, providing a versatile layout to suit a variety of family needs, alongside a fitted kitchen and a convenient downstairs shower room. The impressive through lounge/diner creates an excellent space for both everyday living and hosting guests, while the additional reception room offers flexibility as a sitting room, playroom, home office or formal dining room. Upstairs, there are four spacious bedrooms served by a family bathroom. While the property would benefit from a degree of modernisation, it has been exceptionally well maintained and offers a fantastic opportunity for buyers to personalise and add value. Combining generous living space with a desirable location, this is a home perfectly suited to growing families seeking comfort, convenience and long-term potential in the heart of Hockley
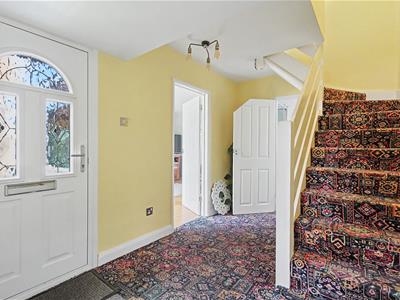
Hallway
Composite door with centred window to side. Ceiling mounted light fitting, wall mounted radiator, two under stair storage cupboards and carpeted throughout. Access to dining room, downstairs shower room and living room.
Reception room
4.70m x 2.16m (15'5 x 7'1 )Ceiling mounted light fitting, wall mounted radiator, fitted storage cupboard, window to front with two small windows to side and carpeted throughout.
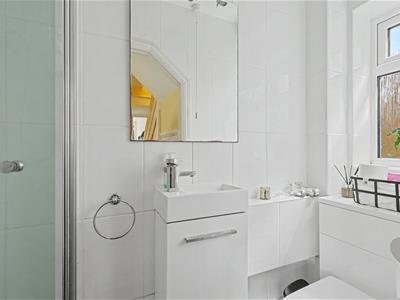
Downstairs shower room
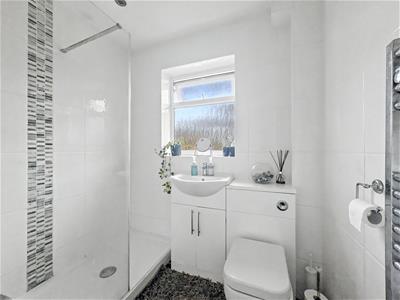
Ceiling mounted light fitting, obscured window to side, shower unit, wash hand basin with storage, low-level WC, tiled walls and tiled flooring
Living area
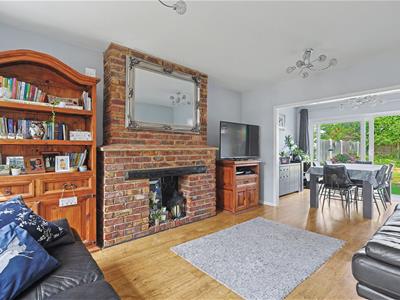
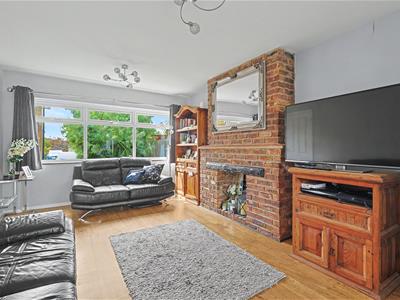
4.39m x 3.51m (14'5 x 11'6 )Two ceiling mounted light fittings, wall mounted radiator, decorative fireplace surround, double window to front and wooden flooring throughout
Dining area
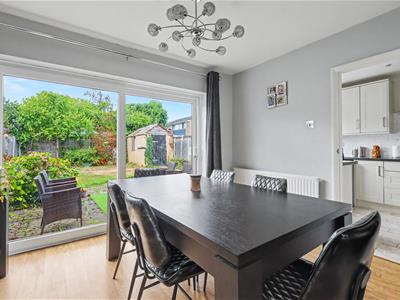
3.51m x 2.62m (11'6 x 8'7 )Ceiling mounted light fitting, wall mounted radiator, sliding door doors to rear garden and wooden flooring throughout.
Kitchen
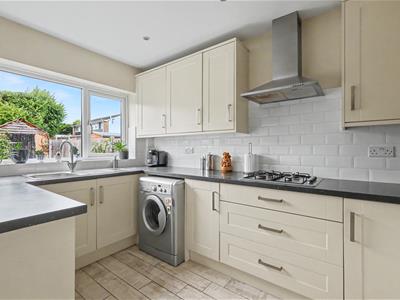
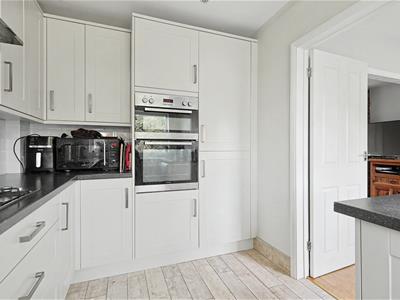
2.31m x 3.84m (7'7 x 12'7 )Spotlights, window to rear and tiled flooring throughout. Range of wall and floor mounted units including integrated oven and grill with separate gas hob and extractor fan overhead, integrated stainless steel sink and dryer, integrated fridge and freezer with space for washing machine and dishwasher.
Landing
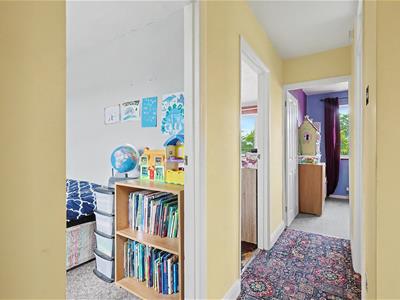
Ceiling mounted light fitting with obscured window to side, integrated cupboard and carpeted throughout. Access to all bedrooms and family bathroom.
Bedroom one
2.16m x 5.77m (7'1 x 18'11 )Ceiling mounted light fitting, wall mounted radiator, window to front with two additional windows to side and wooden effect flooring throughout
Bedroom two
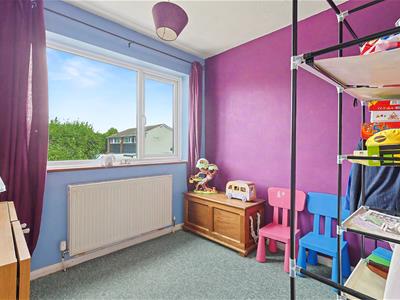
3.23m x 4.06m (10'7 x 13'4 )Ceiling mounted light fitting, double windows rear, wall mounted radiator, fitted wardrobes to one wall and carpeted throughout
Bedroom three
3.25m x 2.95m (10'8 x 9'8 )Ceiling mounted light fitting, triple window to front, wall mounted radiator and carpeted throughout
Bedroom four
2.41m x 2.62m (7'11 x 8'7 )Ceiling mounted light fitting, window to rear, wall mounted radiator and carpeted throughout
Bathroom
Spotlights, skewered window to side, Walk shower unit, heated towel rail, integrated wash hand basin and low-level WC unit with storage, tiled walls and tiled flooring.
Rear garden
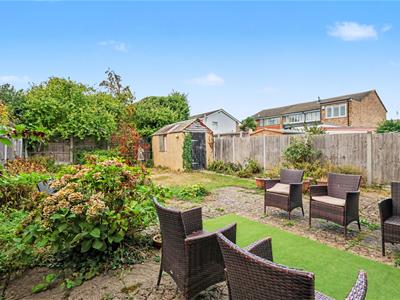
Accessed via sliding doors in dining area and side gate. Patio area then Leeds onto lawn with mature plant boards either side. Detached shed to rear.
Although these particulars are thought to be materially correct their accuracy cannot be guaranteed and they do not form part of any contract.
Property data and search facilities supplied by www.vebra.com