
1 Market Street
Aberaeron
Ceredigion
SA46 0AS
Talgarreg, Llandysul
Asking Price £175,000
3 Bedroom Bungalow - Dormer Detached
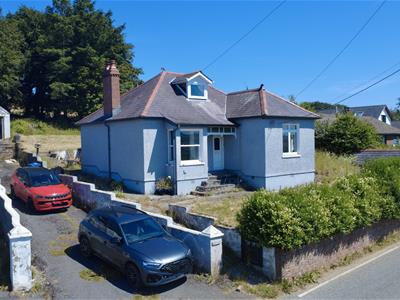
- Detached 3 bedroom dormer bungalow in attractive semi-rural setting
- Renovation opportunity - complete and personalise to your own taste
- Benefits from air source heat pump and Solar PV panels with feed-in tariff
- Approx. 0.25 acres of gardens, woodland and grounds
- Ample off-road parking and useful detached garage and workshop
- Close to the popular sandy beaches of New Quay and Llangrannog
- Excellent opportunity for buyers seeking a renovation project in a coastal/rural setting
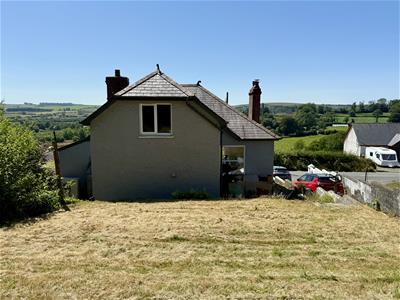
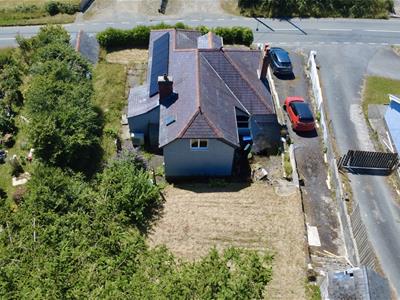
Enjoying a peaceful semi-rural setting on the edge of the popular village of Talgarreg, this 3 bed detached dormer-style bungalow set in 0.25 acres, offers an excellent opportunity to create a home in a desirable West Wales location. Currently undergoing renovation, the property is offered for sale As Seen, allowing purchasers to complete the remaining works to their own taste. Set within approximately 0.25 acres, the property benefits from front and rear gardens, a wooded area, detached garage, workshop and ample off-road parking. The property benefits from an air source heat pump and solar PV panels, which we are informed are connected to a Feed-in Tariff for exporting surplus electricity. The Ceredigion Heritage Coast, including the sandy beaches of New Quay and Llangrannog, is within easy reach, as are the market towns of Aberaeron, Llandysul and Lampeter.
A superb opportunity to complete and personalise a property in an attractive semi-rural location, just a short drive from the Ceredigion coast.
Location
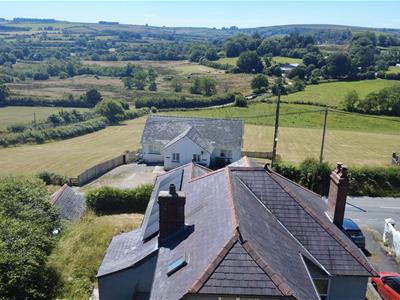
 The property is located in semi-rural surroundings on the outskirts of the rural community of Talgarreg, convenient to the Ceredigion Heritage Coastline and its popular sandy beaches at New Quay and Llangrannog. The property is also close to the towns of Aberaeron, Llandysul and Lampeter, where you will find a range of everyday facilities.
Description
The property comprises a detached dormer style bungalow residence of traditional construction; currently undergoing a renovation and refurbishment project, deserving of sympathetic completion. Please note that no further works will be carried out and it is Sold As Seen. The completion works required include re-rendering internally, completion of re-wiring and generally redecorating works. The property provides the following:
Entrance Door
A uPVC entrance door leading to:
Hallway
With radiator.
Front Bedroom 1
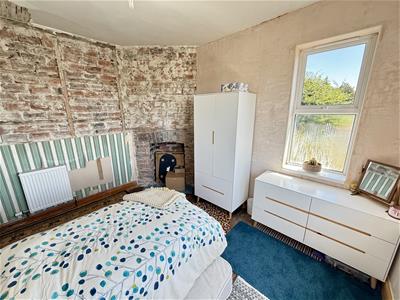
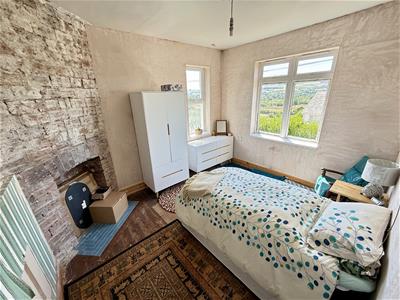 3.89m x 3.30m (12'9 x 10'10)Partly reskimmed with two walls needing replastering, ceiling in need of work. Having dual aspect window to front and side.
Living Room
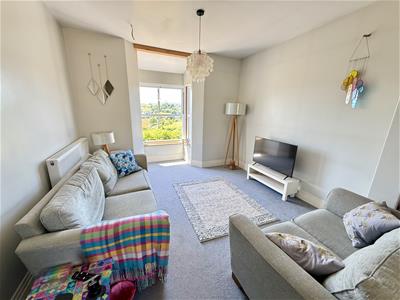
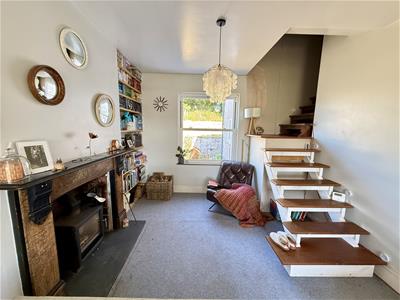
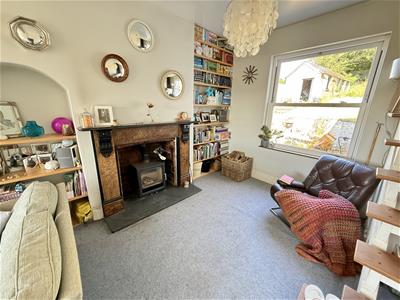
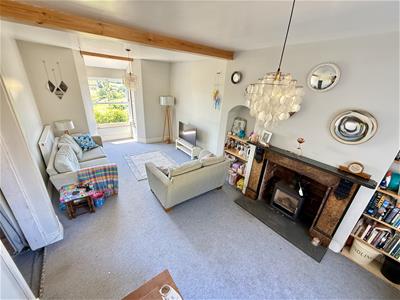 6.73m x 3.58m max 3.25m min (22'1 x 11'9 max 10'8Having a front bay window with new replacement uPVC window units and rear window with replacement uPVC window, Victorian style fireplace having wood burning stove inset, staircase to first floor. We are informed that the living area of this room has underfloor heating.
Bathroom
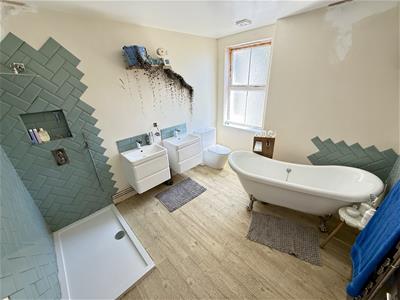 3.23m x 2.92m (10'7 x 9'7)Partly refurbished having a free-standing roll top bath, attractive Oak upstand with taps, two wash handbasins. W.C., shower tray with no screen fitted.
Dining Room
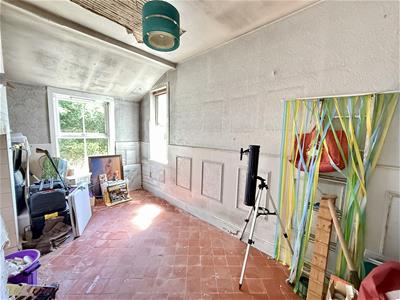
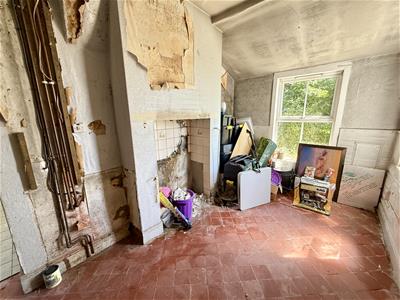
4.93m x 2.49m (16'2 x 8'2)With quarry tiled floor, former fireplace and double aspect windows.
Kitchen
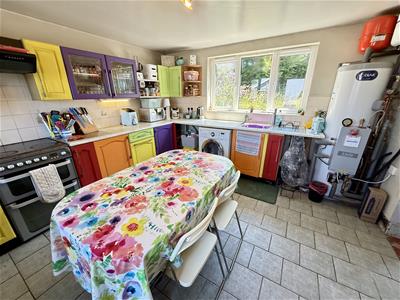
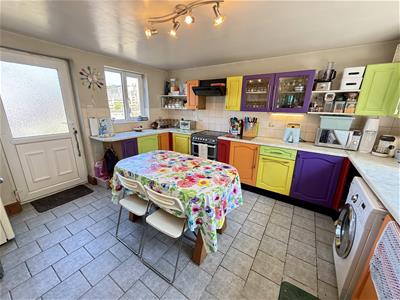 4.17m x3.71m (13'8 x12'2)With dated kitchen units at base and wall level incorporating a single drainer sink unit, cooker space, rear entrance door and double aspect windows. This also houses the pressurised hot water cylinder operated by the Air Source heating system.
First Floor
Accessed via an open tread staircase (which does require the hand rail being fitted) leading to the landing. Only first fix electrics fitted.
Landing
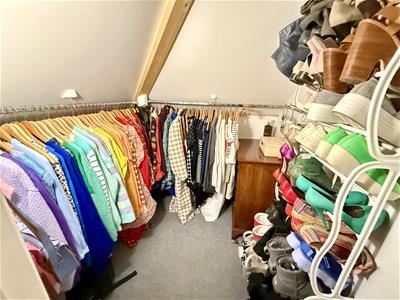
Having dressing room/cupboard off, with hatch leading to under-eaves storage area.
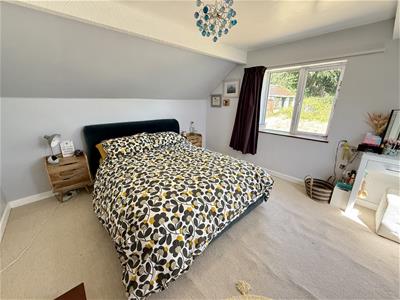
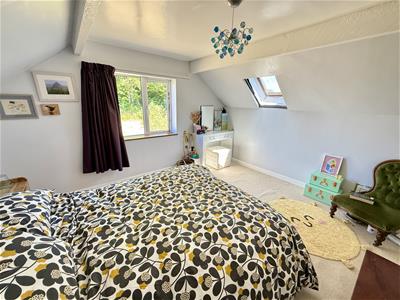
Rear Bedroom 2
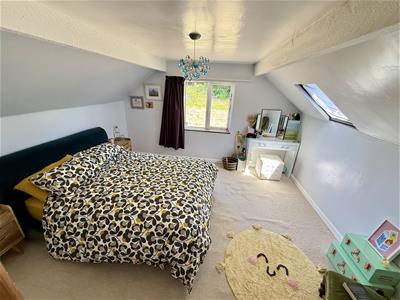 4.04m x 3.66m (13'3 x 12)Having Velux roof window and window to rear, radiator.
Front Bedroom 3 / Potential Bathroom
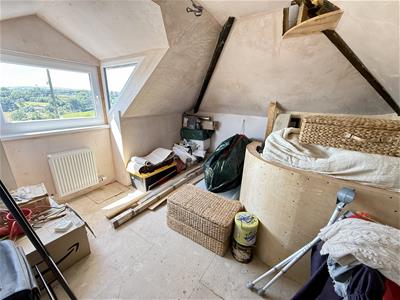 This was originally intended to be a shower room, we are informed with some fittings provided but not connected with front dormer roof window and radiator. First fix electrics only.
Externally
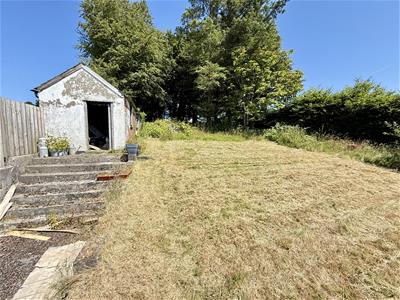
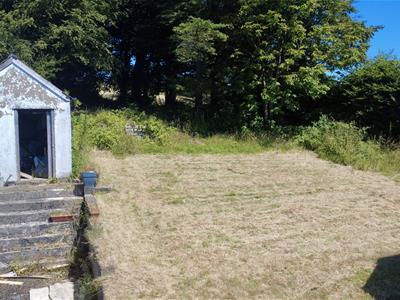
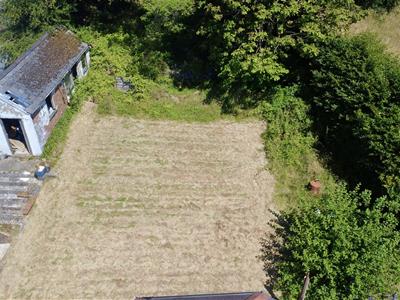
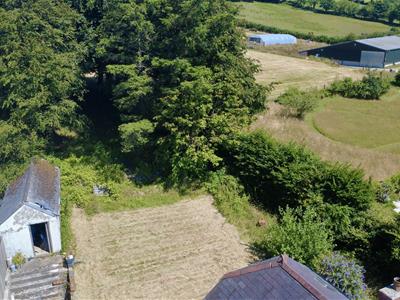
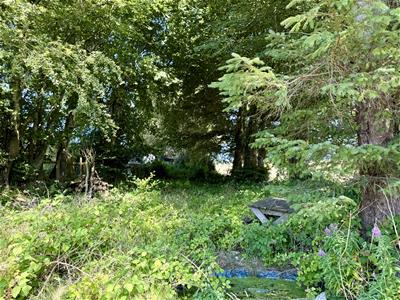
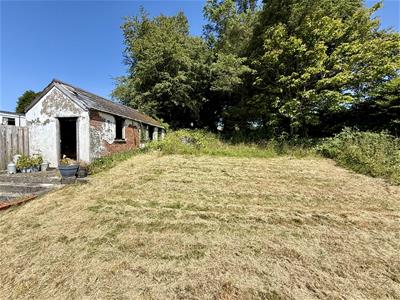 The property stands in a triangular shaped plot of approximately 0.25 acres with a front garden area, steps up to the rear grassed garden area and a further wooded area. There is a detached garage to the side of the property with side driveway and rear detached workshop.
Services
We understand the property is connected to mains electricity, mains water and private drainage. The property is serviced via an Air Source Heating System with Solar PV panels which we are informed are connected to a feed in tariff to export any excess electricity generated - we have not been given any information on the levels of income
Council Tax
Council Tax Band D
Directions
From Aberaeron take the A487 South to Synod Inn, turning left and immediately left again sign posted to Talgarreg. Continue for approximately two miles through the village of Talgarreg passing the primary school for approximately a further half a mile. The property can be found on the left hand side as identified by the agents For Sale board.
Although these particulars are thought to be materially correct their accuracy cannot be guaranteed and they do not form part of any contract.
Property data and search facilities supplied by www.vebra.com