
88 High Street
Battle
East Sussex
TN33 0AQ
Old London Road, Hastings
£750,000
Land - Building Plot
- Full Planning Permission Already Granted
- Suitable for Development or Investment
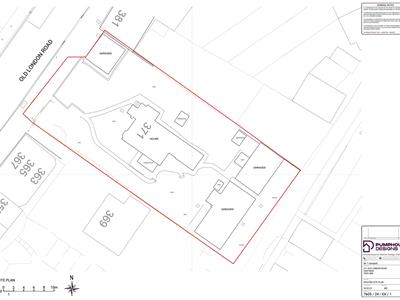
- 0.27 Acre Development Site in Hastings
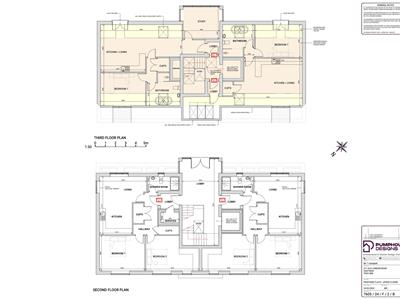
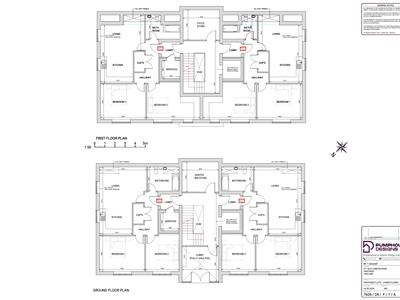
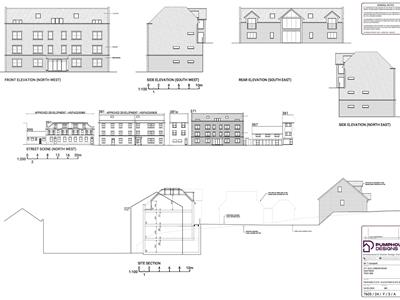
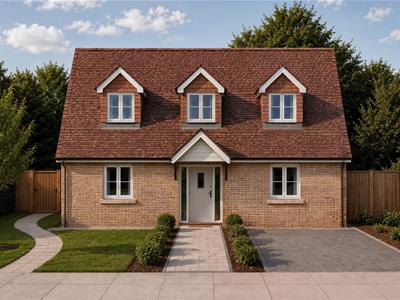
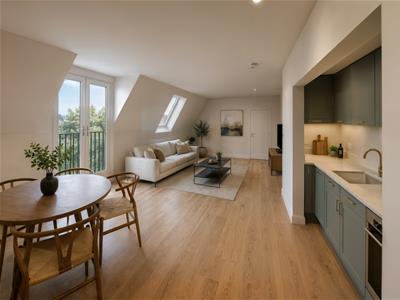
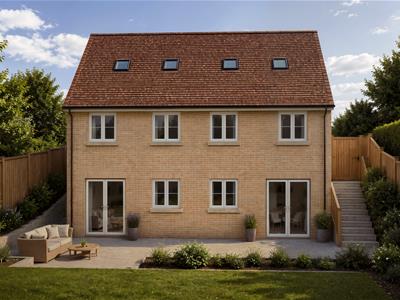
- Approved for Eight Apartments
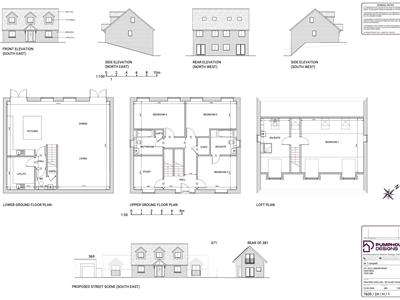
- Includes a Replacement Detached House
- Views Across the Old Town Valley
- No Known Section 106 Obligations
- Planning Reference HS/FA/24/00620
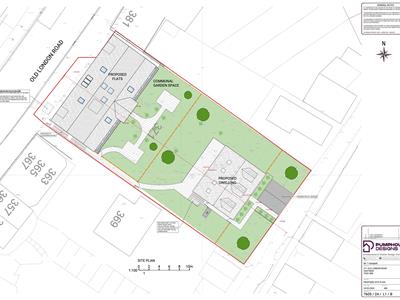
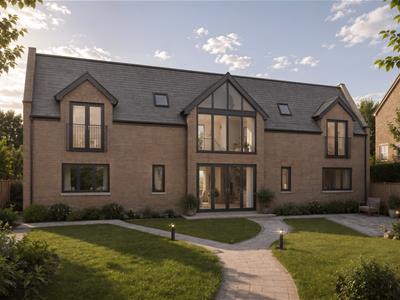
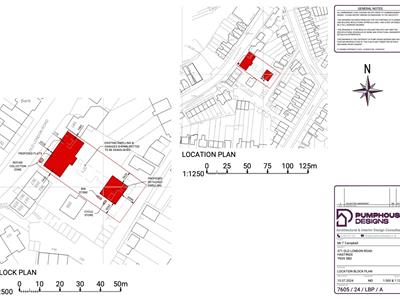
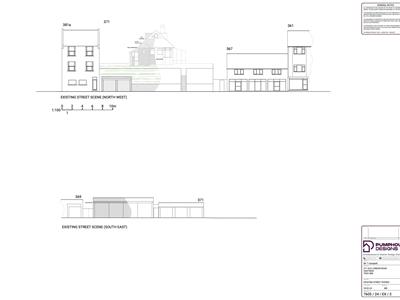
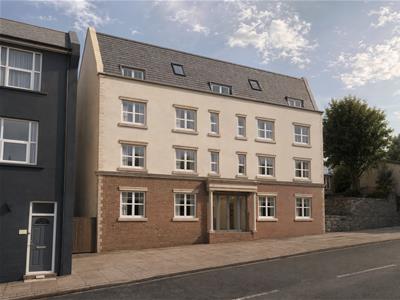
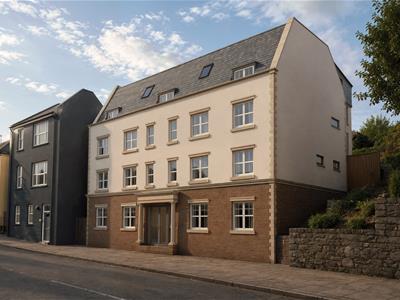
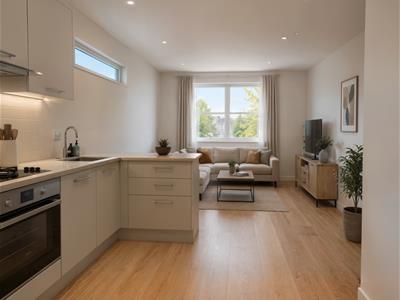
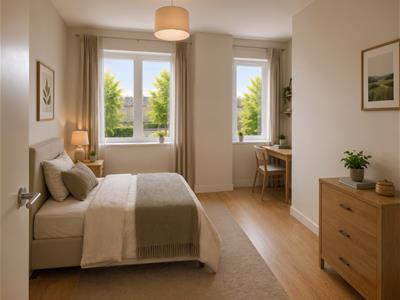
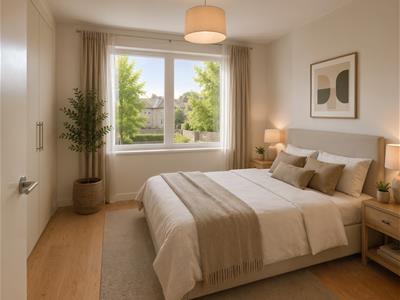
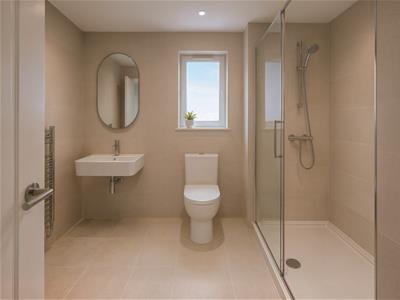
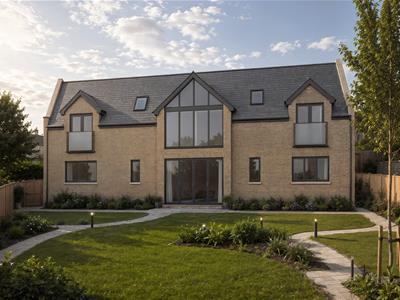
A rare development opportunity extending to 0.11 hectares (0.27 acres), offering full planning permission (ref HS/FA/24/00620) for the demolition of the existing dwelling and garages and the redevelopment of the site to provide eight apartments and a replacement detached dwelling, designed with the possibility of later being split into two, subject to consents. The consent carries no Community Infrastructure Levy, no affordable housing contribution and no known Section 106 obligations, a genuinely attractive position for developers, land promoters and investor builders alike. Upper floor apartments within the approved scheme are set to benefit from elevated views across the Old Town Valley, while the wider setting, tucked away and village like in feel, offers walking distance to local shops, schools and amenities, excellent access into Hastings Old Town and a short drive to Fairlight Country Park, positioning the completed scheme firmly towards the upper end of the local apartment market. Until such time as the consent is implemented, the site continues to offer a substantial detached 1930s house with flexible, if now dated, accommodation, a wide frontage with parking and a double garage, and gardens that wrap around the property. To the rear, a large workshop, further garaging and extensive parking, together with a separate vehicular access to Saxon Road, form part of the site's current use and add to its versatility. Whether pursued as an immediate build out opportunity or acquired and held pending implementation, this represents a rare and deliverable proposition within a highly sought after pocket of Hastings.
Agents Note
Council Tax Band - TBA
Fixtures and fittings: A list of the fitted carpets, curtains, light fittings and other items fixed to the property which are included in the sale (or may be available by separate negotiation) will be provided by the Seller's Solicitors.
Important Notice:
1. Particulars: These particulars are not an offer or contract, nor part of one. You should not rely on statements by Rush, Witt & Wilson in the particulars or by word of mouth or in writing ("information") as being factually accurate about the property, its condition or its value. Neither Rush, Witt & Wilson nor any joint agent has any authority to make any representations about the property, and accordingly any information given is entirely without responsibility on the part of the agents, seller(s) or lessor(s).
2. Photos, Videos etc: The photographs, property videos and virtual viewings etc. show only certain parts of the property as they appeared at the time they were taken. Areas, measurements and distances given are approximate only.
3. Regulations etc: Any reference to alterations to, or use of, any part of the property does not mean that any necessary planning, building regulations or other consent has been obtained. A buyer or lessee must find out by inspection or in other ways that these matters have been properly dealt with and that all information is correct.
4. VAT: The VAT position relating to the property may change without notice.
5. To find out how we process Personal Data, please refer to our Group Privacy Statement and other notices at https://rushwittwilson.co.uk/privacy-policy
Although these particulars are thought to be materially correct their accuracy cannot be guaranteed and they do not form part of any contract.
Property data and search facilities supplied by www.vebra.com