
353 Green Lane
Seven Kings
Ilford
Essex
IG3 9TH
Ashburton Avenue, Ilford
£725,000
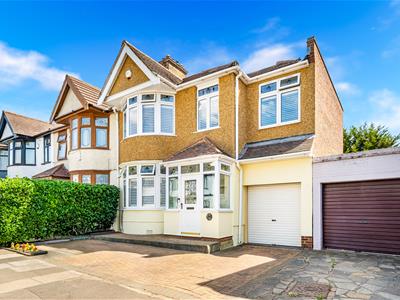
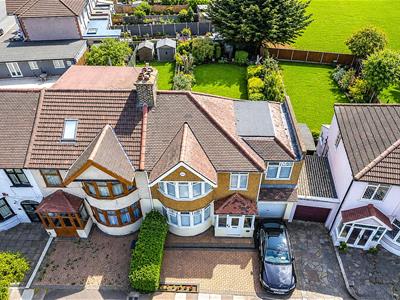
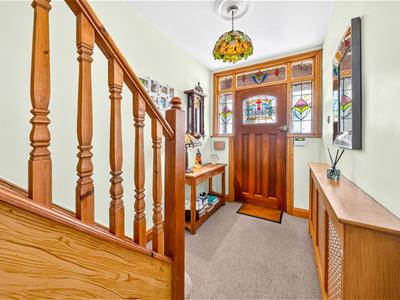
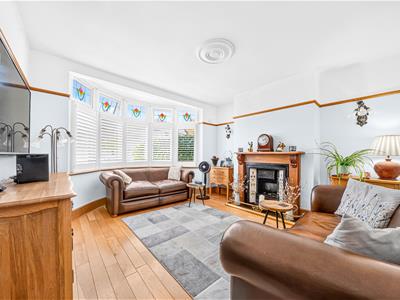
4 Bedroom House - End Terrace
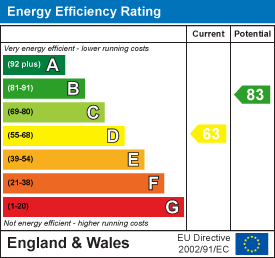
- EPC - D
- FOUR BEDROOM HOUSE
- TWO BATHROOMS AND GROUND FLOOR WC
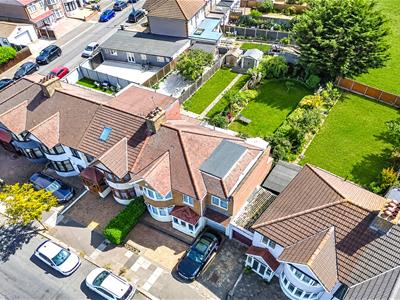
- GARAGE AND DRIVE WAY
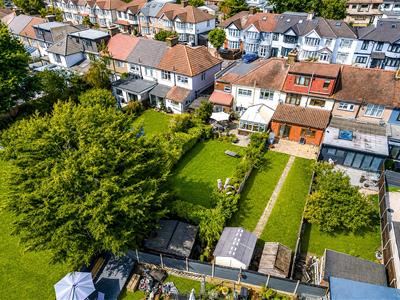
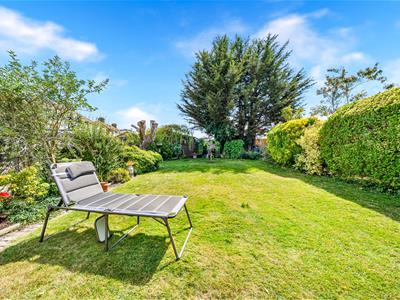
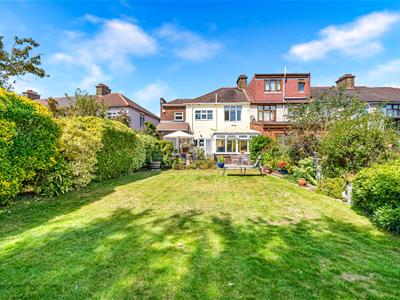
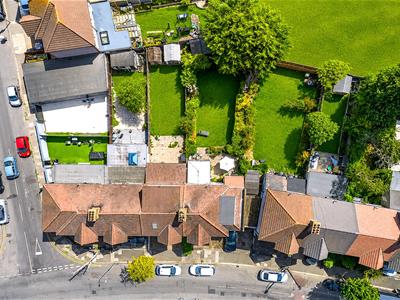
- FANTASTIC GARDEN
- GAS CENTRAL HEATING
- DOUBLE GLAZED WINDOWS
- FANTASTIC CONDITION
- POTENTAL FOR FURTHER EXTENSIONS TO REAR AND LOFT
- A HOUSE FOR A GROWNING FAMILY
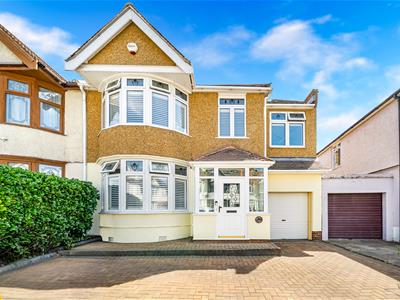
Nestled in the charming neighbourhood of Ashburton Avenue, Ilford, this delightful end terrace house offers a perfect blend of space and comfort for families or those seeking a bit more room to breathe. With four generously sized bedrooms, this property provides ample accommodation for both relaxation and privacy.
The house boasts three well-appointed reception rooms, ideal for entertaining guests or enjoying quiet family evenings. Each room is filled with natural light, creating a warm and inviting atmosphere throughout the home. The two bathrooms and a ground floor WC ensure that morning routines run smoothly, catering to the needs of a busy household.
For those with vehicles, the property offers convenient parking for up to three cars, a valuable feature in this bustling area. The location is not only practical but also provides easy access to local amenities, schools, and transport links, making it an excellent choice for families and commuters alike.
This end terrace house on Ashburton Avenue is a wonderful opportunity for anyone looking to settle in a vibrant community while enjoying the comforts of a spacious home. Don't miss the chance to make this property your own.
ENTRANCE PORCH
Double glazed window and door.
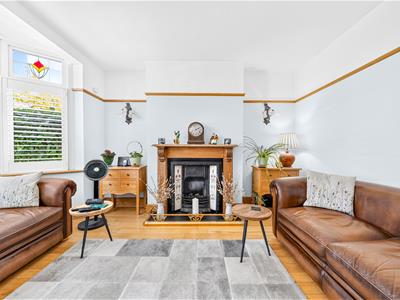
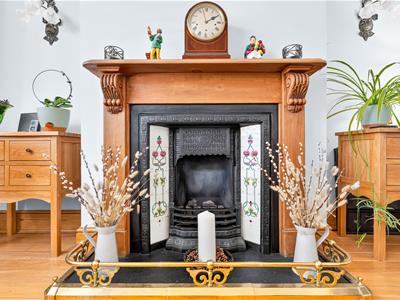
RECEPTION ONE
4.64m into bay x 3.96m (15'2" into bay x 12'11")Double glazed bay window to front. Engineered wood flooring. Radiator.
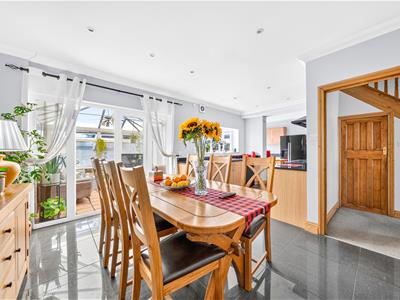
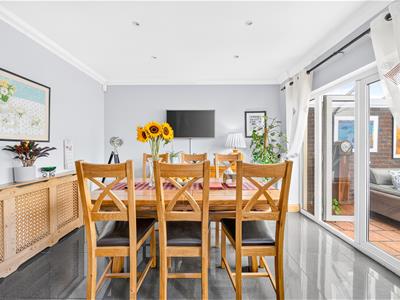
DINING AREA
4.13m x 3.81m (13'6" x 12'5")Double glazed patio door to conservatory. Tiled flooring. Radiator. Open plan to kitchen.
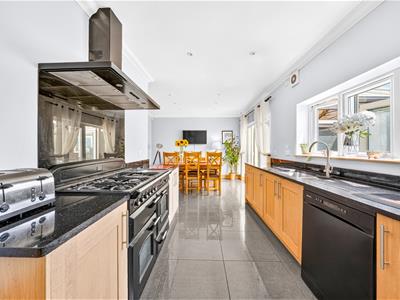
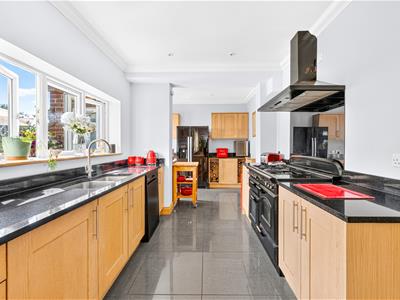
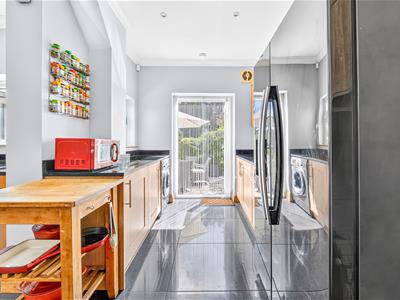
KITCHEN
5.14m max x 3.83m max (16'10" max x 12'6" max)Rand of wall and base units. Tiled flooring. Space for Range master cooker, Washing machine, Dish washer and fridge-freezer. Open to dining area. Double glazed windows and door to garden. Door to garage.
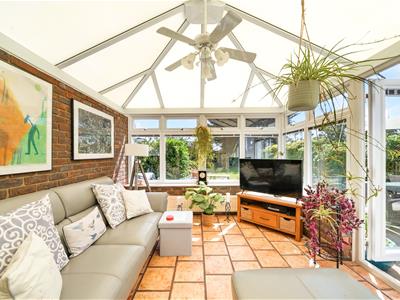
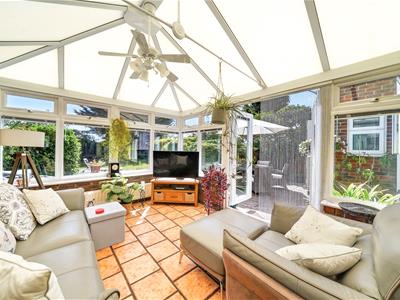
CONSERVATORY
3.94m x 3.19m (12'11" x 10'5")Double glazed windows and door to garden. Tiled flooring. Radiator.
GARAGE
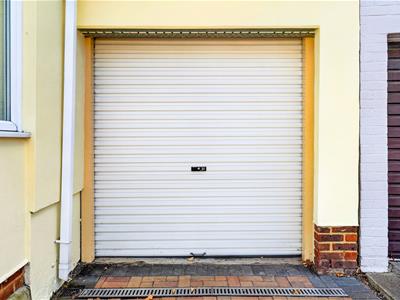
3.95m x 2.27m (12'11" x 7'5")Electric. Electric roller shutter doors.
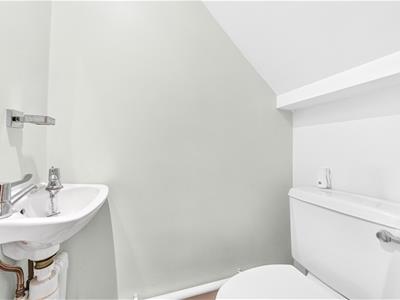
GROUND FLOOR WC
1.31m x 0.73m (4'3" x 2'4")Low level toilet. Wash hand basin. Tiled flooring.
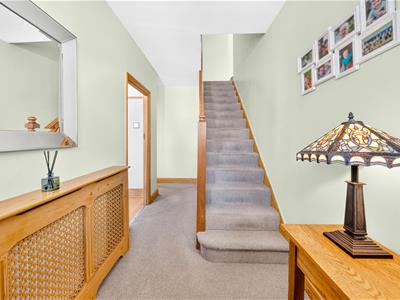
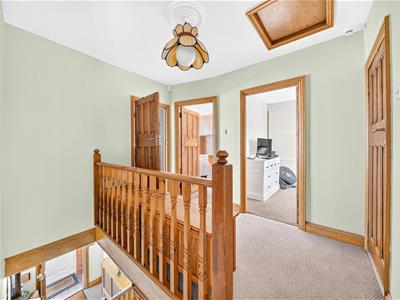
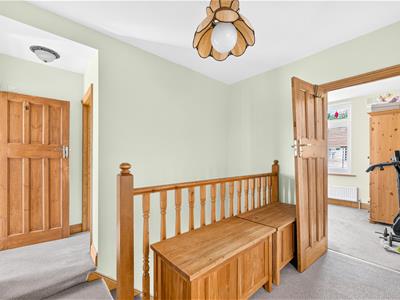
STAIRS TO FIRST FLOOR
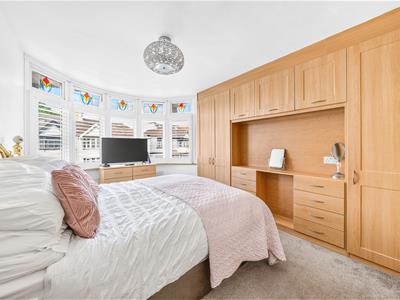
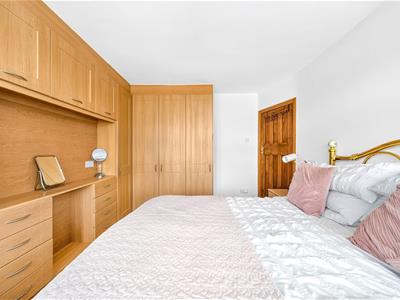
BEDROOM ONE
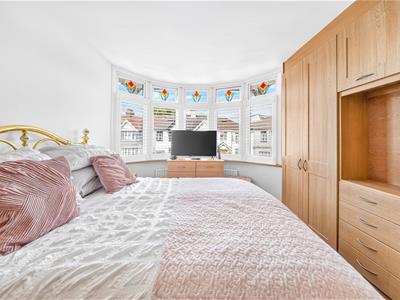
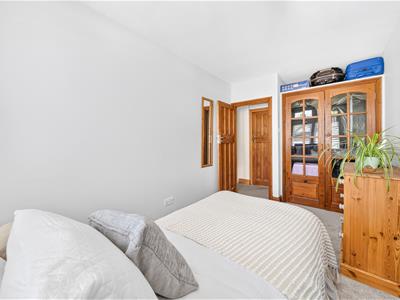
4.65m into bay x 3.43m (15'3" into bay x 11'3")Double glazed bay window to front. Carpeted flooring. Radiator. Fitted wardrobes.
BEDROOM TWO
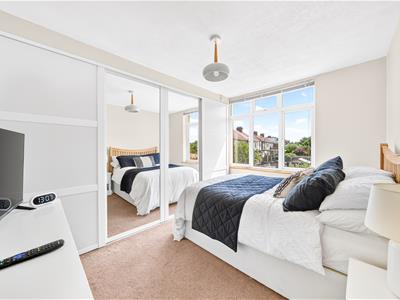
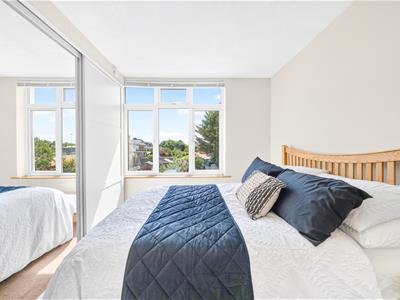
3.67m x 3.18m (12'0" x 10'5")Double glazed window to rear. Carpeted flooring. Radiator. Fitted wardrobes.
BEDROOM THREE
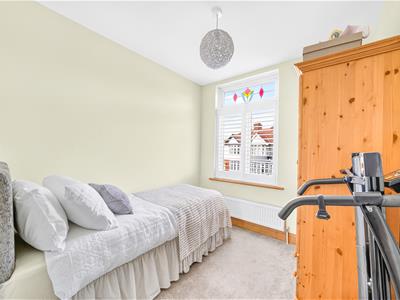
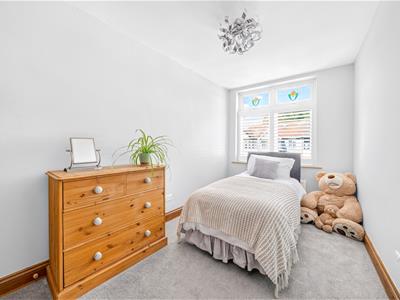
2.50m x 2.29m (8'2" x 7'6")Double glazed oriel window to front. Carpeted flooring. Radiator. Fitted wardrobes.
FIRST FLOOR BATHROOM
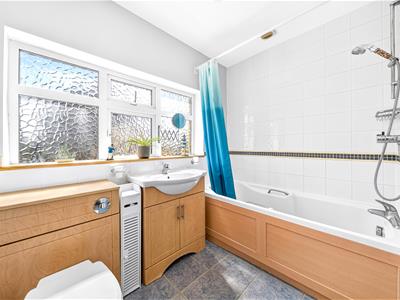
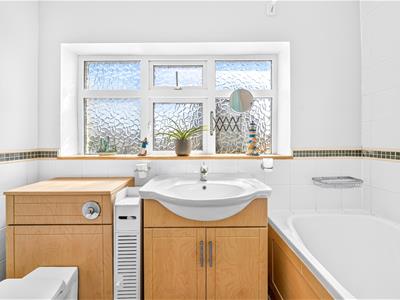
2.54m x 1.78m (8'3" x 5'10")Panel bath. Low level toilet. Wash hand basin. Tiled flooring. Part tiled walls. Towel heater. Double glazed to rear.
BEDROOM FOUR
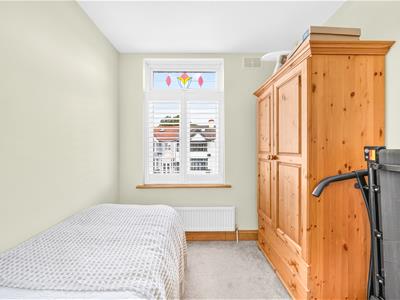
4.61m x 2.22m (15'1" x 7'3")Double glazed window to front. Carpeted flooring. Radiator. Built-in wardrobes.
FIRST FLOOR SHOWER ROOM
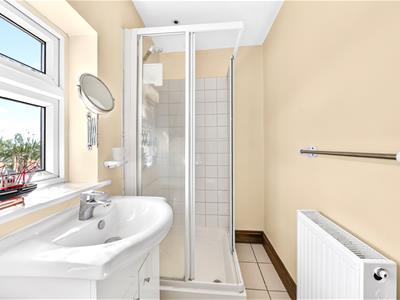
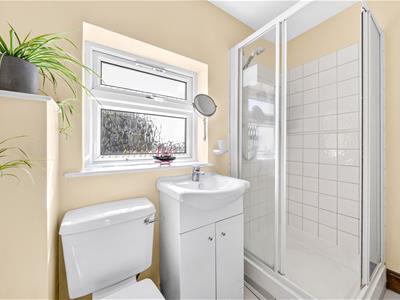
2.34m x 1.25m (7'8" x 4'1")Walk-in shower unit. Low level toilet. Wash hand basin. Tiled flooring. Radiator. Double glazed to rear.
EXTERIOR
Front - Off street parking for two cars
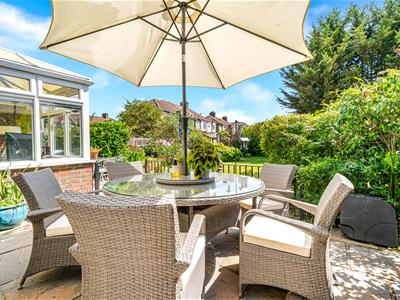
Rear - Patio area. Lawn and scrubs.
AGENTS NOTE
No service or appliances have been tested by Sandra Davidson Estate Agents.
Client Money Protection
We are members of the Propertymark Client Money Protection (CMP) Scheme.
Our Client Money Protection certificate is available upon request or it can be found on our website: https://www.sandradavidson.com/
Redress
We hold independent redress with The Property Ombudsman
Energy Efficiency and Environmental Impact
Although these particulars are thought to be materially correct their accuracy cannot be guaranteed and they do not form part of any contract.
Property data and search facilities supplied by www.vebra.com