.png)
4 Edensor Road
Stoke On Trent
ST3 2NU
Lightwood Road, Stoke-On-Trent
£295,000 Sold (STC)
3 Bedroom House - Semi-Detached
- A Very Rare Opportunity
- Prime Lightwood Location
- Three Bedrooms
- Two Reception Rooms
- Potential For Extension Subject To Consent
- EPC Rating A
- Heat Pump, Solar Panels, Inverters etc
- No Chain!
PRIME LIGHTWOOD LOCATION AND A VERY RARE OPPORTUNITY!
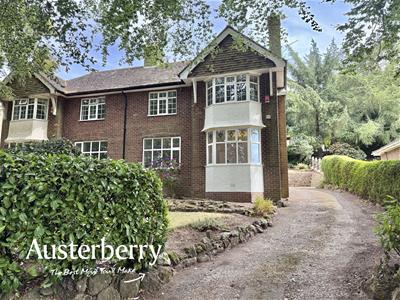
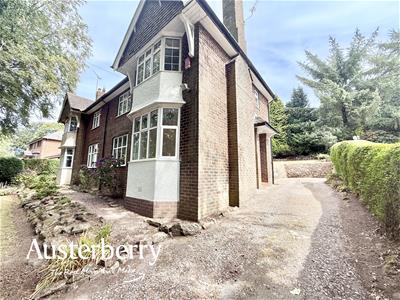
Located in an elevated position in a prime Lightwood location known as Shooter's Hill and a house that is on the market for the first time in over 40 years!
The property was built in the 1930's, has an open outlook to the front and whilst retaining many original features has been updated and future-proofed to include an air source heat pump and boiler, new generation solar panels complete with inverters, new consumer unit and new electric meters. In fact, this is one of the very rare properties that you will see of this age and type with an EPC rating of A!
The accommodation features two reception rooms and a kitchen on the ground floor with three bedrooms and a bathroom on the first floor. There is also the scope to extend the kitchen and property to the rear subject to the subject to appropriate consents being obtained.
For more information call or e-mail us.
MATERIAL INFORMATION
Tenure - Freehold
Council Tax Band - D
GROUND FLOOR
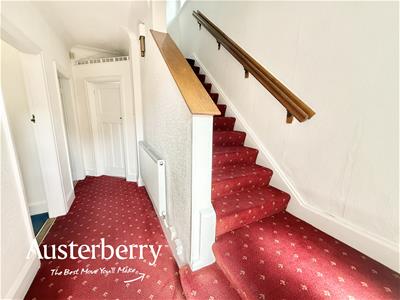
ENTRANCE HALL
Fitted carpet (Parquet flooring underneath). Radiator. Walk in coat cupboard.
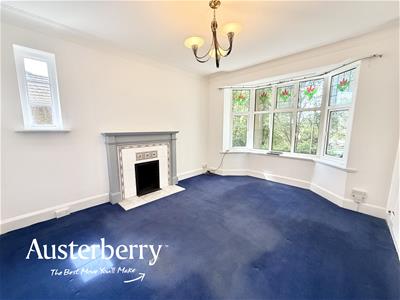
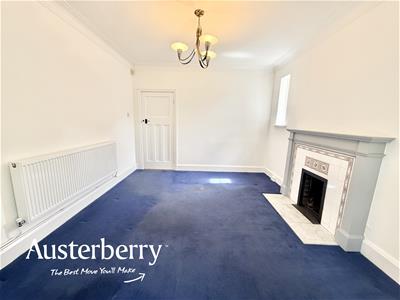
SITTING ROOM
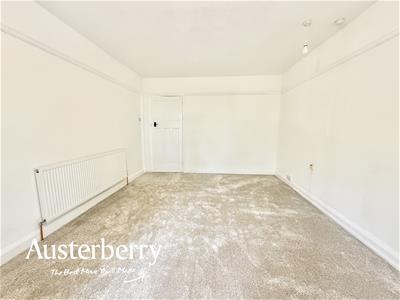
4.37m into bay x 3.43m (14'4 into bay x 11'3)Fitted carpet. Radiator. UPVC double glazed bay window to the front of the room and a single glazed window to the side. Traditional fireplace with timber surround and tiled inserts and an open fire.
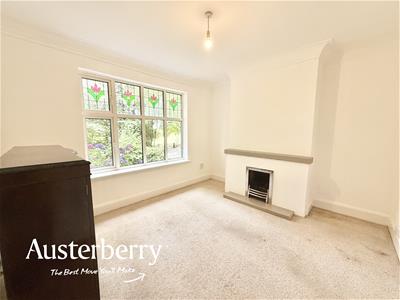
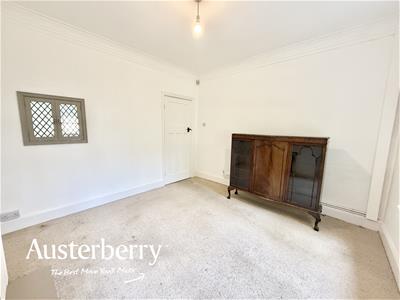
LIVING ROOM
3.86m x 3.38m (12'8 x 11'1)Fitted carpet. Radiator. UPVC double glazed window with stained glass panes. Feature fireplace with open fire. Serving hatch from the...
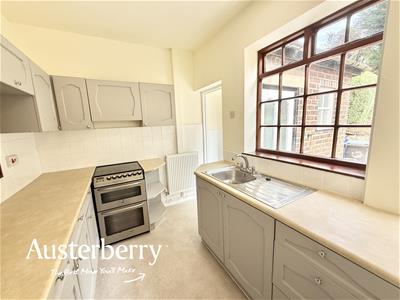
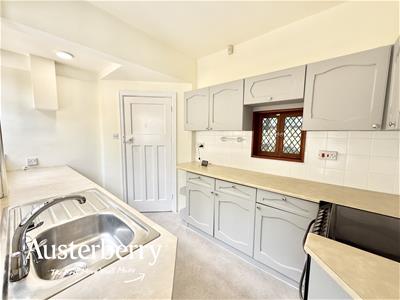
KITCHEN
3.53m x 2.21m (11'7 x 7'3)Range of wall cupboards and base units with a grey finish. Two single glazed windows. Plumbing for washing machine. Radiator. Part tiled walls.
REAR HALL
External door. Part tiled walls. Door into the...
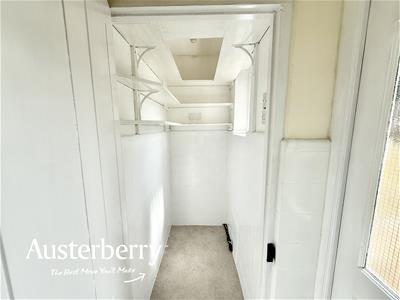
PANTRY/STORE ROOM
Part tiled walls. Shelving. Single glazed window.
FIRST FLOOR
LANDING
Fitted stair and landing carpets. UPVC double glazed window. Access to the loft.
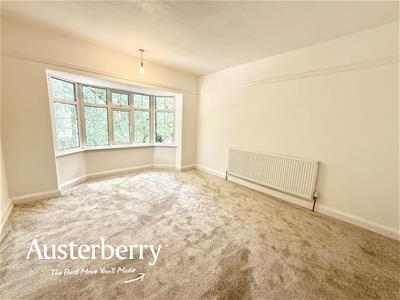
BEDROOM ONE
4.52m into bay x 3.43m (14'10 into bay x 11'3)Fitted carpet. Radiator. UPVC double glazed bay window. Original picture rails.
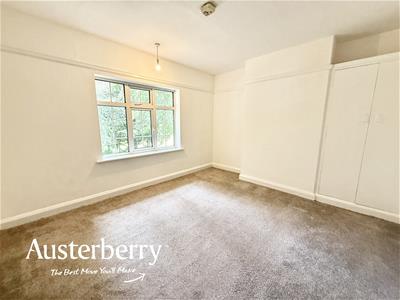
BEDROOM TWO
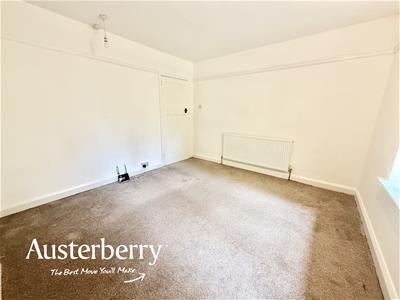
3.86m x 3.38m (12'8 x 11'1)Fitted carpet. Radiator. UPVC double glazed window. Built in storage cupboard. Picture rails.
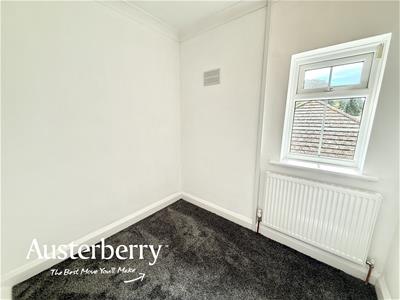
BEDROOM THREE
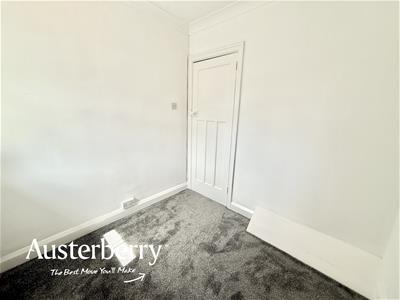
2.26m x 2.13m (7'5 x 7'0)Fitted carpet. Radiator. UPVC double glazed window.
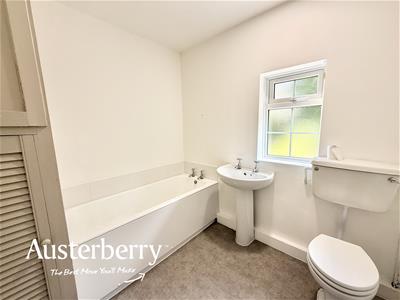
BATHROOM/WC
2.39m x 2.18m (7'10 x 7'2)White suite. UPVC double glazed window. Radiator. Large storage cupboard.
OUTSIDE
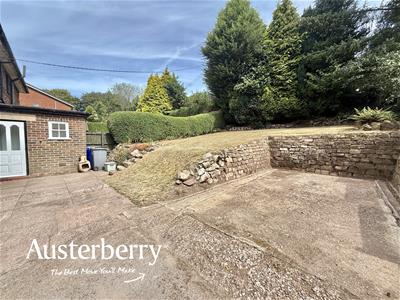
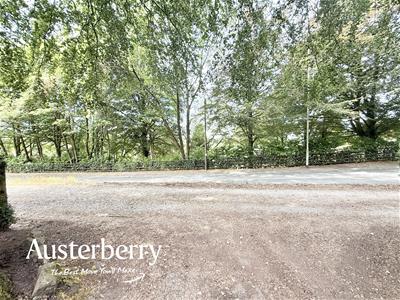
The property is approached from the service road adjacent to Lightwood Road and has a large beech tree and lawned garden to the front behind a laurel hedge and a long driveway to the side.
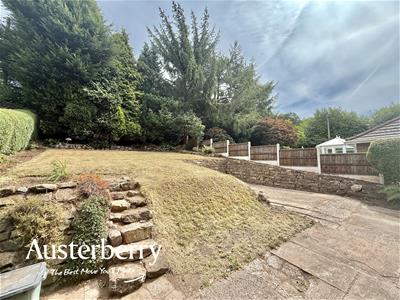
There is a delightful mainly lawned rear garden with established trees which receives full sun throughout the day and evening.
Energy Efficiency and Environmental Impact

Although these particulars are thought to be materially correct their accuracy cannot be guaranteed and they do not form part of any contract.
Property data and search facilities supplied by www.vebra.com