
14 Euston Place
Leamington Spa
Warwickshire
CV32 4LY
Regent Place, Leamington Spa
Offers Over £160,000
1 Bedroom Maisonette
- First Floor Maisonette
- Ideal First-Time Buy
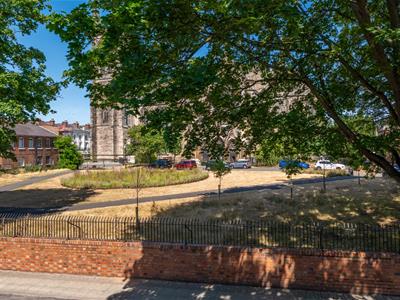
- Central Leamington Location with Fabulous Outlook
- Living/Dining Room
- Re-fitted Kitchen/Breakfast Room
- One Double Bedroom
- Re-fitted Bathroom
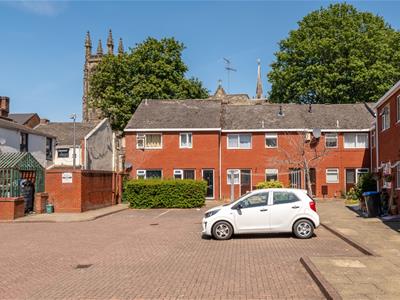
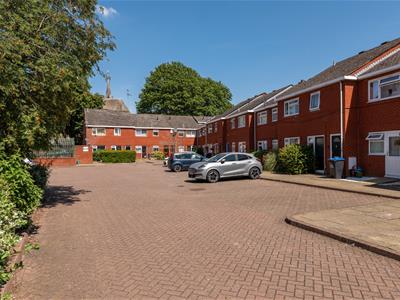
- Communal Parking and Courtyard
- No Chain
- Low Service Charge and Council Tax Band A
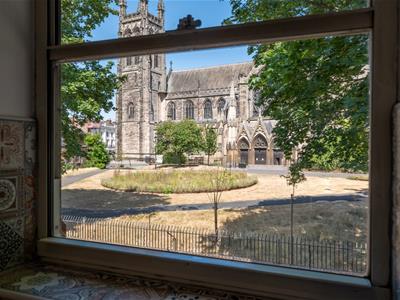
Giving a fabulous outlook from the lounge and kitchen windows towards the magnificent All Saints Parish Church and its church gardens, this purpose-built first floor maisonette is offered for sale with the benefit of no onward chain. Being conveniently situated within easy walking distance of all town centre amenities, along with Jephson Gardens, the gas centrally heated accommodation includes a comfortable lounge/dining room, together with a re-fitted kitchen/breakfast room, equipped with a range of contemporary gloss units. The generous double bedroom is complemented by a re-fitted bathroom, whilst externally there is ample communal parking immediately to the front of the maisonettes, along with a communal courtyard/drying area. This is an ideal opportunity for a first-time purchaser to buy a comfortable and centrally located maisonette, which is also well placed for access to Leamington Spa railway station.
We understand that mains water, gas, electricity and drainage are connected to the property. We have not carried out any form of testing of appliances, central heating or other services and prospective purchasers must satisfy themselves as to their condition and efficiency.
LOCATION
Regent Place links Bath Street with Church Street, lying just south of the Parade and within easy walking distance of all town centre amenities, including Leamington's wide array of shops and independent retailers, bars, restaurants and artisan coffee shops, as well as Jephson Gardens. There are good road links available out of the town centre whilst Leamington Spa railway station provides regular rail links to many destinations including Birmingham and London.
ON THE GROUND FLOOR
Traditional style entrance door opening into:-
ENTRANCE VESTIBULE
With staircase off ascending to first floor level, useful overhead mezzanine storage platform and with the staircase giving access to:-
LANDING
With substantial built-in storage cupboard, further built-in utility cupboard housing the Potterton gas fired boiler and plumbing for washing machine, central heating radiator, access trap to roof storage space and doors to:-
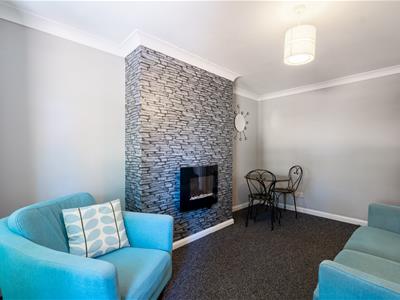
LIVING/DINING ROOM
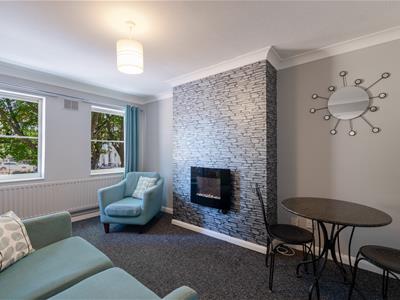
4.34m x 2.95m (14'3" x 9'8")With a fabulous outlook via twin windows to All Saints Church, wall mounted pebble effect electric fire and central heating radiator.
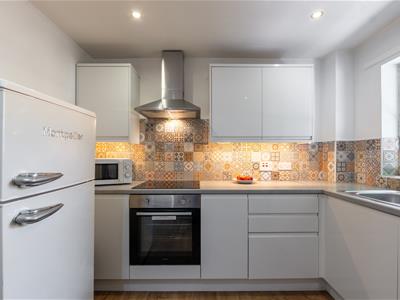
KITCHEN/BREAKFAST ROOM
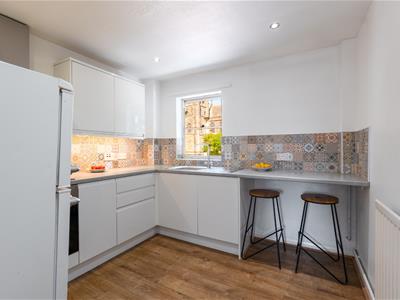
2.87m x 2.79m (9'5" x 9'2")Having been re-fitted with a range of modern contemporary units in a cream gloss finish and comprising base cupboards and drawers with roll edged worktops over, having attractive ceramic tiled splashbacks, breakfast bar with room for two stools, coordinating wall cabinets, inset stainless steel sink unit with mixer tap, further views over the gardens of All Saints Church to the church beyond, inset ceiling down lighters, central heating radiator and oak laminate flooring.
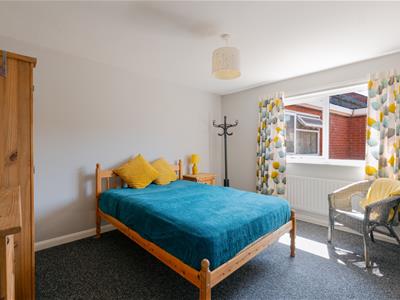
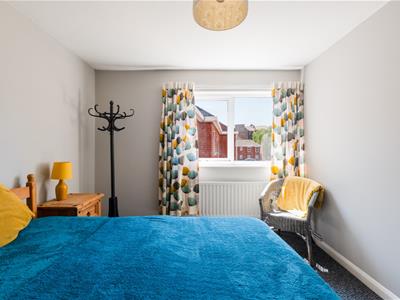
DOUBLE BEDROOM
3.89m x 2.95m (12'9" x 9'8")With window overlooking the parking and courtyard area and central heating radiator.
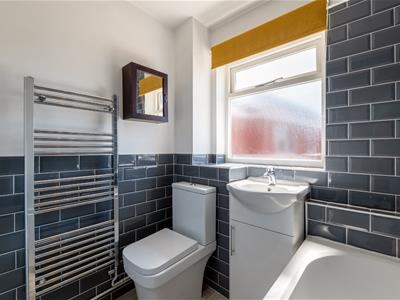
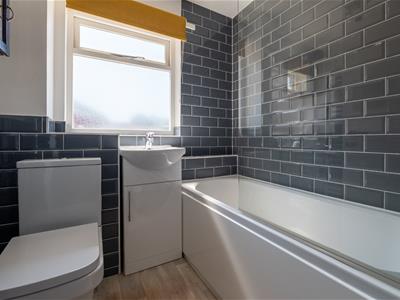
RE-FITTED BATHROOM
With attractively part ceramic tiled walls and contemporary three piece white suite comprising low level WC with push button flush, wash hand basin with mixer tap and integrated storage cupboard below, panelled bath with mixer tap, shower unit over and glazed shower screen, obscure window and chrome towel warmer/radiator.
OUTSIDE
COMMUNAL PARKING
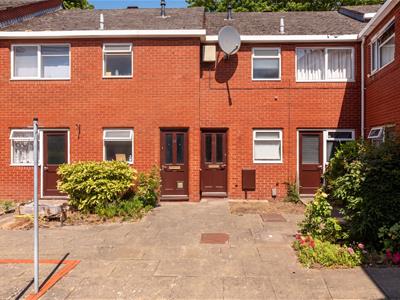
There is ample communal parking available to the front of the Regent Place maisonettes, being designed for residents only.
COMMUNAL COURTYARD
The maisonette is set behind a paved communal courtyard.
SERVICES CHARGES
We are advised by the vendor that the current service charge for the year 2026/2027 stands at £720.60p for the year.
DIRECTIONS
Postcode for sat-nav - CV31 1EH.
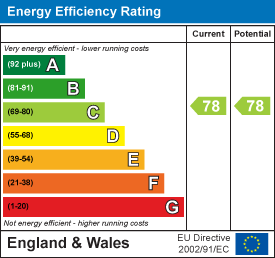
Energy Efficiency and Environmental Impact
Although these particulars are thought to be materially correct their accuracy cannot be guaranteed and they do not form part of any contract.
Property data and search facilities supplied by www.vebra.com