.png)
46 Windsor Terrace
Ryhope Road
Sunderland
SR2 9QF
Baneberry Drive, Hillfield Meadows, Sunderland
Offers Over £300,000
5 Bedroom House - Detached
- 5 BEDROOM DETACHED HOME
- VERY WELL PRESENTED THROUGHOUT
- LANDSCAPED REAR GARDEN WITH SUNNY ASPECT

- EPC RATING B
- BEAUTIFUL OPEN PLAN REAR
- FITTED WARDROBES
- EN SUITE TO MASTER BEDROOM
- VIRTUALLY NEW HOME
- DOUBLE DRIVEWAY
- SEPARATE UTILITY
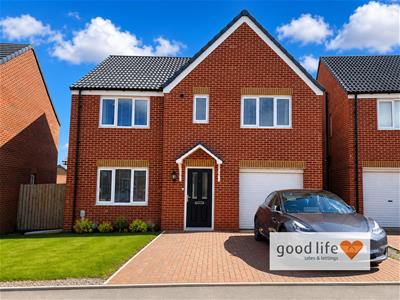
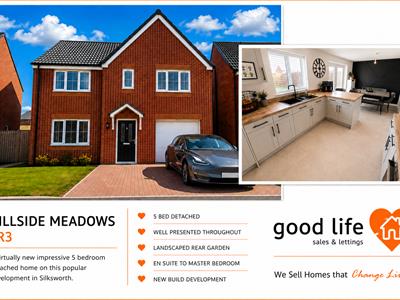
5 BEDROOM DETACHED HOME - VERY WELL PRESENTED THROUGHOUT - LANDSCAPED REAR GARDEN WITH SUNNY ASPECT- BEAUTIFUL OPEN PLAN REAR - FITTED WARDROBES - EN SUITE TO MASTER BEDROOM - VIRTUALLY NEW HOME - SEPARATE UTILITY … Good Life Homes are delighted to bring to the market this spacious 5 bedroom detached home on this popular Persimmon development just opposite Silksworth Hall Drive. Virtually new and with the benefit of a superb landscaped rear garden, the property comprises; double driveway, single garage, entrance hall, spacious lounge with media style feature wall, beautiful open plan rear dining kitchen with doors opening onto the rear patio and rear garden, separate utility and WC. On the first floor, there are 5 bedrooms, a family bathroom and an en suite to the principal bedroom. A wonderful, ready to move into family home, energy efficient, well presented with upgrades. Viewing arrangements can be made by contacting our local office. If you have a property to sell and would like valuation advice or guidance, please do not hesitate to ask us for assistance. Our fixed price selling fees start from just £1195 + vat on a no sale no fee basis which means you won’t pay us anything unless we sell your home! Call us and find out why so many people across Sunderland now choose Good Life to sell their home.
INTRODUCTION
5 BEDROOM DETACHED HOME - VERY WELL PRESENTED THROUGHOUT - LANDSCAPED REAR GARDEN WITH SUNNY ASPECT- BEAUTIFUL OPEN PLAN REAR - FITTED WARDROBES - EN SUITE TO MASTER BEDROOM - VIRTUALLY NEW HOME - SEPARATE UTILITY …
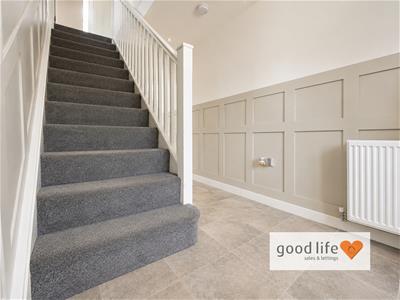
ENTRANCE HALL
Entrance via GRP double-glazed door. Vinyl tile effect flooring, double radiator, attractive panelling to half height approx. which extends up the staircase, carpeted stairs to first floor, under stairs cupboard. 2 doors leading off to lounge and dining kitchen.
LOUNGE
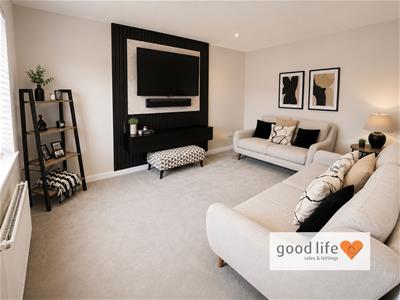
4.50m x 3.25m (14'9 x 10'8)Lovely size separate front facing lounge.
Carpet flooring, double radiator, front facing white uPVC double-glazed window, media style wall for flat screen TV. The room is large enough to accommodate most arrangements of furniture.
DINING KITCHEN
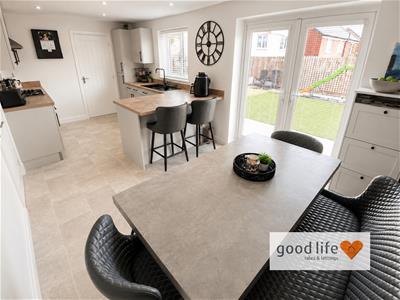
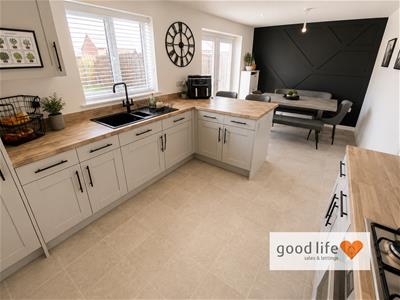
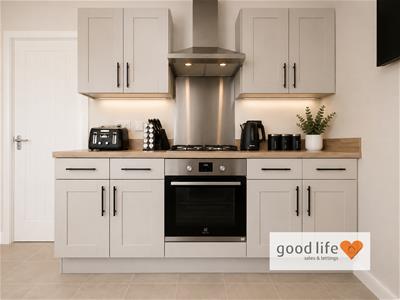
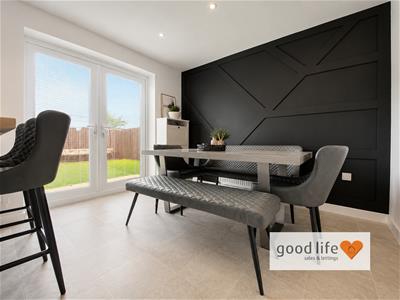
6.17m x 3.05m (20'3 x 10'0)Lovely wide and deep open plan space to the rear of the property creating ample room for a substantial kitchen area and open plan dining area, vinyl tile effect flooring, double radiator, white uPVC double-glazed patio doors leading out to the rear patio and garden, white uPVC double-glazed window overlooking the rear garden. Quality fitted kitchen with a range of wall and floor units in an on-trend finish with black handles, integrated electric oven, 4 ring gas hob and feature extractor chimney in stainless steel finish with matching splash back, integrated double fridge/freezer, integrated dishwasher, quartz style sink with bowl and a half, single drainer and black Monobloc tap situated below the window. 1 wall has been panelled creating a lovely feature in the dining area, door leading off to separate utility.
UTILITY ROOM
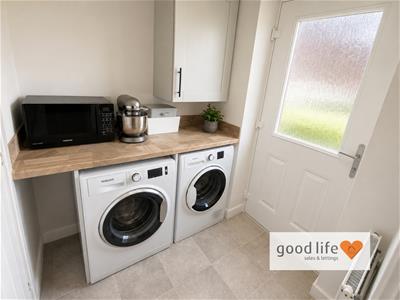
1.93m x 1.57m (6'4 x 5'2)Vinyl tile effect flooring, radiator, GRP double-glazed door leading out to rear garden and patio, laminate work surface with space below for washing machine and dryer, built in cupboard housing the central heating boiler. Door leading off to WC.
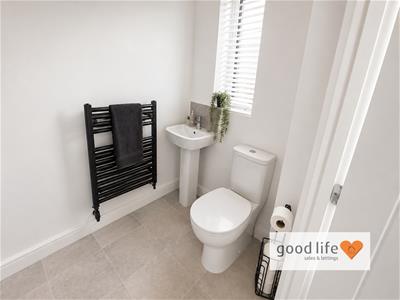
WC
1.91m x 1.37m (6'3 x 4'6)Vinyl tile effect flooring, black towel heater style radiator, side facing white uPVC double-glazed window with privacy glass. Sink with single pedestal and chrome tap, toilet with low level cistern.
FIRST FLOOR LANDING
Loft hatch, 6 doors leading off, 5 to bedroons and 1 to bathroom.

BEDROOM 1
3.38m x 3.25m (11'1 x 10'8)Good size master bedroom.
Carpet flooring, radiator, front facing white uPVC double-glazed window, 3 built in cupboards providing good degree of storage and hanging space. Door leading off to en suite.
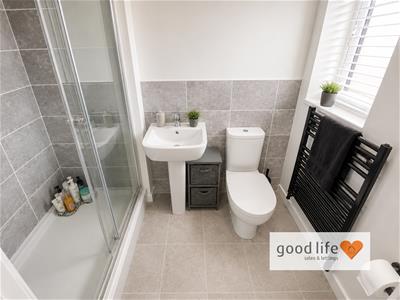
EN SUITE
2.21m x 1.30m (7'3 x 4'3)Vinyl tile-effect flooring, double shower cubicle with shower fed from the main hot water system with tiling within the shower, toilet with low level cistern, sink with single pedestal and chrome tap. Black towel heater style radiator, front facing white uPVC double-glazed window with privacy glass. Extractor fan.
BEDROOM 2
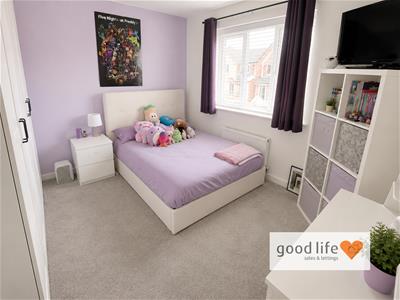
3.45m x 3.07m (11'4 x 10'1)Also a good size double bedroom.
Carpet flooring, double radiator, front facing white uPVC double-glazed window. Fitted wardrobes 1 wall providing a good degree of storage and hanging space.
BEDROOM 3
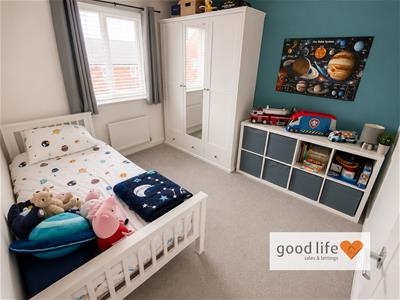
3.12m x 2.77m (10'3 x 9'1)Carpet flooring, radiator, rear facing white uPVC double-glazed window. This is a good size double bedroom.
BEDROOM 4
3.43m x 2.77m (11'3 x 9'1)Carpet flooring, radiator, rear facing white uPVC double-glazed window. This is also a double bedroom.
BEDROOM 5
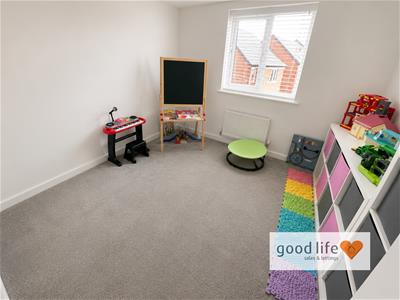
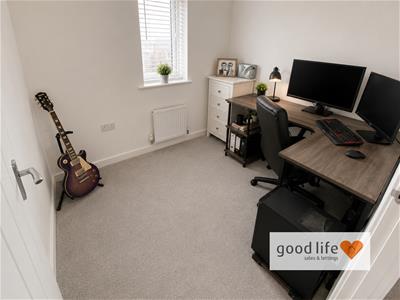
2.49m x 2.08m (8'2 x 6'10)Single bedroom or perfect as use for a study or home office. Carpet flooring, radiator, rear facing white uPVC double-glazed window.
BATHROOM
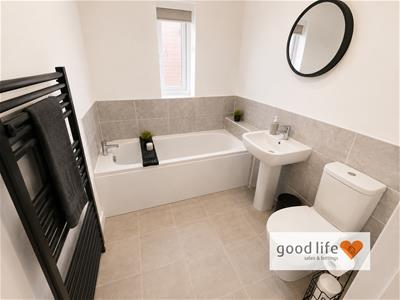
Toilet with low level cistern and push button flush, sink with single pedestal and chrome tap, bath with panel and chrome tap.
SINGLE GARAGE
Manual up and over garage door.
EXTERNALLY
Double driveway leading to single garage with the potential to extend the driveway further to accommodate 3 cars if necessary. Access down the side of the property to the rear.
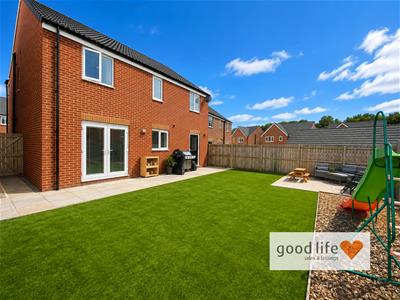
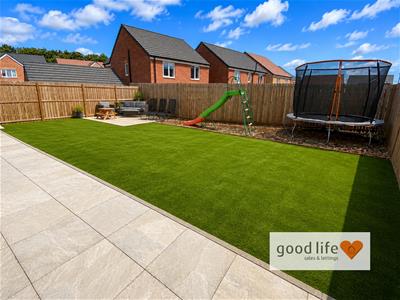
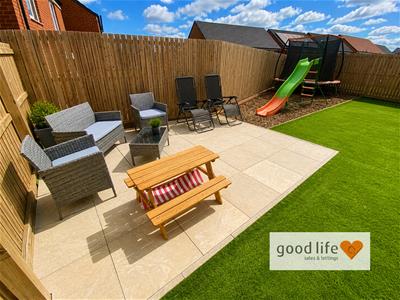
Lovely rear garden which has been fully landscaped by the current owners including paved patios, positioned to take full advantage of the sunny aspect, large area of artificial grass with some bark chippings offering the opportunity for a children’s play area also. Access down the side of the property to the front.
Energy Efficiency and Environmental Impact
Although these particulars are thought to be materially correct their accuracy cannot be guaranteed and they do not form part of any contract.
Property data and search facilities supplied by www.vebra.com