
30 Woollards Lane
Great Shelford
Cambridge
Cambridgeshire
CB22 5LZ
Westfield Road, Great Shelford, Cambridge
Guide Price £950,000
4 Bedroom House - Detached
- Architect designed mid-century modern individual 4 bedroom, 2 bathroom detached house
- 2126 sqft/ 197 sqm
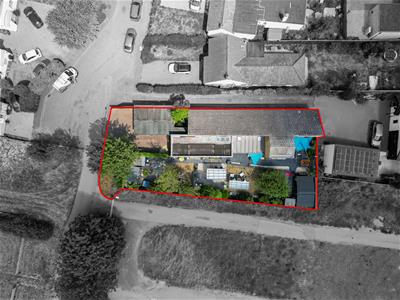
- 0.17 acres
- Built in the early 1970s
- Gas fired central heating to radiators
- Off road parking and double length garage
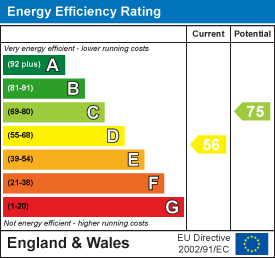
- EPC-D / 56
- Council tax band-F
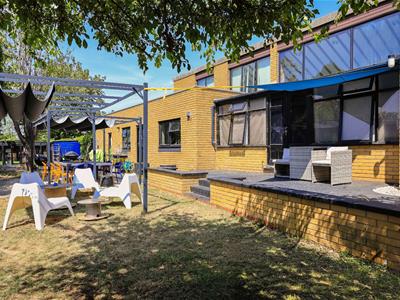
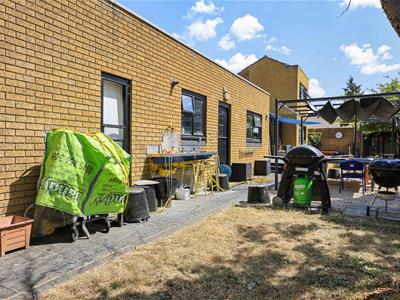
- Mature and private garden
- Views over fields
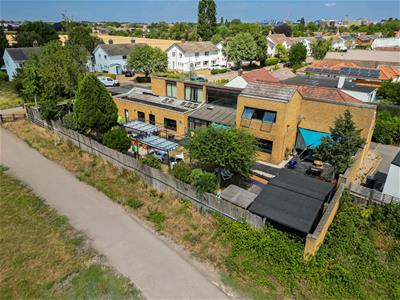
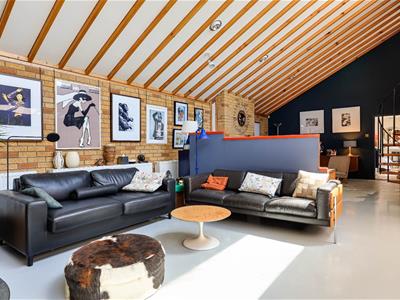
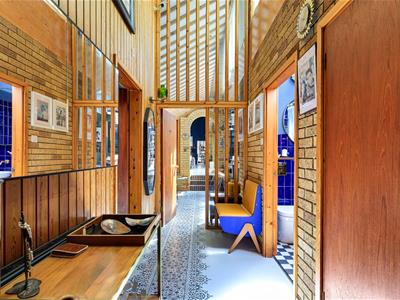
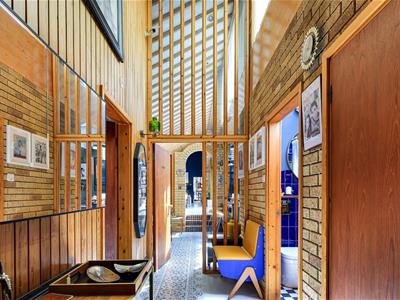
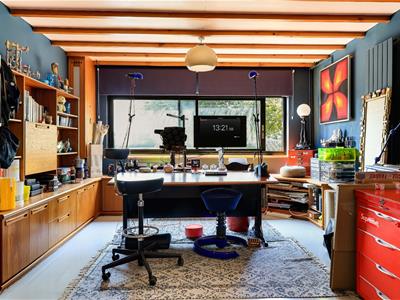
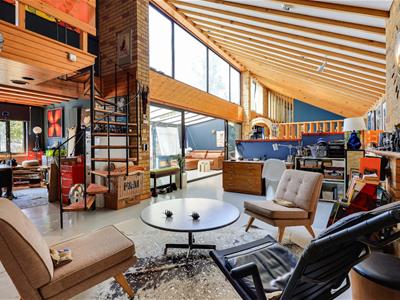
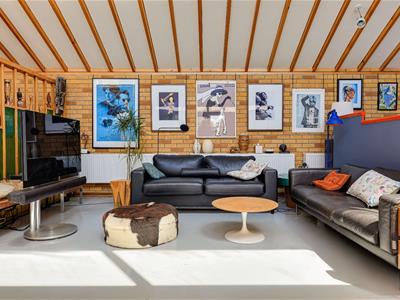
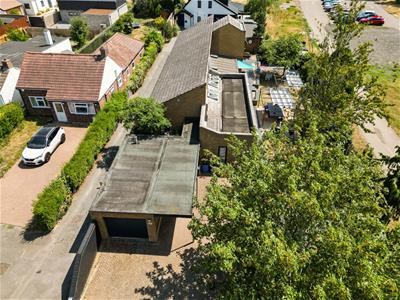
A unique architect-designed classic mid-century modern detached residence, in Frank Lloyd Wright’s prairie modernist style, combining open plan living with the virtue of rustic warmth through the use of exposed brick and fitted woodwork. Thoughtfully extended and beautifully presented, set within a long mature and private garden, which is immediately accessible from most parts of the house, providing its occupants a fluid indoor-outdoor lifestyle.
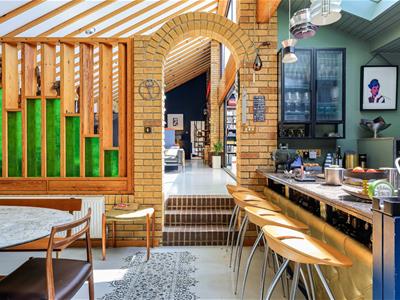
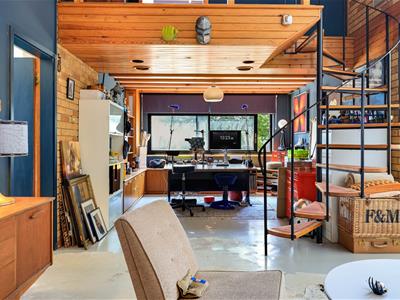
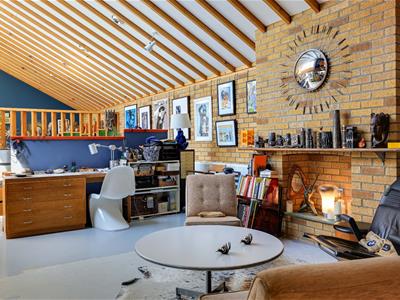
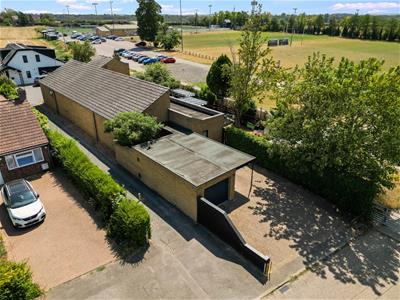
The property enjoys a fabulous position, tucked away at the end of this tranquil no-through road, backing onto fields at Great Shelford Rugby Club with clear views across the rugby club and countryside beyond. It is conveniently placed for Addenbrookes medical campus, Great Shelford's thriving village centre and Cambridge city centre. The current owners have transformed the property over the years with a programme of sympathetic improvement. The property boasts many unique features, including vaulted ceilings, split level living connecting the two floors with a bespoke archway, concrete flooring and large picture windows. The design has been thoughtfully considered with the property's principal rooms bathed in natural light, giving the residence a unique, light and airy ambience.
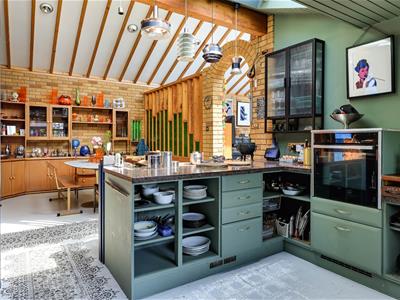
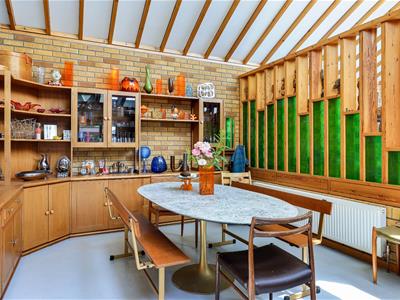
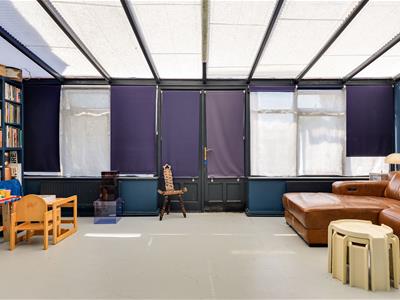
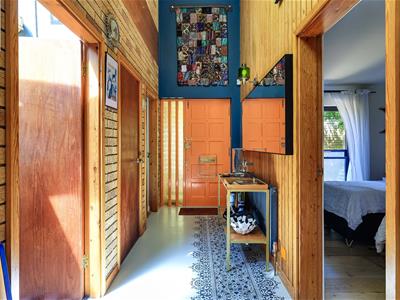
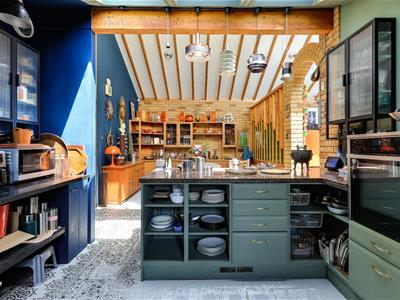
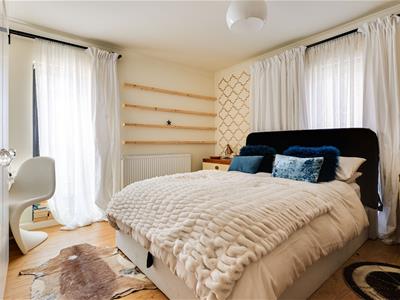
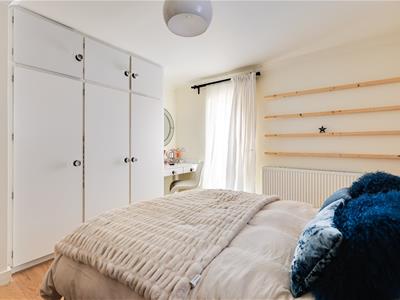
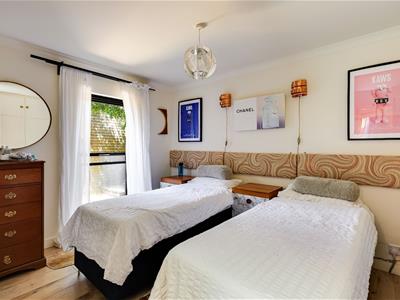
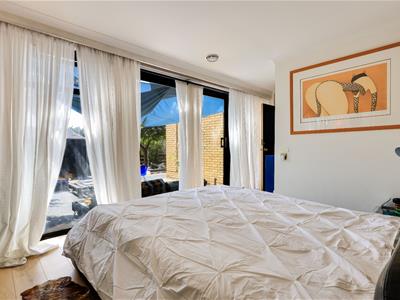
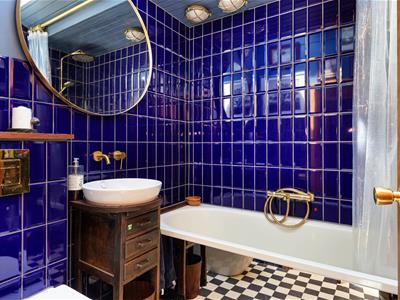
The accommodation comprises an impressively spacious welcoming reception hall, immediately off are two double bedrooms, both with engineered oak flooring and fitted wardrobe cupboards. A family bathroom comprises a closed coupled WC, table mounted wash basin and a panel bath with mains-fed shower over, and most of the fittings are Hans Grohe. The kitchen/breakfast room has a vaulted ceiling and incorporates several Velux windows and is fitted with attractive cabinetry, ample granite working surfaces, breakfast bar with double sink and bevel drainer, Fisher and Paykel gas hob, Neff oven and space for a fridge/freezer and dishwasher. The kitchen is complemented by a stylish stencil painted floor. Just off is a handy utility/boot room, which accommodates the usual white goods. Adjacent to the kitchen is the dining room with bespoke teak wood fitted storage cupboards in a Danish style, display shelves and book shelving, again with stencil painted flooring. From here, one steps up to a large, vaulted ceiling sitting room with an ornamental fireplace, exposed brick work and a wrought iron spiral staircase leading to the first-floor bedroom which has engineered oak wood flooring, a fitted wardrobe and wonderful views over the south facing garden. Just off the sitting room is a spacious study/snug, with fitted bespoke teak storage cupboards and book shelving, again in a Danish style, and views over the garden to the rear; this area could easily be repurposed as a fifth bedroom if desired.
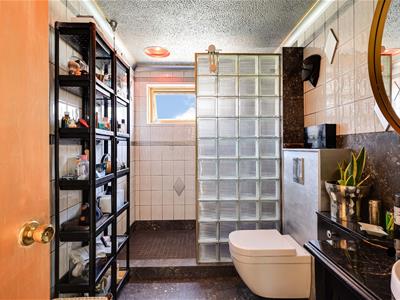
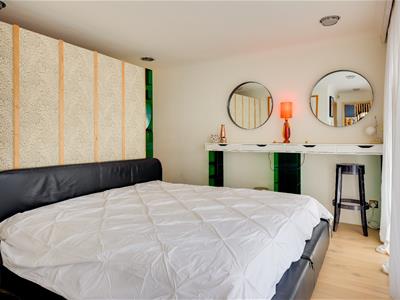
Beyond, off the rear lobby, is the master bedroom suite, including a dressing area and a luxury, refitted en suite shower room with Hans Grohe shower, a wall mounted Grohe WC, a table mounted hand basin with Grohe tap and a large walk-in shower and attractive porcelain wall and floor tiles.
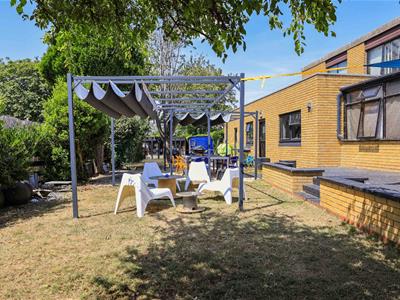
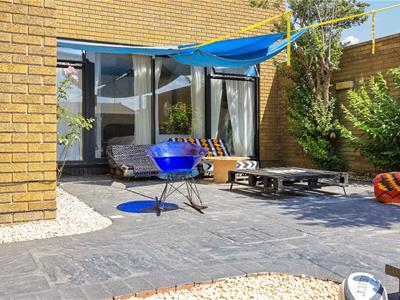
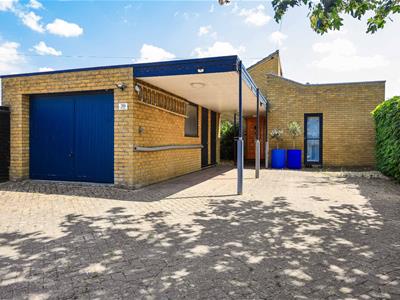
Additionally, it is worth noting that plans for extension to the master suite, and for the conversion of the garage into a studio were passed some years ago. Outside, there is a generous block paved driveway accommodating a number of vehicles and leading to a double length garage and separate store-room, with power and light connected. A long and convenient storm porch leads one to the front door. Gated access leads to the rear garden, which is laid mainly to lawn with well stocked flower and shrub borders and beds, a generous raised terrace plus a shingled patio area with pergola over. Both are wonderful spaces for alfresco dining and summer evening entertaining. There is a timber studio with adjoining sauna, three garden sheds and all are enclosed by a combination of hedging and fencing and enjoy maximum levels of privacy.
Location
Great Shelford is a sought-after village just to the south-east of the city, with an excellent range of facilities, including primary school, health centre, recreation ground, library, church and a range of shops, including supermarket, bakery, garden centre, chemist and butcher. The M11, Shelford railway station and Addenbrooke’s / Biomedical Campus with its recently opened Cambridge South railway are easily accessible, making the property’s location ideal for an easy commute to London.
Tenure
Freehold
Services
Mains services connected include; gas, electricity, water and mains drainage.
Statutory Authorities
South Cambridgeshire District Council
Council tax band-F
Fixtures and Fittings
Unless specifically mentioned in these particulars all fixtures and fittings are expressly excluded from the sale of the freehold interest.
Viewing
Strictly by appointment through the vendor’s sole agents, Redmayne Arnold and Harris
Energy Efficiency and Environmental Impact
Although these particulars are thought to be materially correct their accuracy cannot be guaranteed and they do not form part of any contract.
Property data and search facilities supplied by www.vebra.com