Paisley Properties
Tel: 01484 443893
4 Blacker Road
Mapplewell
Barnsley
S75 6BW
Maltkiln Row, Cawthorne, Barnsley
Per Month £1,100 p.c.m. To Let
2 Bedroom Character Property
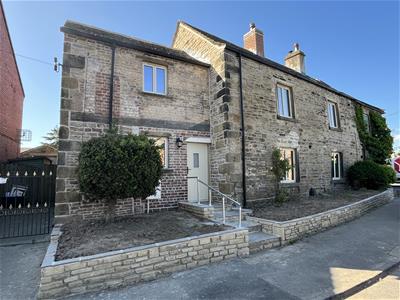
Situated in the highly sought-after village of Cawthorne, voted one of The Times' Top 5 Best Villages in the UK, this charming stone-built semi-detached cottage beautifully combines modern fixtures and fittings with an abundance of character and period features. The accommodation briefly comprises a spacious open-plan lounge, dining area and modern fitted kitchen, a useful utility room, two generous double bedrooms, including a principal bedroom with en-suite, and a family bathroom. Externally, the property benefits from a paved courtyard-style garden and on-street parking. Ideally located within easy reach of the village pub, garden centre, and farm shop, this delightful home is perfect for those seeking a peaceful village lifestyle with countryside surroundings.
CHARMING STONE-BUILT APPARTMENT IN THE HEART OF CAWTHORNE, ONE OF THE UK'S MOST DESIRABLE VILLAGES. FEATURING A SPACIOUS OPEN-PLAN LIVING AREA, UTILITY ROOM, TWO DOUBLE BEDROOMS, INCLUDING AN EN-SUITE, AND A COURTYARD GARDEN.
AVAILABLE FROM SEPTEMBER, UNFURNISHED, NO SMOKERS, BOND £1,265 COUNCIL TAX BAND TBC
KITCHEN
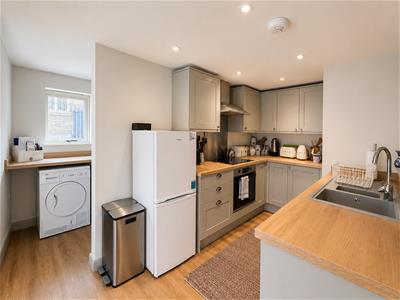
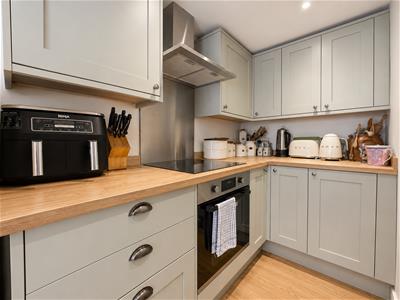
4.31 max x 2.56 max (14'1" max x 8'4" max)The contemporary kitchen is fitted with a range of sage-coloured wall and base units, complemented by wooden worktops and a one-and-a-half bowl sink with drainer and mixer tap. Integrated appliances include an electric oven with a four-ring hob and extractor hood above, while there is also space for a freestanding fridge freezer. Contemporary spotlights provide excellent illumination, enhancing the kitchen's modern and stylish appeal. The kitchen conveniently overlooks the open-plan lounge/dining area, creating a sociable and functional living space. A rear entrance door provides direct access to the garden.
UTILITY ROOM
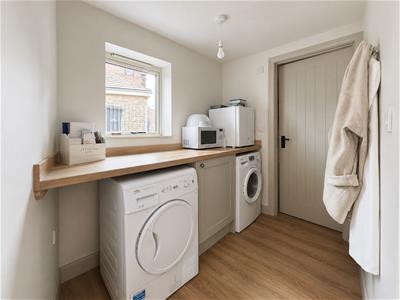
1.65 max x 2.56 max (5'4" max x 8'4" max)A practical and highly useful addition to the property, the utility room provides ample space for both a washing machine and tumble dryer. Ideal for storing coats and shoes, it also benefits from a useful storage cupboard for household essentials. The room flows seamlessly into the kitchen, enhancing the property's functionality and everyday convenience.
LOUNGE/DINER
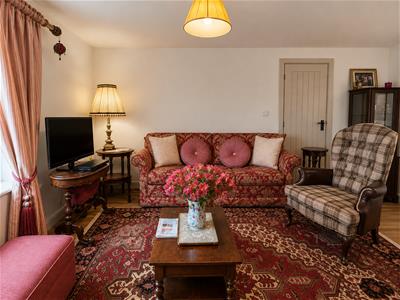
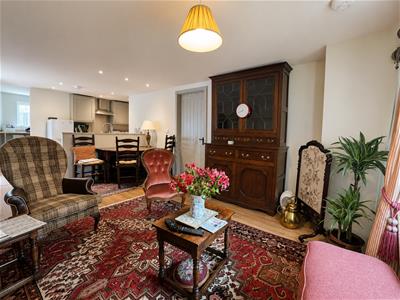
3.91 max x 4.76 apx (12'9" max x 15'7" apx)The dining area comfortably accommodates a two-seater dining table and chairs, while the living area offers ample space for two two-seater sofas, creating a cosy yet practical setting for everyday living. Positioned to the front of the property, the living area enjoys pleasant views across the village and is finished with luxury wood-effect LVT flooring, enhancing the room's modern appeal. Doors from the main living space provide access to both bedrooms.
BEDROOM ONE
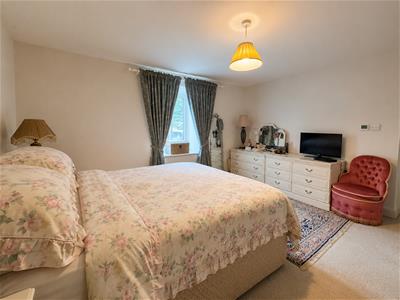
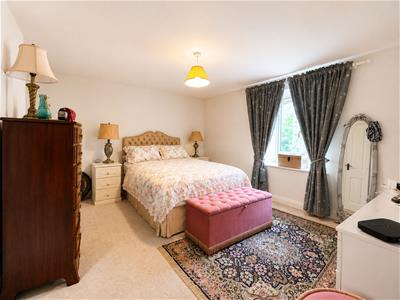
3.94 apx x 3.48 apx (12'11" apx x 11'5" apx)Bedroom One is a generously proportioned double bedroom positioned to the front of the property, offering an abundance of natural light. There is ample space for freestanding furniture, making the room both comfortable and practical, while a built-in wardrobe provides excellent storage. The bedroom is finished with a cream carpet, creating a warm and inviting atmosphere. An en-suite shower room is conveniently located off the bedroom, while a further door leads back into the lounge area.
EN-SUITE
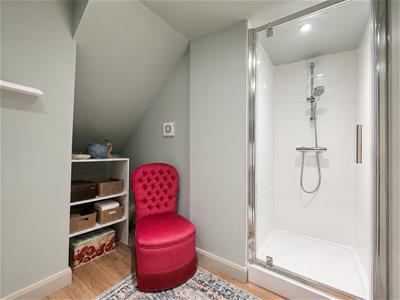
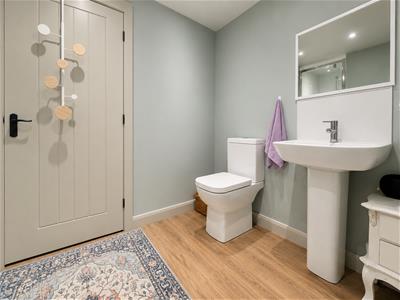
2.00 max x 1.89 max (6'6" max x 6'2" max)The en-suite shower room is fitted with a contemporary white suite comprising a shower enclosure with a handheld shower head, a hand wash basin with mixer tap, and a low-level WC. There is ample space for freestanding storage furniture, while recessed spotlights provide bright and modern lighting. Finished with luxury wood-effect LVT flooring, the room offers a stylish and practical space. A door provides convenient access back into Bedroom One.
BEDROOM TWO
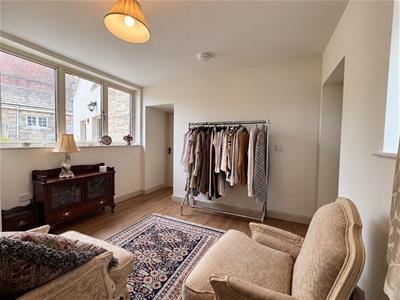
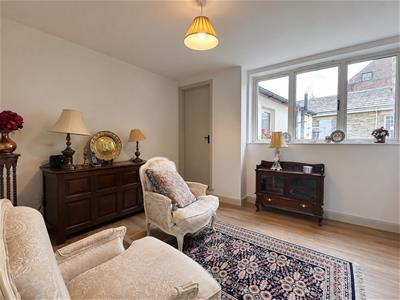
3.06 apx x 3.71 (10'0" apx x 12'2")There is an external composite door leading directly into Bedroom Two. An alternative entrance is available internally providing direct access into the kitchen / living area. This well-proportioned double bedroom benefits from front and rear-facing windows, allowing plenty of natural light to flow through the room. Finished with luxury LVT flooring , the room offers ample space for freestanding furniture. Doors provide access to the family bathroom and the front entrance.
HOUSE BATHROOM
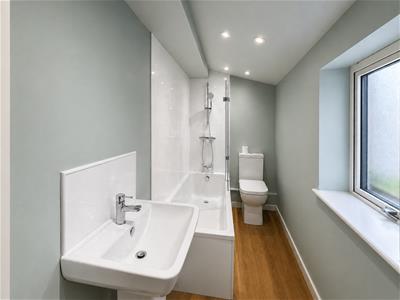
3.39 apx x 1.14 max (11'1" apx x 3'8" max)A stylish and modern bathroom featuring a contemporary three-piece suite in white, comprising a panelled bath with an electric overhead shower, a low-level WC, and a rear-facing frosted window that allows plenty of natural daylight to fill the room. There is ample space for freestanding furniture, enhancing both practicality and flexibility. Finished with luxury LVT wood-effect flooring, the bathroom offers a clean, modern aesthetic while providing direct access back into Bedroom Two.
REAR COURTYARD
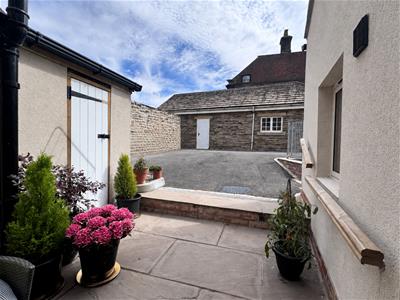
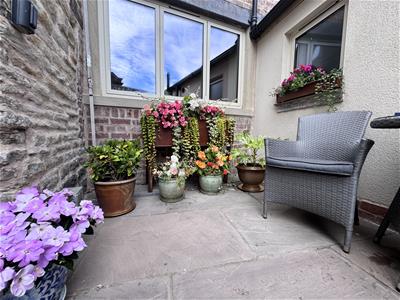
The rear courtyard garden is a wonderfully charming and quirky outdoor space, perfect for enjoying a morning coffee or relaxing in the fresh air. Newly paved and arranged over two levels, it offers ample room for potted plants and a two-piece outdoor seating set, creating an attractive and low-maintenance setting. The courtyard also provides an alternative access point to the property, with a door leading directly into the kitchen.
LETTINGS INFORMATION MAPPLEWELL
All measurements are approximate and quoted in metric with imperial equivalents and for general guidance only and whilst every attempt has been made to ensure accuracy, they must not be relied on. We advise you take your own measurements prior to ordering any fixtures, fittings or furnishings. Internal photographs are produced for general information and it must not be inferred that any item shown is included with the property. You are advised to check availability and book a viewing appointment prior to travelling to view.
Some of our properties do accept pets and DSS but you are advised to check this before arranging any viewings. In some cases landlords may request a higher monthly rent to allow for pets. We do not allow smoking in any of our properties.
As of the 1st June 2019 there will be no referencing fees for tenants but we do ask that you are committed to renting the property before applying as fees will be incurred by the landlord and Paisley Properties in order to carry out thorough credit referencing.
We may ask for a holding deposit equivalent to approximately 1 weeks rent, terms and condition apply and will be provided upon application.
We always charge a deposit which is no more than the equivalent of five weeks rent. Please check the individual property for deposit amounts. All our deposits are held in a separate insured account held by the Deposit Protection Scheme (DPS).
AGENT NOTES MAPPLEWELL
AGENT NOTES:
Please note information within our sales particulars has been provided by the vendors. Paisley Properties have not reviewed the full title and therefore the buyer is advised to obtain verification from their solicitor.
References to the Tenure of the property are based upon information obtained from Land Registry. However the buyer should obtain verification from their solicitor.
All measurements are approximate and quoted in metric with imperial equivalents and for general guidance only and whilst every attempt has been made to ensure accuracy, they must not be relied on. We advise you take your own measurements prior to ordering any fixtures, fittings or furnishings.
The fixtures, fittings and appliances referred to have not been tested and therefore no guarantee can be given that they are in working order.
Internal photographs are produced for general information and it must not be inferred that any item shown is included with the property.
You are advised to check availability and book a viewing appointment prior to travelling to view.
Energy Efficiency and Environmental Impact

Although these particulars are thought to be materially correct their accuracy cannot be guaranteed and they do not form part of any contract.
Property data and search facilities supplied by www.vebra.com