
39 Havelock Road
Hastings
East Sussex
TN34 1BE
Bexhill Road, St. Leonards-On-Sea
£365,000 Offers In Excess Of
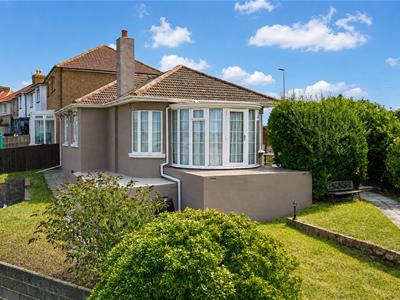
2 Bedroom Bungalow - Detached
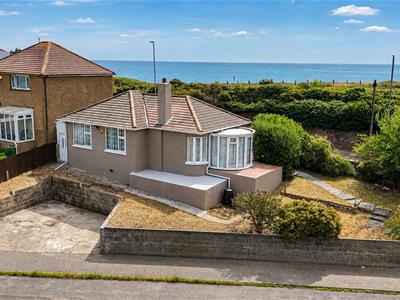
- Detached Bungalow
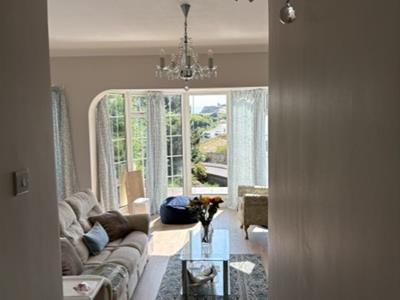
- Bay Fronted Open Plan Lounge-Dining Room
- Kitchen & Utility
- Large Store Room
- Two Double Bedrooms
- Shower Room
- Potential for Off Road Parking
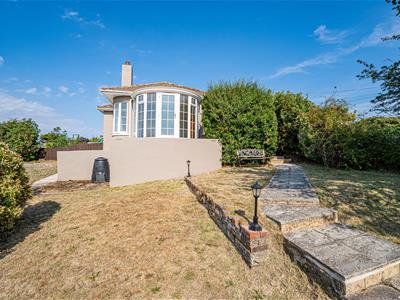
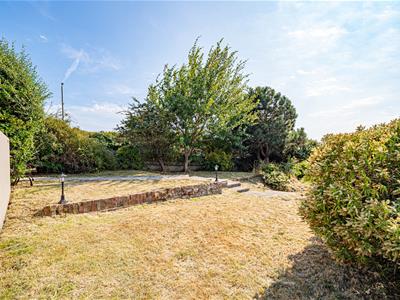
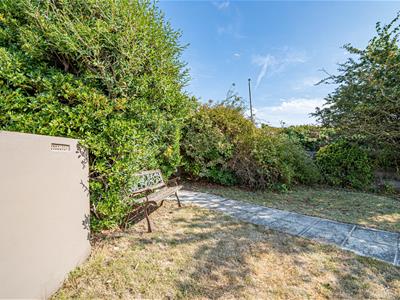
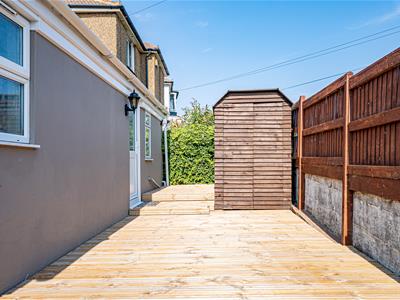
- Gardens to the Front, Side and Rear
- CHAIN FREE
- Council Tax Band
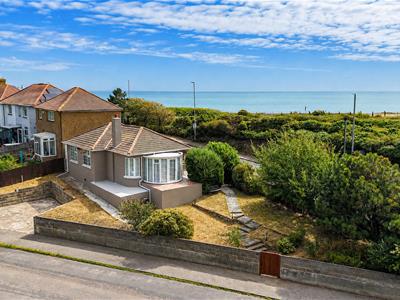
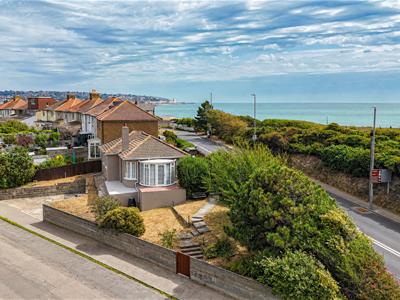
PCM Estate Agents welcome to the market an exciting opportunity to acquire this CHAIN FREE, OLDER STYLE TWO BEDROOM DETACHED BUNGALOW, conveniently positioned in this sought-after region of St Leonards, just a short stroll from the seafront, Ravenside Retail Park with a vast range of amenities on your doorstep and bus stop providing easy access into Bexhill and Hastings.
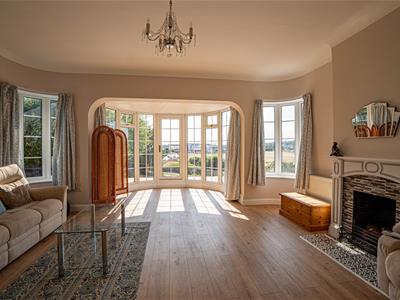
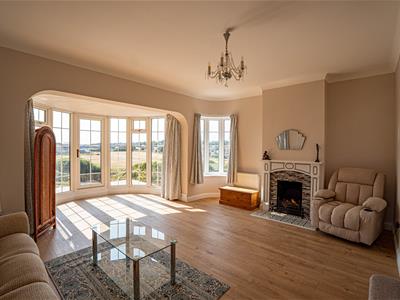
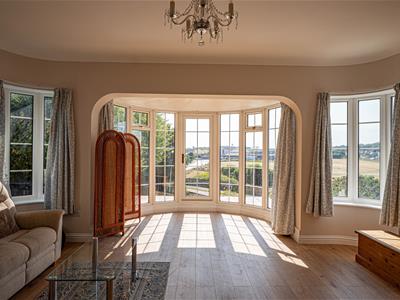
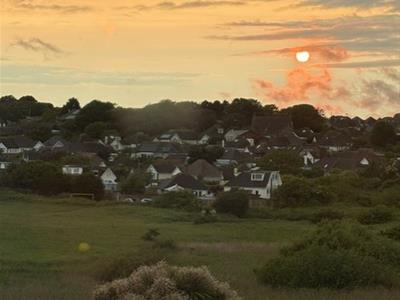
The property occupies an elevated position from the road, with some LOVELY VIEWS and has been RECENTLY MODERNISED, including updated electrics and new radiators. Offering well-appointed accommodation comprising an entrance hall, LOUNGE-DINING ROOM enjoying those ELEVATED FAR-REACHING VIEWS including views of the sea, inner hall leading to the kitchen, TWO DOUBLE BEDROOMS and a SHOWER ROOM, as well as a UTILITY ROOM and a LARGE STORE ROOM. The property also has the benefit of a partially boarded loft space.
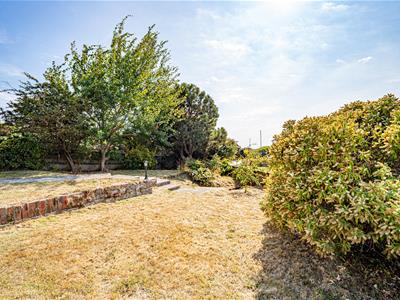
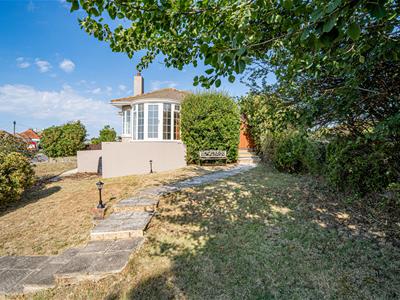
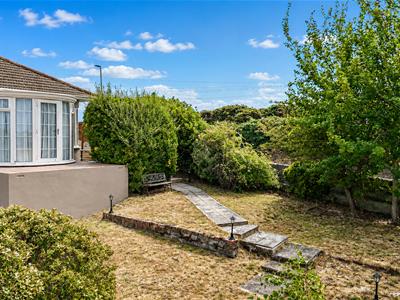
There are GARDENS extending to the front and side elevations, as well as an area of concrete measuring 26ft providing POTENTIAL FOR OFF ROAD PARKING, subject to the necessary consents and permissions to lower the kerb.
Viewing comes highly recommended for those seeking a UNIQUE and INDIVIDUAL DETACHED BUNGALOW in this location.
Please call the owners agents now to book your viewing.
DOUBLE GLAZED FRONT DOOR
Opening into:
ENTRANCE HALL
Wood laminate flooring, further wooden door opening to:
OPEN PLAN LOUNGE-DINING ROOM
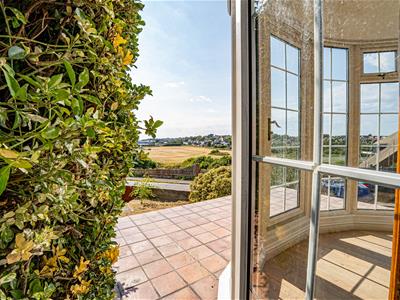
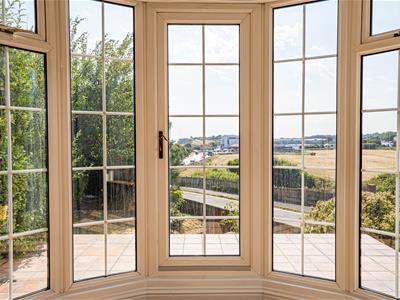
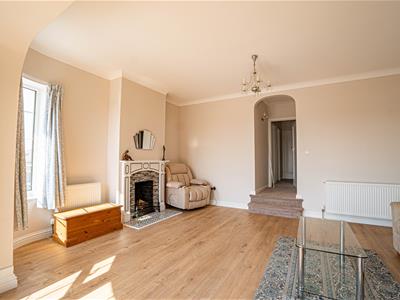
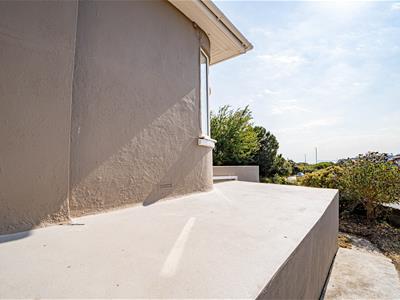
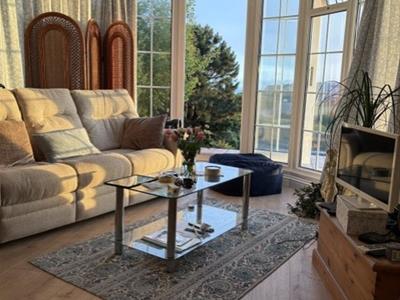
6.10m into bay x 5.31m (20' into bay x 17'5)Dual aspect with double glazed windows to side aspect and a deep bay window enjoying a south-westerly aspect with doors opening to a raised veranda, having far reaching views over open fields and views of the sea, towards Beachy Head, further windows to side and rear aspects. Wood flooring, two radiators, fireplace, steps up to:
INNER HALL
Loft hatch, door to kitchen and further door leading to another hall providing access to the bedrooms.
KITCHEN
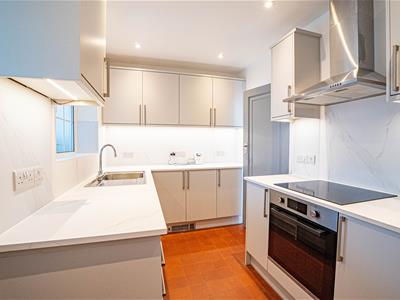
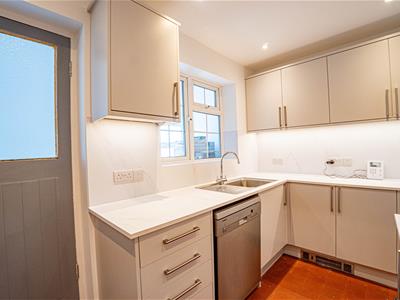
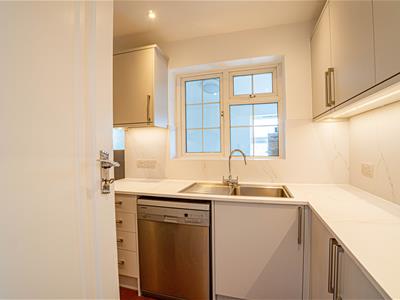
3.43m x 2.06m (11'3 x 6'9)Modern and built with a matching range of eye and base level cupboards and drawers with worksurfaces over and matching upstands, plinth heaters, inset drainer-sink unit with mixer tap, Lamona electric hob with oven below and fitted cooker hood over, space for dishwasher, tiled flooring, inset spotlights, pantry style cupboards housing the consumer unit for the electrics and gas meter, double glazed window to front aspect, door opening to:
UTILITY
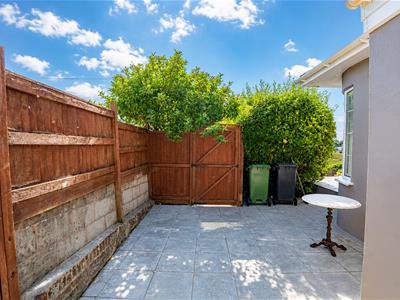
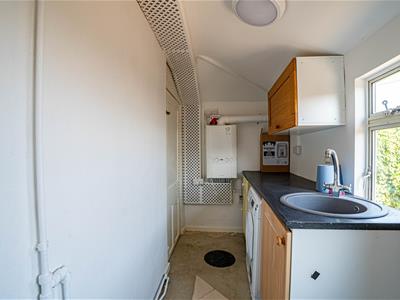
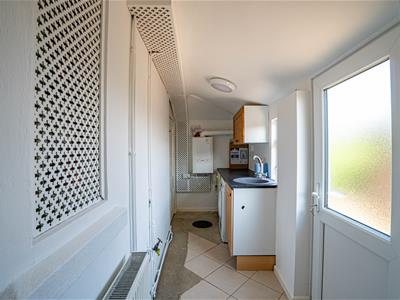
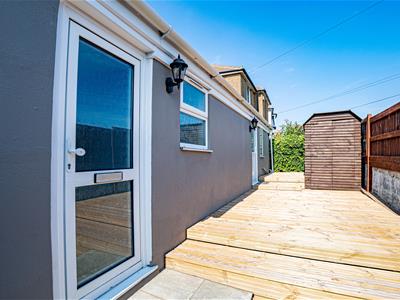
7.01m x 1.42m (23' x 4'8)Space and plumbing for washing machine set beneath kitchen worksurface, tiled flooring, radiator, inset drainer-sink unit with mixer tap, additional water tap, wall mounted boiler, two double glazed windows to front aspect and double glazed door opening to the front courtyard garden, door to:
STORE ROOM
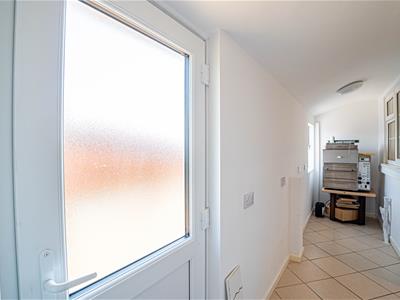
6.71m x 0.84m (22' x 2'9)Double glazed door to side aspect and Velux style window, offering a practical space for storage and providing rear access.
FURTHER HALL
Radiator, large storage cupboard, doors to:
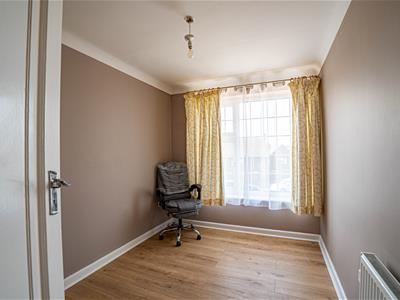
BEDROOM
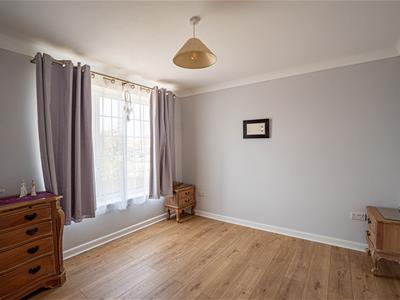
3.58m x 3.43m (11'9 x 11'3)Wood laminate flooring, radiator, coving to ceiling, double glazed window to rear aspect having lovely views over fields.
BEDROOM
3.43m x 2.51m (11'3 x 8'3)Wood laminate flooring, radiator, coving to ceiling, double glazed window to rear aspect having views over fields.
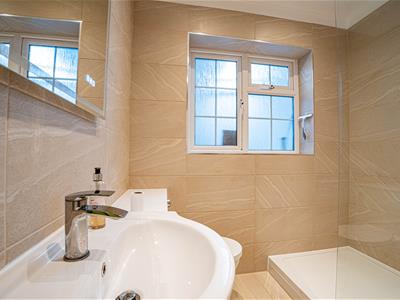
SHOWER ROOM
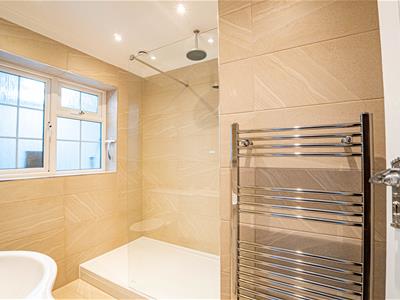
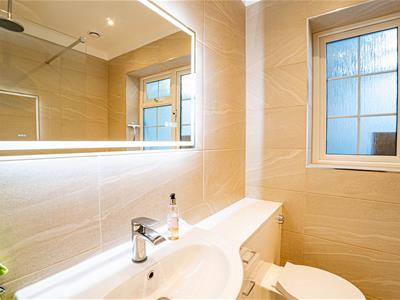
Modern suite with tiled walls, tiled flooring, heated towel rail, wall mounted LED mirror, large walk-in shower unit with rain style shower head and hand-held shower attachment, vanity enclosed wash hand basin with mixer tap, concealed cistern dual flush low level wc, down lights, double glazed window with obscured glass to side aspect.
OUTISIDE

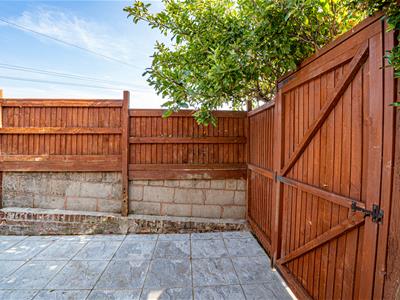
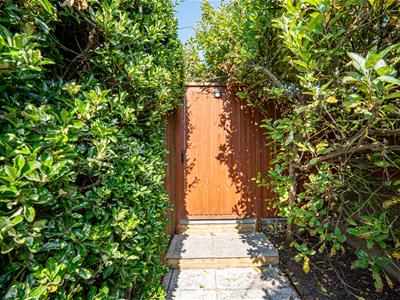
The property can be accessed via Bexhill Road or Bexleigh Avenue with gardens extending to the front, side and rear elevations, as well as a concrete area (26' max x 7') offering potential for off road parking, subject to the approval for a dropped kerb at the rear. Views can be enjoyed from the side gardens, and there is a raised veranda to take in the views over open fields, views to the sea and to Beachy Head.
Although these particulars are thought to be materially correct their accuracy cannot be guaranteed and they do not form part of any contract.
Property data and search facilities supplied by www.vebra.com