
1 Market Place
Uttoxeter
Staffordshire
ST14 8HN
Ferrers Close, Uttoxeter, Staffordshire
£310,000
4 Bedroom House - Semi-Detached
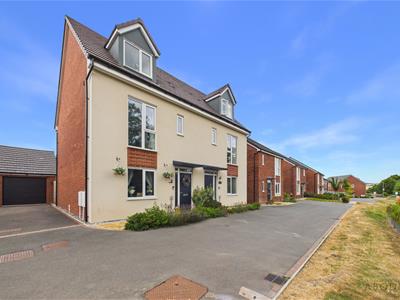
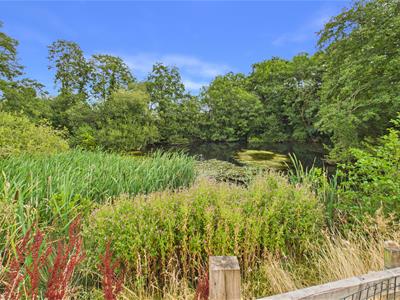
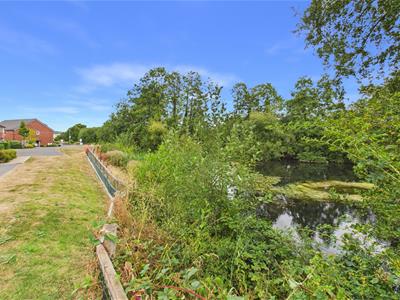
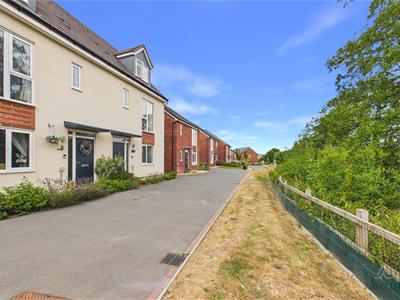
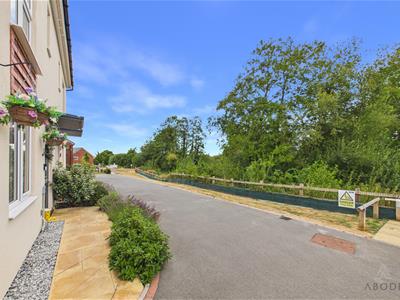
Presenting this modern three-storey, four-bedroom semi-detached family house on Ferrers Close within the Bramshall Meadows development overlooking the beautiful natural pond. The property is freehold and offers two bathrooms, a garage, driveway parking, a utility area, downstairs WC, family bathroom and a master bedroom with its own en-suite. The house provides a practical family layout with a lounge, kitchen/diner and access to the rear garden.
The ground floor comprises an entrance hall, lounge, kitchen/diner, utility room and downstairs WC. The kitchen has integrated appliances and French doors opening onto the rear garden. The first floor provides three bedrooms and the family bathroom, while the second floor is dedicated to the master bedroom, which benefits from built-in storage, loft access and an en-suite shower room.
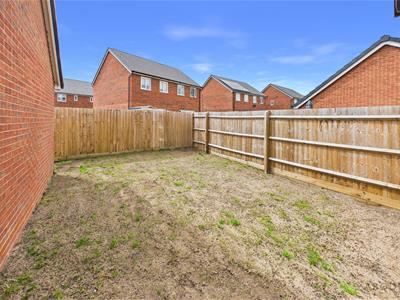
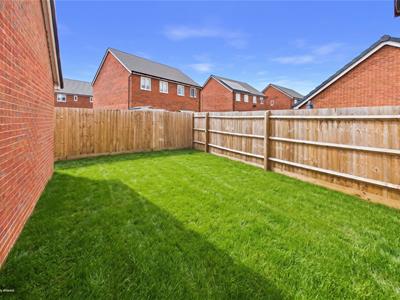
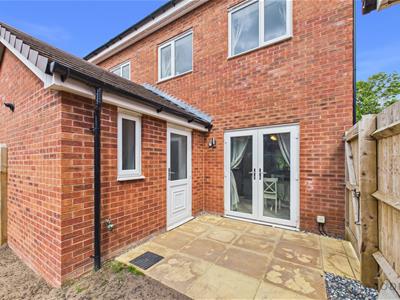
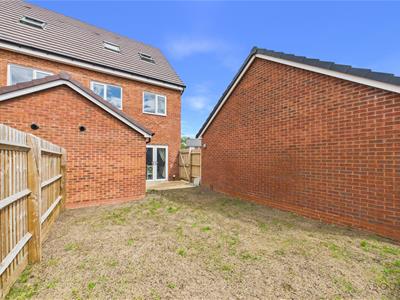
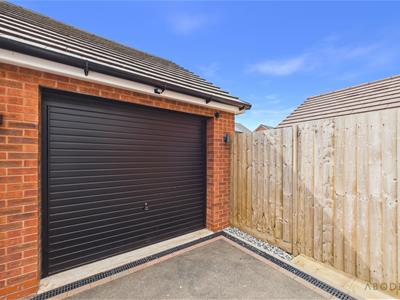
The house has a garage and driveway parking, with the driveway providing good off-road parking. The rear garden includes a paved patio and garden (recently seeded), with the property benefiting from a west-facing aspect and a secluded position on a cul-de-sac. The house also enjoys attractive pond views to the front.
It has a council tax rating of band D and an EPC rating of B, with the remainder of the NHBC warranty also included. The location provides convenient access to Bramshall Road Park, Uttoxeter town centre, local shops, supermarkets, restaurants, pubs, coffee shops, the railway station, leisure facilities and the A50, providing wider road links towards the M1, M6, Derby and Stoke-on-Trent.
Viewing by appointment only. Please note a garden shot has been AI generated to show it with mature grass. The original photo has been used which was taken at the time of listing.
Entrance Hall
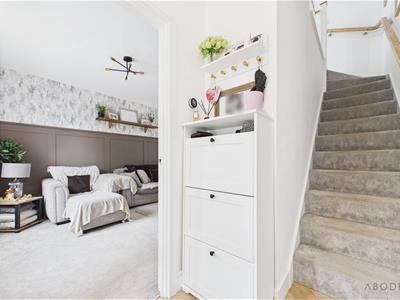
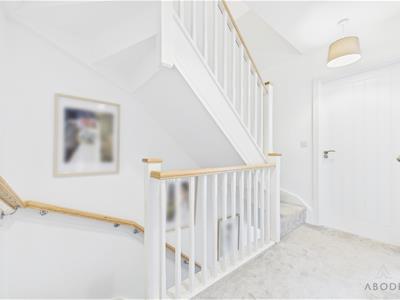
A welcoming entrance hall with a central heating radiator, staircase rising to the first-floor landing, thermostat, smoke alarm, electrical consumer unit, and an internal door leading to the living accommodation.
Lounge
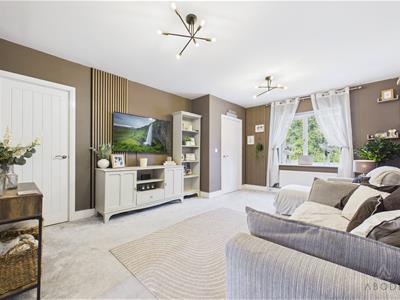
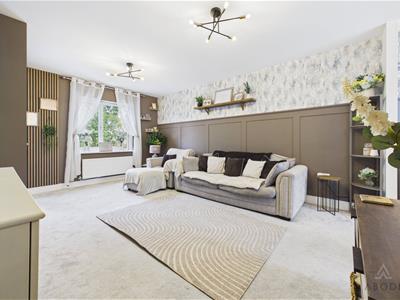
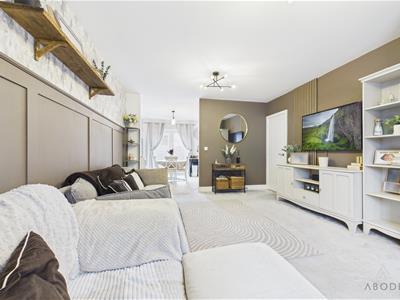
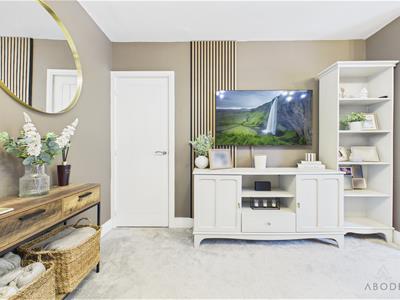
A bright and comfortable reception room featuring attractive panelled feature walls, a central heating radiator, TV aerial point, and a useful understairs storage cupboard. An open doorway leads seamlessly into the kitchen/dining room, creating an ideal layout for modern family living.
Kitchen/Diner
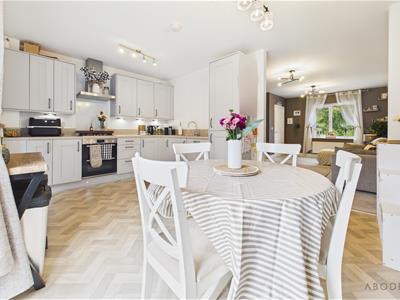
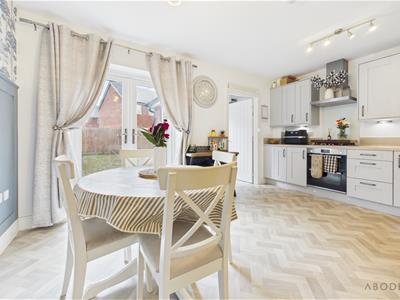
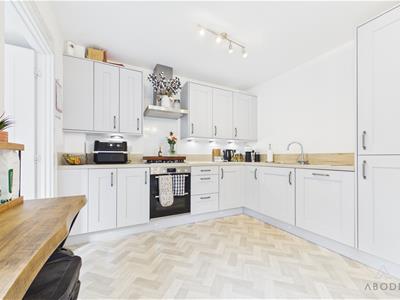
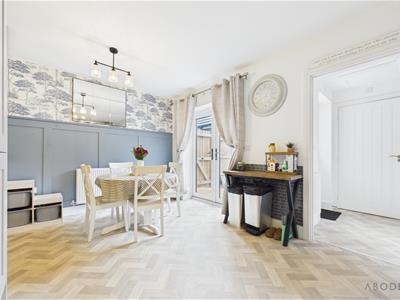
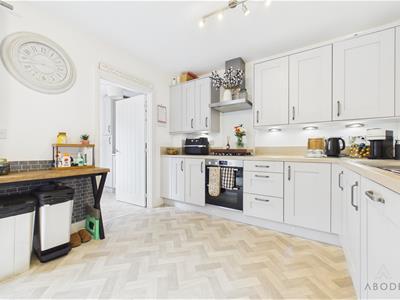
A spacious open-plan kitchen and dining area with UPVC double glazed French doors opening onto the rear patio, providing an excellent space for entertaining and everyday family life. The kitchen is fitted with a range of matching wall and base units with complementary work surfaces, LED downlighting, and feature panelling. Integrated appliances include a one-and-a-half bowl stainless steel sink with mixer tap, four-ring stainless steel gas hob with extractor hood, built-in oven and grill, dishwasher, fridge, and freezer. The room also benefits from a central heating radiator, smoke alarm, and an internal door leading to the utility room.
Utility Room
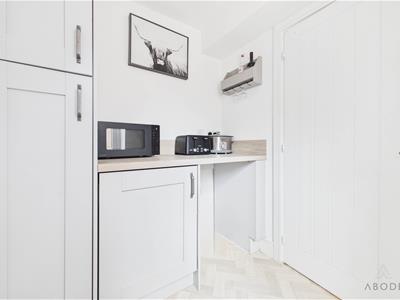
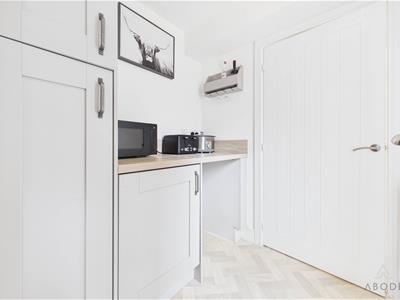
Fitted with matching wall and base units and complementary work surfaces, the utility room provides plumbing and space for a freestanding undercounter washing machine, a central heating radiator, extractor fan, loft access via a hatch, and a UPVC double glazed frosted rear entrance door. An internal door leads to the cloakroom/WC.
Cloakroom/W.C.
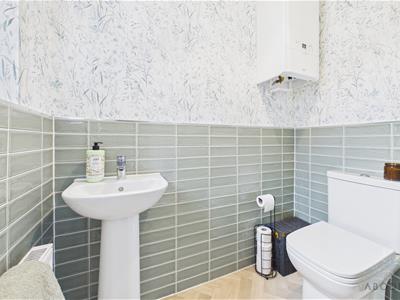
Comprising a low-level WC and wash hand basin with mixer tap. Additional features include a central heating radiator, gas central heating boiler, extractor fan, carbon monoxide detector, and a UPVC double glazed frosted window to the side elevation.
Landing
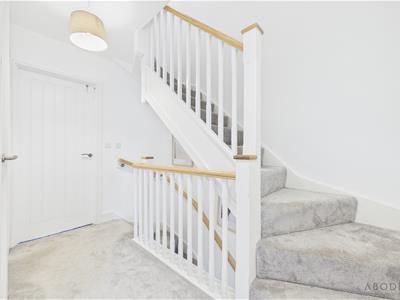
With a smoke alarm, airing cupboard housing the pressurised hot water cylinder, and doors leading to three bedrooms and the family bathroom.
Bedroom Two
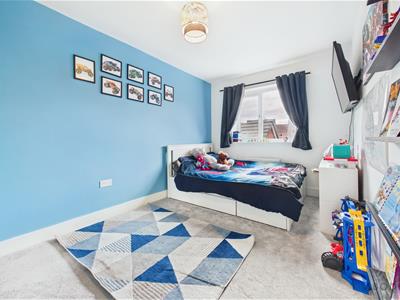
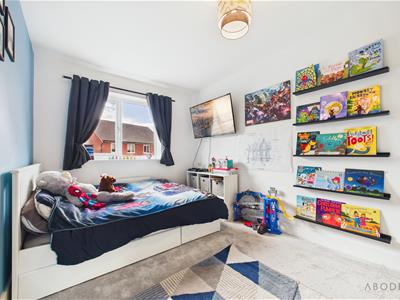
A well-proportioned double bedroom with a UPVC double glazed window overlooking the rear garden and a central heating radiator.
Bedroom Three
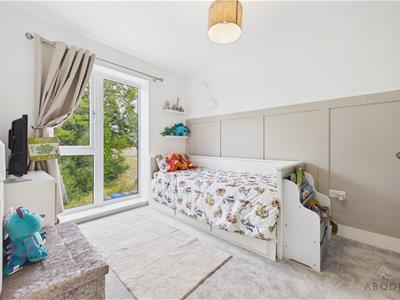
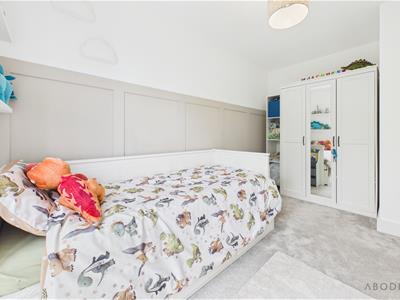
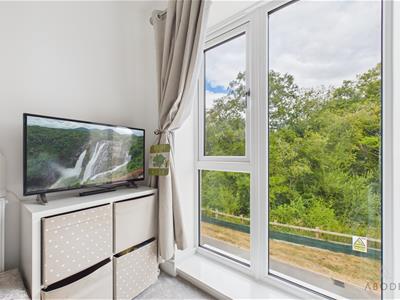
A generous bedroom featuring a full-height UPVC double glazed window to the front elevation, enjoying views over the attractive attenuation pond. Finished with feature wall panelling and a central heating radiator.
Bedroom Four
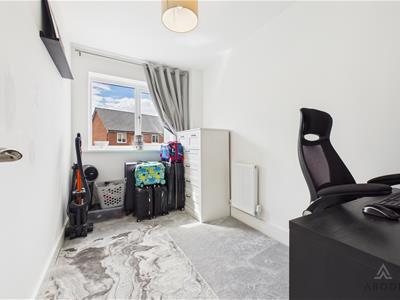
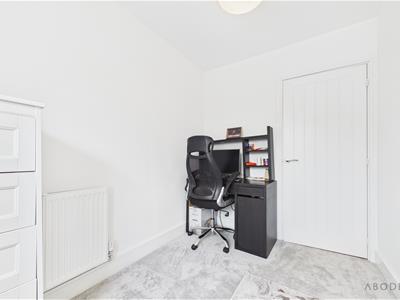
A versatile bedroom, ideal as a child’s room, guest bedroom or home office, with a UPVC double glazed window to the rear elevation and a central heating radiator.
Family Bathroom
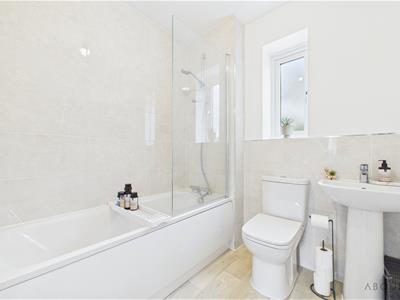
Fitted with a contemporary three-piece suite comprising a low-level WC, pedestal wash hand basin, and panelled bath with shower over. Complemented by tiled wall surrounds, a heated towel rail, extractor fan, shaving point, and a UPVC double glazed frosted window to the front elevation.
Second Floor Landing
With a central heating radiator, smoke alarm, and access to the principal bedroom suite.
Bedroom One
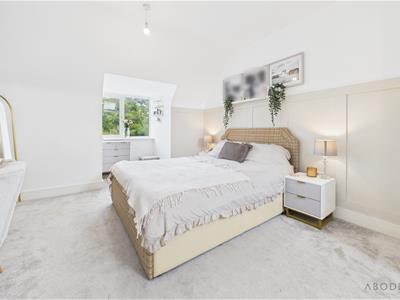
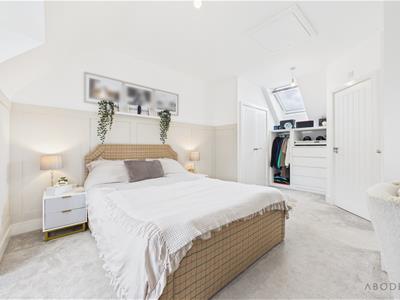
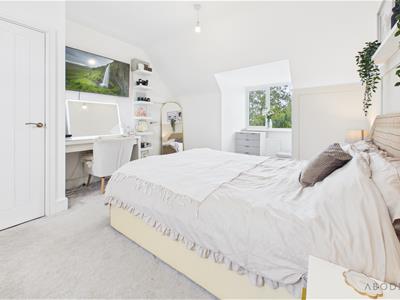
Occupying the entire second floor, this impressive principal bedroom enjoys a UPVC double glazed window to the front elevation and a Velux roof window to the rear, allowing for excellent natural light. Additional features include a built-in double wardrobe with hanging rail and shelving, a useful storage cupboard, feature wall panelling, loft access, and a central heating radiator. An internal door leads to the en suite shower room.
En-suite
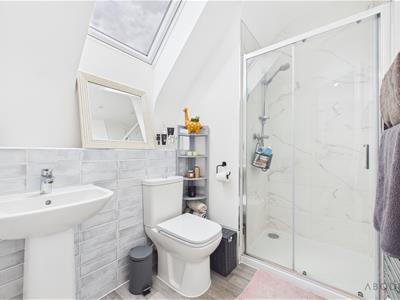
Fitted with a modern three-piece suite comprising a low-level WC, wash hand basin, and double shower enclosure with tiled surrounds. Further benefits include a heated towel rail, extractor fan, shaving point, ceiling spotlights, and a Velux roof window providing natural light and ventilation.
Garage
A spacious garage accessed via an up-and-over door to the front elevation. Benefitting from power and lighting, the garage offers excellent storage and workshop potential, with additional space for appliances if required. Generous overhead storage further enhances the practicality of this versatile space.
Energy Efficiency and Environmental Impact

Although these particulars are thought to be materially correct their accuracy cannot be guaranteed and they do not form part of any contract.
Property data and search facilities supplied by www.vebra.com