
7 Blackburn Road
Accrington
Lancashire
BB5 1HF
Pleckgate Road, Blackburn
Offers Over £280,000
3 Bedroom Cottage - Terraced
- Three Double Bedroom End Terrace Cottage
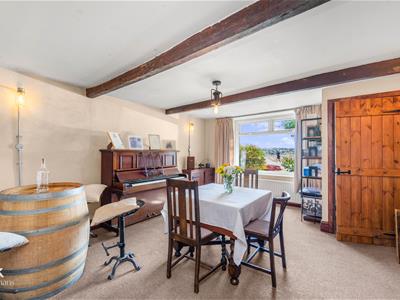
- Two Spacious Reception Rooms
- Original Character Features
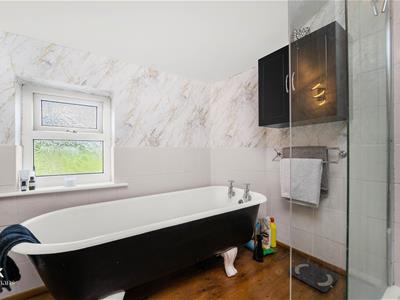
- Four Piece Family Bathroom
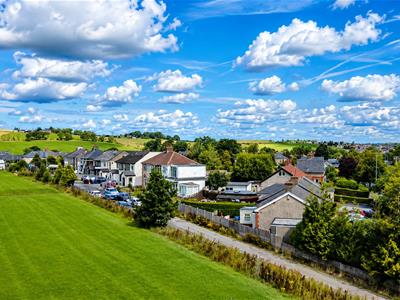
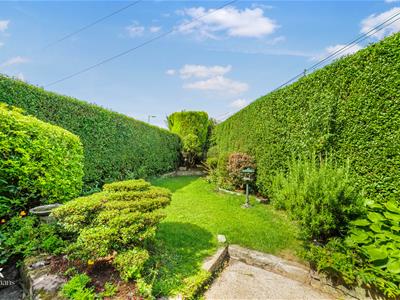
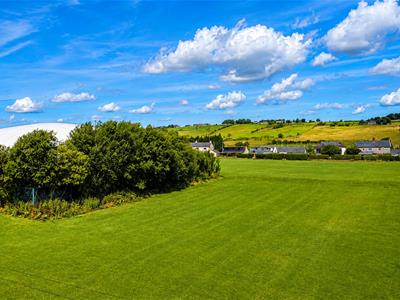
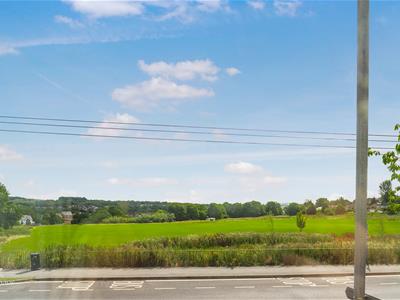
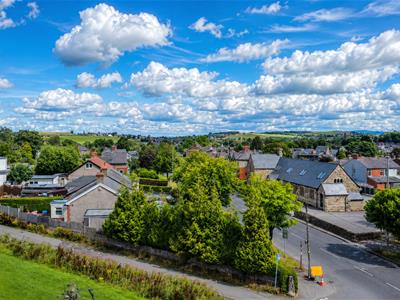
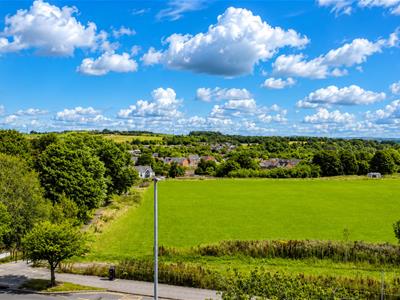
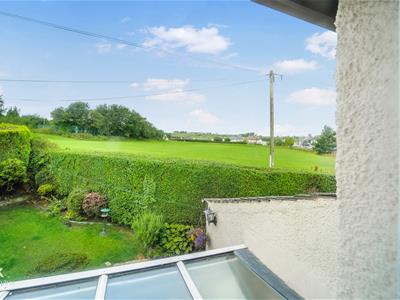
- Beautiful Rear Garden With Stunning Views
- Charming And Well Presented Throughout
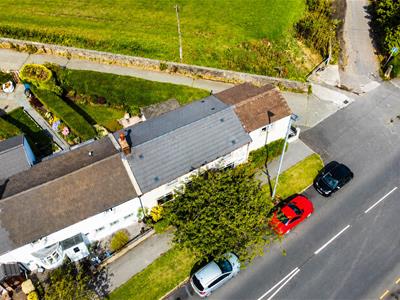
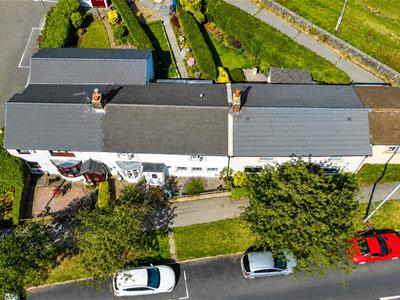
- On Street Parking
- EPC Rating - D
- Council Tax Band - C
- Tenure - Freehold
CHARMING THREE BEDROOM END TERRACE COTTAGE
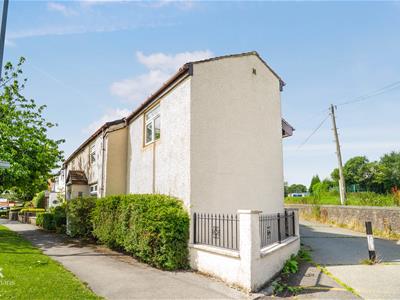
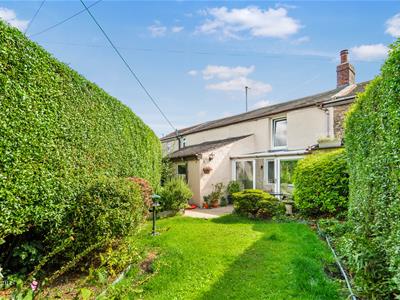
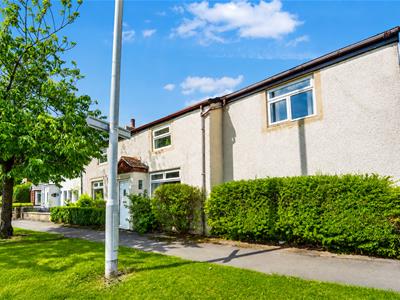
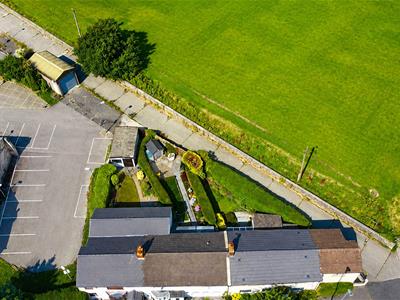
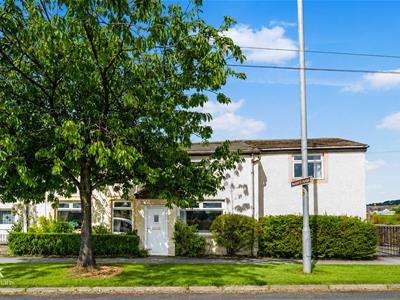
Nestled on Pleckgate Road in Blackburn, this delightful three-bedroom end terrace cottage offers a perfect blend of charm and modern living. As you approach the property, you will be captivated by its picturesque exterior, which showcases original features that add character and warmth to the home.
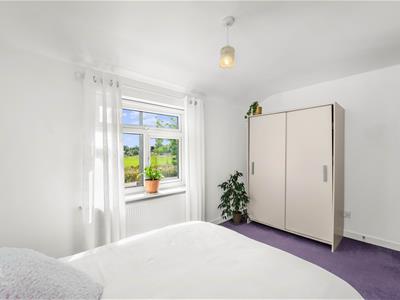
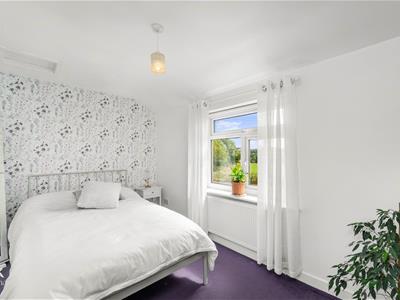
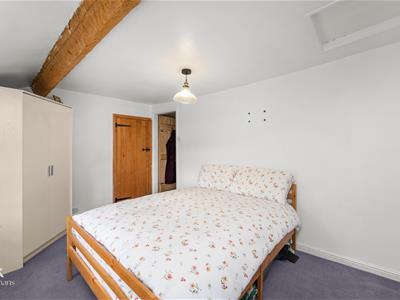
Upon entering, you are welcomed into a cosy kitchen that is both functional and inviting, ideal for preparing meals and entertaining guests. The property boasts two spacious living areas, providing ample space for relaxation and family gatherings. Each of the three double bedrooms is generously sized, ensuring comfort for all occupants.
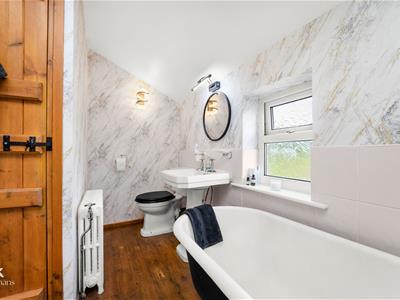
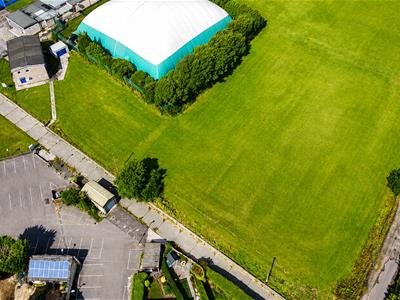
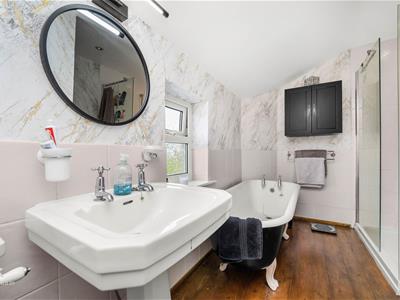
The four-piece bathroom is well-appointed, offering both style and convenience. One of the standout features of this cottage is the lovely rear garden, which provides a serene outdoor space to unwind and enjoy the stunning views that surround the property. The property also has a garage to the rear of the property which could be converted to suit your needs.
Situated in a desirable location, this home is perfect for those seeking a peaceful retreat while still being close to local amenities and transport links. This charming cottage is a rare find and is sure to appeal to families and individuals alike. Don't miss the opportunity to make this enchanting property your new home.
Ground Floor
Entrance
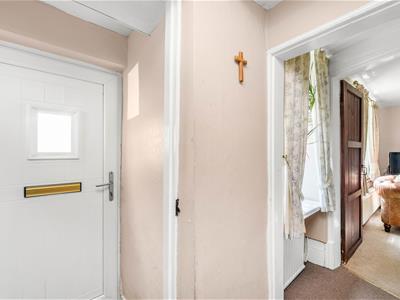
UPVC door to porch.
Porch
0.91m x 0.86m (3 x 2'10)Two frosted windows, door to hall.
Hall
2.62m x 0.91m (8'7 x 3)UPVC double glazed window, central heating radiator, doors to two reception rooms and stairs to first floor.
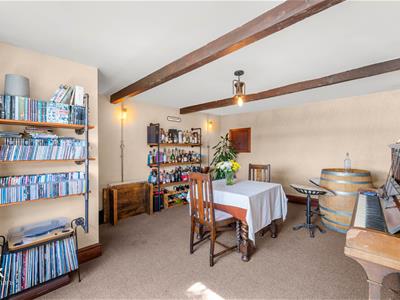
Reception Room Two
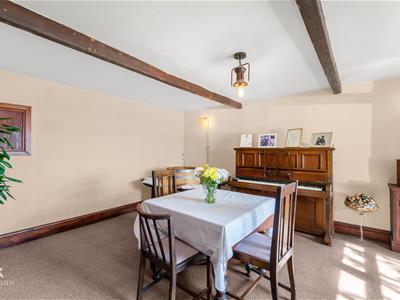
4.88m z 4.06m (16 z 13'4)UPVC double glazed window, central heating radiator, beams.
Reception Room One
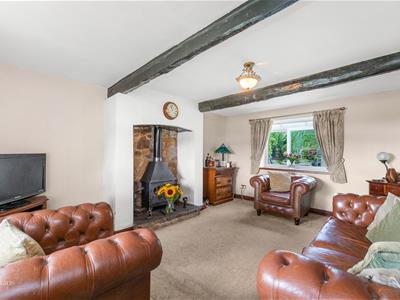
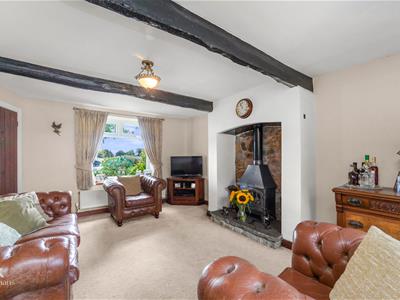
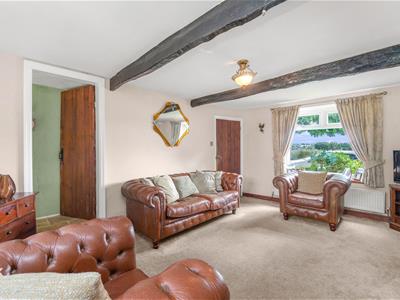
4.93m x 3.68m (16'2 x 12'1)UPVC double glazed window, central heating radiator, log burner with brick surround, beams, door to kitchen.
Kitchen
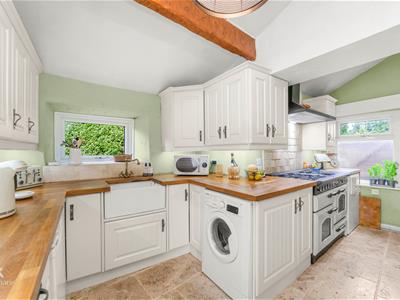
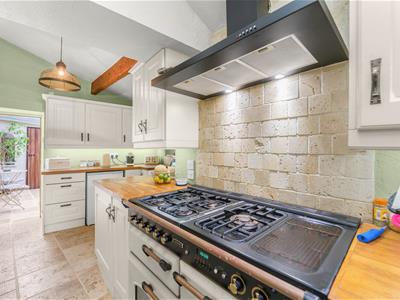
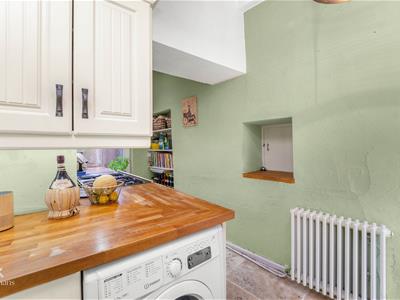
4.72m x 2.72m (15'6 x 8'11)UPVC double glazed window, UPVC double glazed frosted window, central heating radiator, serving hatch to reception room two, panelled wall and base units with wood effect surfaces, Belfast sink with mixer tap, five ring hob and oven, extractor hood, lighting, space for fridge freezer, dishwasher, beams, tiled splashbacks, tiled flooring, door to conservatory.
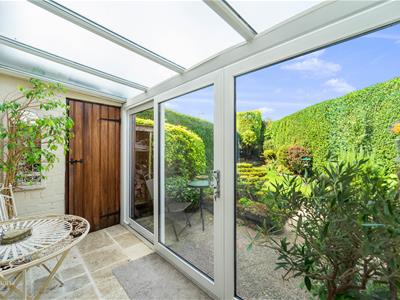
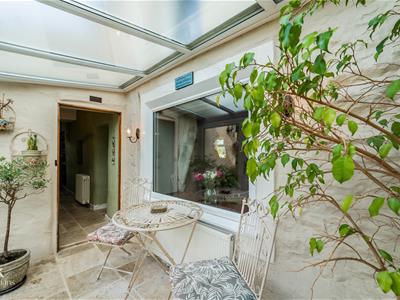
Conservatory
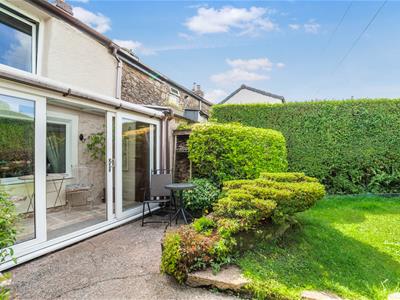
3.23m x 1.70m (10'7 x 5'7)UPVC double glazed window, UPVC double glazed frosted ceiling windows, central heating radiator, tiled flooring, UPVC double glazed door to rear.
First Floor
Landing
2.34m x 2.06m (7'8 x 6'9)Beams, doors to two bedrooms and door to further landing/office.
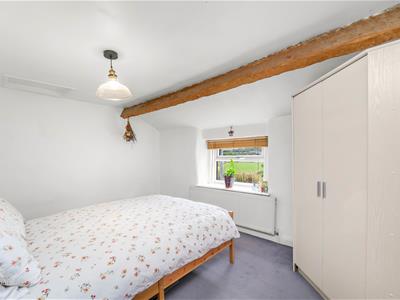
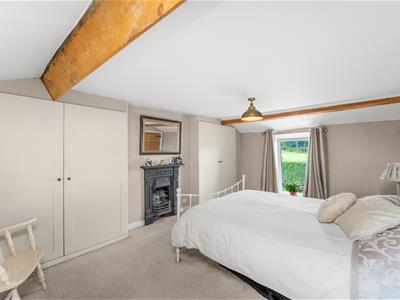
Bedroom One
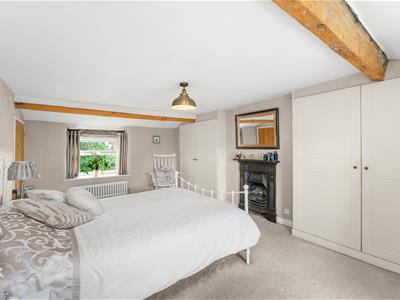
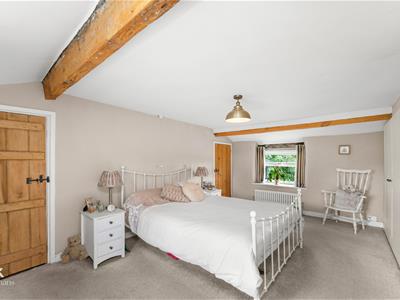
5.11m x 3.30m (16'9 x 10'10)Two UPVC double glazed windows, central heating radiator, beams, storage.
Bedroom Two
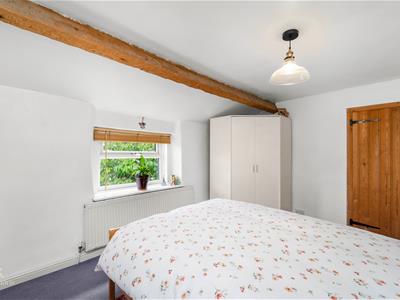
4.06m x 2.90m (13'4 x 9'6)UPVC double glazed window, central heating radiator, beams, storage.
Office/ Further Landing
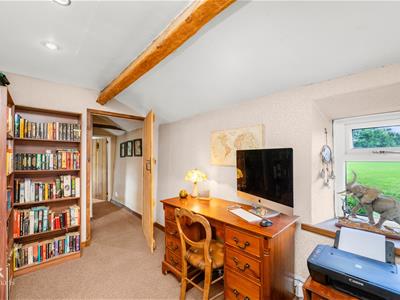
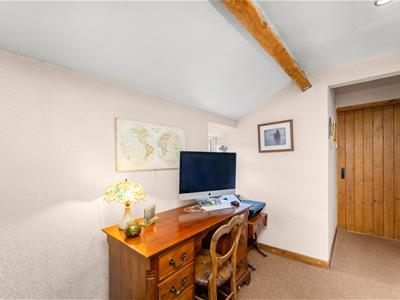
5.18m x 2.01m (17 x 6'7)UPVC double glazed window, central heating radiator, beams, door to bathroom and bedroom three.
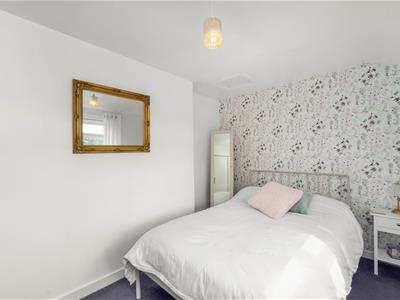
Bedroom Three
4.09m x 2.59m (13'5 x 8'6)UPVC double glazed window, central heating radiator.
Bathroom
3.43m x 2.08m (11'3 x 6'10)UPVC double glazed frosted window, central heating radiator, four piece suite comprising of a low base WC, pedestal wash basin with traditional taps, freestanding bath with traditional taps and a walk in direct feed shower, spotlights, partial tiled elevations.
External
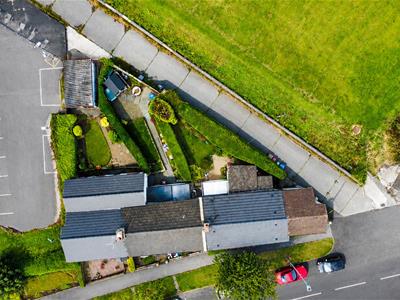
Enclosed rear garden with laid to lawn garden, shrubbery and stone flagging area.
Energy Efficiency and Environmental Impact

Although these particulars are thought to be materially correct their accuracy cannot be guaranteed and they do not form part of any contract.
Property data and search facilities supplied by www.vebra.com