
12 Victoria Road
Elland
West Yorkshire
HX5 0PU
Bedford Street, Elland
£125,000
2 Bedroom House - End Terrace
- 2 DOUBLE BEDROOMS
- END TERRACE
- MODERNISATION REQUIRED
- IDEAL FOR THE FIRST TIME BUYER OR PROFESSIONAL COUPLE
- AMENITIES WITHIN WALKING DISTANCE
- COMMUTER LINKS VIA M62
- LOCAL TRANSPORT LINKS TO HUDDERSFIELD AND HALIFAX
- NO UPPER CHAIN
- LOWER GROUND FLOOR CELLAR
- COULD SPLIT MAIN ROOM BACK INTO 2 - IF 3 BEDS ARE REQUIRED
NO UPPER CHAIN
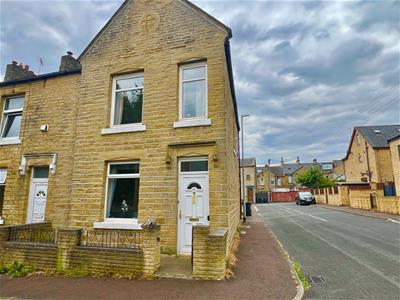
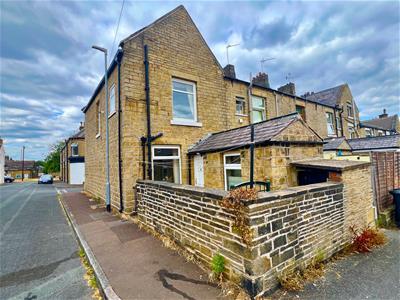
This stone built, 2 bedroom through terraced property is situated in this popular and much sought after residential area of Elland.
Being within walking distance of the town centre, the property is handily located for the amenities within the centre of Elland.
Previously being a 3 bedroom property, it now provides 2 generous bedrooms but could be split again to provide 3 bedrooms if required.
Currently fitted with uPVC double glazing, the property requires a programme of modernisation and improvement works, but once finished would make an ideal home for the first time buyer or professional couple alike.
GROUND FLOOR:
Enter the property through a uPVC external door with double glazed panel above.
Entrance Hall
With ornate ceiling coving and decorative corbels, a door provides access into the lounge.
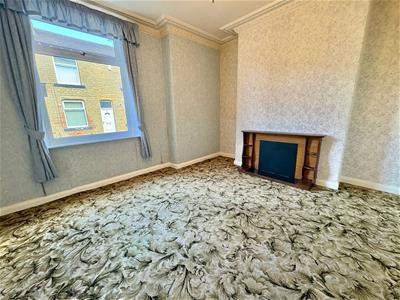
Lounge
3.84m x 3.66m (12'7" x 12'0")Situated to the front of the property, having a uPVC double glazed window and decorative ceiling coving.
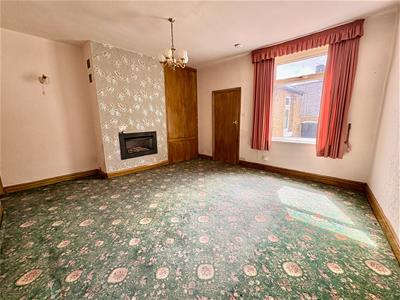
Dining Room
4.19m x 4.80m (13'9" x 15'9")Situated to the rear of the property, having a recessed gas and log effect living flame fire. There are built-in store cupboards and a uPVC double glazed window. A staircase provides access to the lower ground floor.
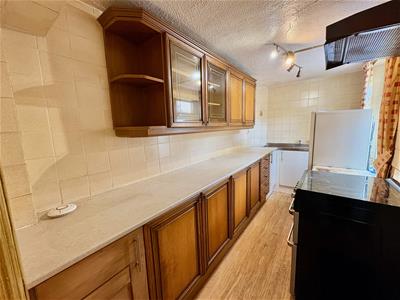
Kitchen
3.89m x 1.78m (12'9" x 5'10")With a range of matching wall and base units, gas cooker point with overhead extractor fan and light, plumbing for a washing machine, inset stainless steel sink unit with twin drainer, uPVC double glazed window and a rear access door.
LOWER GROUND FLOOR:
Cellar
The cellar has 2 rooms, which provide useful additional storage space.
FIRST FLOOR:
Landing
With a built-in linen cupboard.
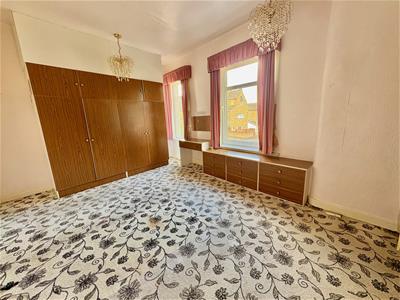
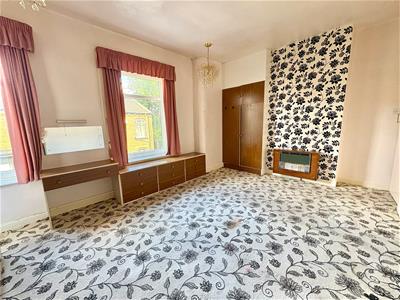
Bedroom 1
5.08m x 3.63m (16'8" x 11'11")A most spacious double bedroom, which was formerly two bedrooms. With 2 uPVC double glazed windows and 2 separate access doors from the landing. The bedroom could be put back into two bedrooms, subject to requirements.
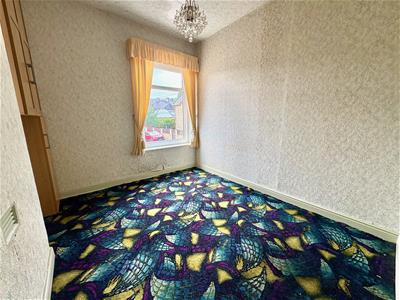
Bedroom 2
3.38m x 3.07m (11'1" x 10'1")Another good sized double bedroom, this room is situated to the rear of the property and has a uPVC double glazed window and built-in store cupboards.
Bathroom
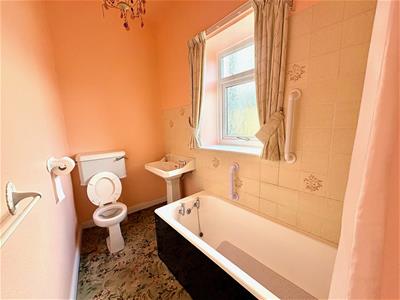
Furnished with a 3 piece white suite comprising of a low flush WC, pedestal wash basin, panelled bath with overhead Triton shower, uPVC double glazed window, built-in linen cupboards and wall mounted electric heater.
OUTSIDE:
To the front of the property there is a flagged yard area and to the rear, there is a further enclosed flagged yard area.
BOUNDARIES & OWNERSHIPS:
The boundaries and ownerships have not been checked on the title deeds for any discrepancies or rights of way. All prospective purchasers should make their own enquiries before proceeding to exchange of contracts.
>>>TENURE:
The title has not been electronically registered due to length of ownership. The solicitors hold the title deeds and confirm that the title is XXX.
COUNCIL TAX BAND:
B
MORTGAGES:
Bramleys have partnered up with a small selection of independent mortgage brokers who can search the full range of mortgage deals available and provide whole of the market advice, ensuring the best deal for you. YOUR HOME IS AT RISK IF YOU DO NOT KEEP UP REPAYMENTS ON A MORTGAGE OR OTHER LOAN SECURED ON IT.
ONLINE CONVEYANCING SERVICES:
Available through Bramleys in conjunction with leading local firms of solicitors. No sale no legal fee guarantee (except for the cost of searches on a purchase) and so much more efficient. Ask a member of staff for details.
VIEWINGS:
Please call our office to book a viewing on 01422 374811.

Energy Efficiency and Environmental Impact
Although these particulars are thought to be materially correct their accuracy cannot be guaranteed and they do not form part of any contract.
Property data and search facilities supplied by www.vebra.com