
Logic Real Estate
148 Southgate
Pontefract
WF8 1QT
Shortwall Court, Pontefract
£244,950
3 Bedroom House - Semi-Detached
- Move In Before Christmas
- Accommodation Over Three Floors
- Three Good Sized Bedrooms
- Double Driveway
- Enclosed Rear Garden
- Popular Residential Location
- Well Placed For Commuters
- Close to Excellent Local Amenities
- Viewing Recommended
- Modern Semi-Detached Home
**POPULAR RESIDENTIAL LOCATION**EASY ACCESS TO RAIL AND MOTORWAY NETWORKS FOR COMMUTERS**ACCOMODATION OVER THREE FLOORS**
Lead In
Situated on the popular Princes Park development off Parkside, Pontefract, this well-presented three-bedroom semi-detached home offers spacious and versatile accommodation arranged over three floors.
The property features three good-sized bedrooms, providing comfortable living space for families, couples or those working from home. Externally, the property benefits from a double driveway to the front, while to the rear is an enclosed garden, offering an ideal space for outdoor entertaining and relaxation.
The house is well-presented throughout and is ideally positioned for a range of local amenities and attractions. Pontefract Park, Aspire at the Park, Junction 32 and Pontefract town centre are all within easy reach, providing convenient access to green space, healthcare, shops, restaurants and other everyday facilities.
For commuters, the property is particularly well placed, with excellent access to the M62 and A1 motorway networks, making it an attractive choice for those travelling to surrounding towns and cities.
An appealing modern home in a sought-after development, offering well-proportioned accommodation over three floors together with excellent local and commuter connections.
Entrance Hall
15'1" x 6'9"Access to kitchen, WC, living room diner and the stairs leading to the first floor. Wood effect flooring. Central heated radiator.
Kitchen
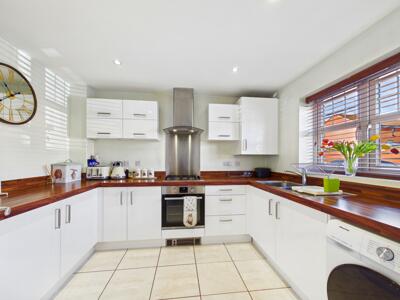 10'6" x 8'5"A modern range of high and low level kitchen units with integrated oven and extractor hood. Space for fridge freezer. Plumbing for washing machine. One and half bowl sink with drainer and chrome mixer tap. Tiled effect flooring. UPVC double glazed window the front elevation.
WC
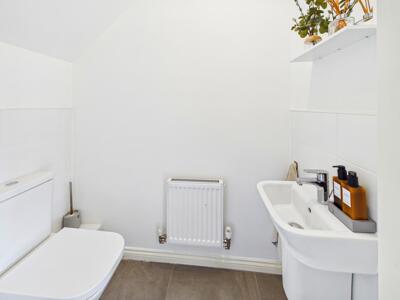 5'7" x 2'11"WC with low level flush. Wash hand basin with chrome mixer tap. Extractor fan. Central heated radiator.
Living Room Diner
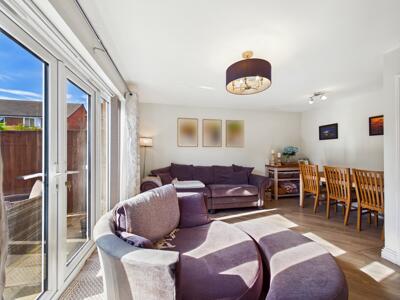
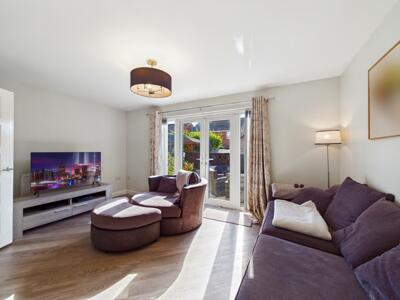 14'8" x 15'5"Wood effect flooring. Central heated radiator. UPVC double glazed French doors leading to the rear garden.
Landing
11'4" x 3'2"Access to bedroom two and three, bathroom and the hallway. Carpeted throughout. Central heated radiator.
Bedroom Two
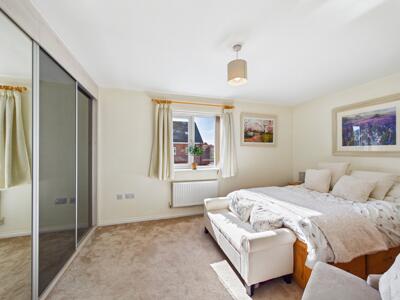
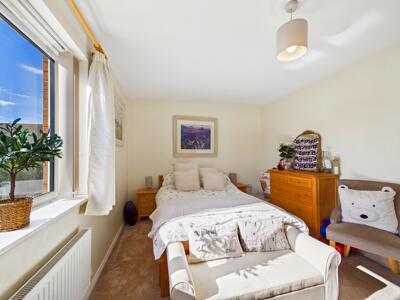 9'8" x 13'4"Built in wardrobes. Carpeted throughout. Central heated radiator. UPVC double glazed window to the rear elevation.
Bedroom Three
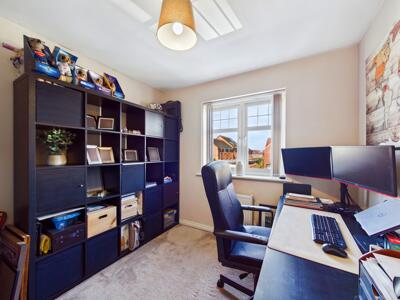 9'4" x 8'10"Carpeted throughout. Central heated radiator. UPVC double glazed window to the front elevation.
Bathroom
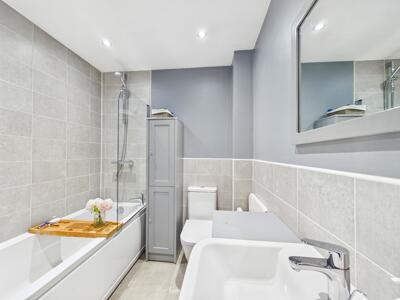 6'6" x 8'9"White suite comprising of panel bath with shower screen, chrome mixer tap and mains feed shower. WC with low level flush. Wash hand basin with chrome mixer tap. Extractor fan. Partially tiled walls. Tiled effect flooring. Central heated radiator.
Hallway
4'1" x 6'6"Access to the second floor. Carpeted throughout. Central heated radiator. UPVC double glazed window to the front elevation.
Bedroom One
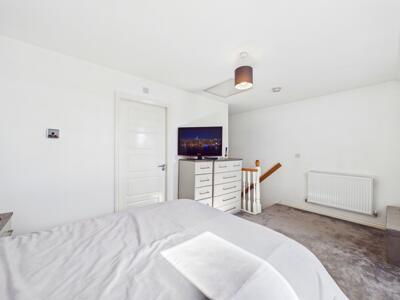
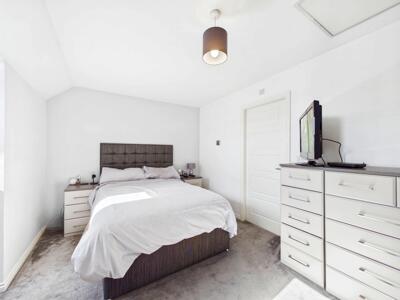 9'4" x 15'6"Access to en suite. Carpeted throughout. Central heated radiator. Skylight windows.
En Suite
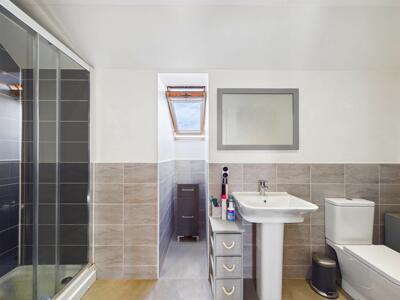 4'8" x 12'4"White suite comprising of shower cubicle with mains feed shower. Wash hand basin with chrome mixer tap. WC with low level flush Extractor fan. Partially tiled walls. Tiled effect flooring. Central heated radiator. Skylight windows.
External
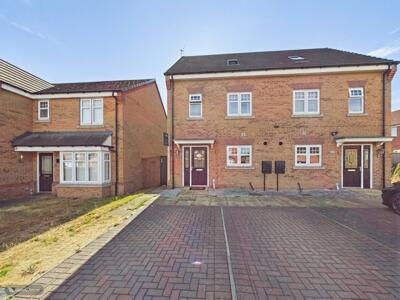
 To the front, a block-paved driveway provides convenient off-road parking, with a paved pathway leading to the entrance. Low-maintenance gravelled borders sit immediately in front of the property, while the adjoining frontage adds a pleasant open aspect.
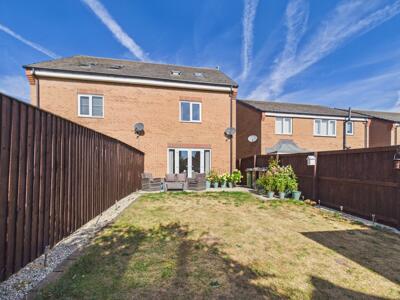
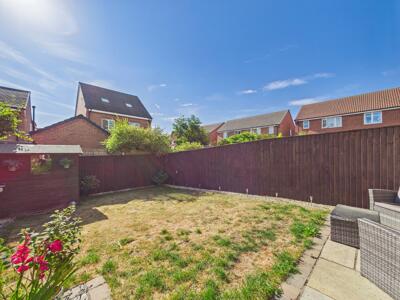
To the rear is a generous, fully enclosed garden offering a good degree of privacy, with timber fencing to the boundaries. The garden is predominantly laid to lawn with paved patio areas providing ideal space for outdoor seating and entertaining. French doors from the property open directly onto the garden, creating an excellent connection between the indoor and outdoor living spaces.
These particulars are prepared in good faith and in accordance with current consumer protection legislation, using information provided by the vendor. Whilst we take reasonable steps to ensure that the details are accurate and not misleading, we have not independently verified all information and cannot guarantee its completeness or accuracy. The particulars are intended as a general guide only and do not constitute part of an offer or contract. All descriptions, measurements, references to condition, services, tenure, planning matters, and other material information should be independently verified by prospective purchasers through inspection, survey, and appropriate professional enquiries.

Energy Efficiency and Environmental Impact
Although these particulars are thought to be materially correct their accuracy cannot be guaranteed and they do not form part of any contract.
Property data and search facilities supplied by www.vebra.com