
63 New Road
Chippenham
Wiltshire
SN15 1ES
St. Mellion Close, Monkton Park, Chippenham
£575,000 Sold (STC)
4 Bedroom House - Detached
- Detached House With Open Aspect
- Four Bedrooms & En Suite
- Cloakroom & Utility
- Living Room & Dining Room
- Kitchen / Breakfast
- Study
- Family Bathroom
- Gas C.H & D.Gl
- Double Garage & Driveway
- Enclosed Garden
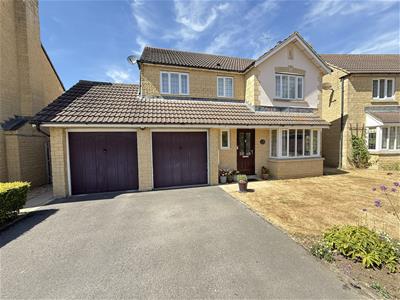
Located on the popular development of Monkton Park, within close proximity to the Main Line Railway Station and the town centre, a four bedroom detached house with open aspect to the front. The property is situated at the end of a cul de sac. To the rear there is an enclosed garden laid mainly to lawn with gated side access, to the front there is a driveway providing off road parking and access to the double garage. The property benefits from double glazing and gas central heating.
Entrance Hallway
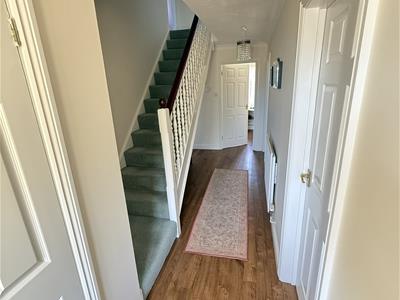 Front door leads into entrance hallway, stair case to first floor, radiator.
Cloakroom
Double glazed window, W.C, hand basin, radiator.
Living Room
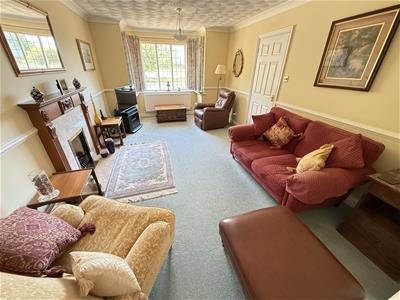 5.46m into bay x 3.35m (17'11" into bay x 11'0")Double glazed bay window to front, fireplace, radiator, doors to dining room.
Dining Room
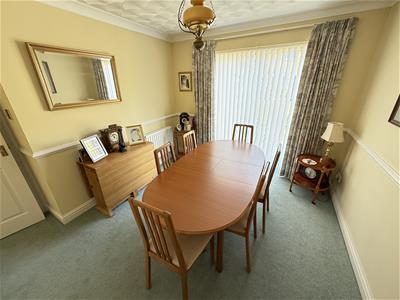 3.35m x 2.97m (11'0" x 9'09")Double glazed patio doors to garden, radiator.
Study
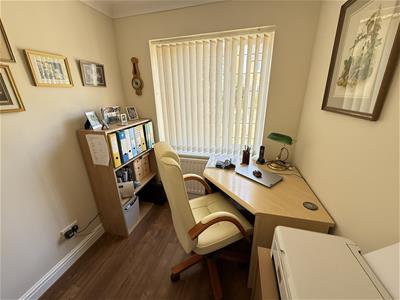 2.34m x 2.06m (7'08" x 6'09")Double glazed window, radiator.
Kitchen Breakfast Room
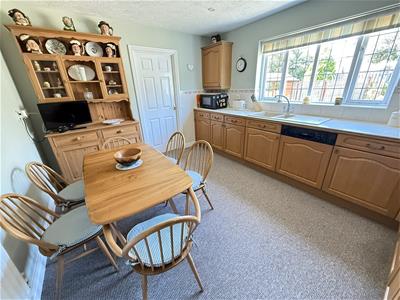
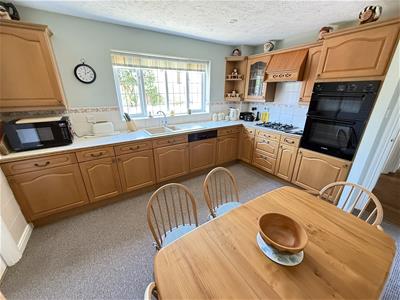 3.91m x 3.33m (12'10" x 10'11")Double glazed window, laminated work tops with a range of cupboards and drawers, inset sink unit, inset gas hob with cooker hood, fitted electric oven, integrated dishwasher, door to utility.
Utility
2.01m x 1.52m (6'07" x 5'0")Door to garden, work tops with cupboards and drawers, inset stainless steel sink unit, plumbing and space for washing machine, wall mounted gas boiler.
Lobby
Inner Lobby from the utility with door to garage.
Landing
Access to loft, doors to all bedrooms and bathroom, built in airing cupboard.
Bedroom One
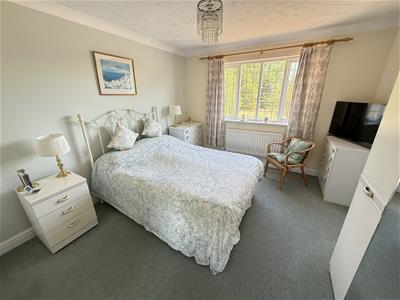 3.61m x 3.33m (11'10" x 10'11")Double glazed window, built in wardrobes, radiator, door to en suite.
En Suite
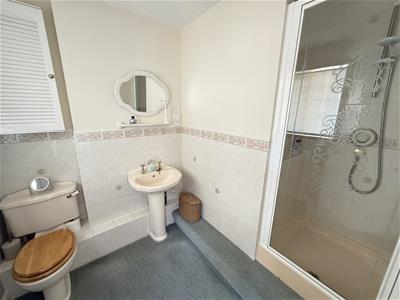 Double glazed window, fully tiled shower cubicle, hand basin, W.C, radiator.
Bedroom Two
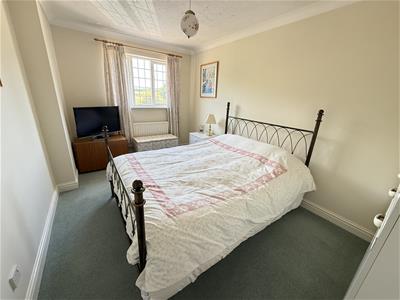 4.22m x 2.74m (13'10" x 9'0")Double glazed window, radiator.
Bedroom Three
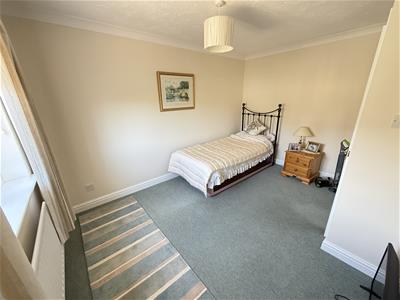 3.86m x 2.92m (12'08" x 9'07")Double glazed window, radiator.
Bedroom Four
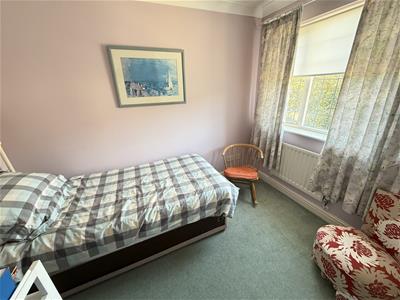 3.10m x 2.77m (10'02" x 9'01")Double glazed window, radiator.
Family Bathroom
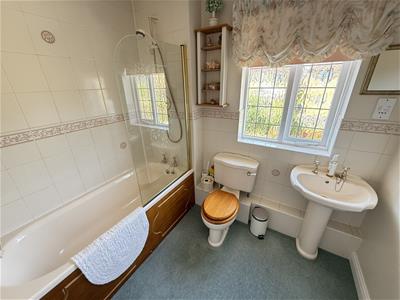 Double glazed window, panelled bath with over bath shower, pedestal hand basin, W.C, radiator.
Outside
Rear
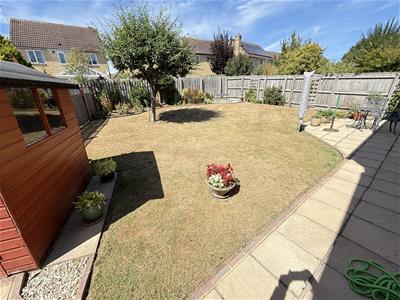 To the rear there is an enclosed garden laid mainly to lawn with patio and outside tap, gated side access.
Front
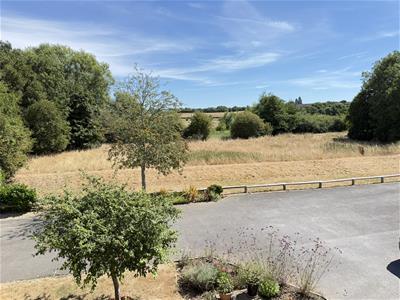 Open Aspect, driveway providing off road parking and access to the double garage.
Double Garage
5.31m x 5.33m (17'05" x 17'06)Two up and over doors to the front, dividing wall, power and light, storage space over rafters.
Tenure
GOV.UK advise Freehold.
Council Tax Band
GOV.UK advise Band F.
Energy Efficiency and Environmental Impact

Although these particulars are thought to be materially correct their accuracy cannot be guaranteed and they do not form part of any contract.
Property data and search facilities supplied by www.vebra.com