.png)
Unit 10
Sir Frank Whittle Business Centre
Great Central Way
Rugby
Warwickshire
CV21 3XH
Langdale Close, Brownsover, Rugby
Guide price £270,000
3 Bedroom House - Semi-Detached
- Popular Location
- Three Bedrooms
- Semi-Detached
- Driveway
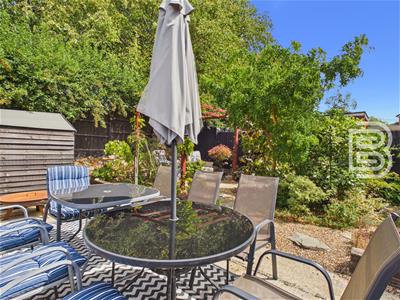
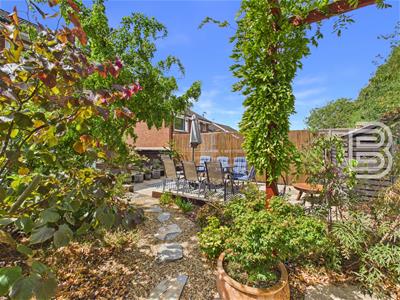
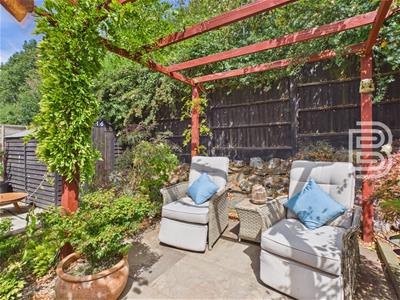
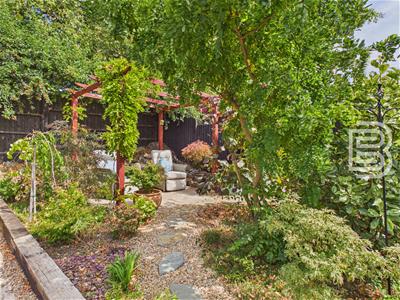
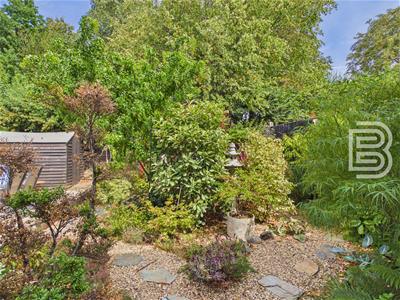
- Beautiful Japanese Inspired Garden
- Solar Panels plus Battery
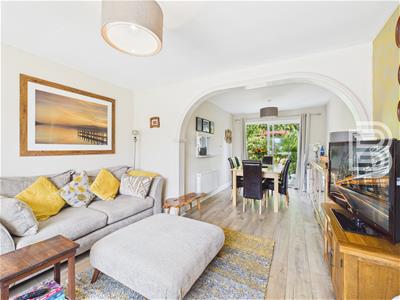
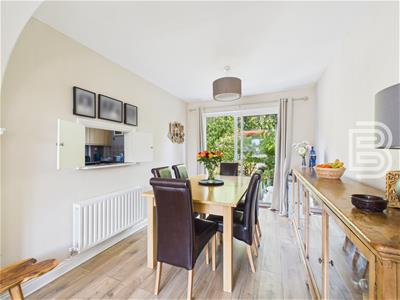
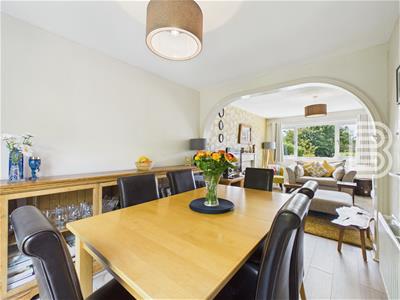
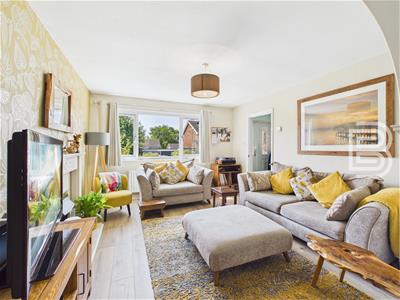
- Lounge/Dining Room
- Close to Shops and Schools
- Virtual Tour
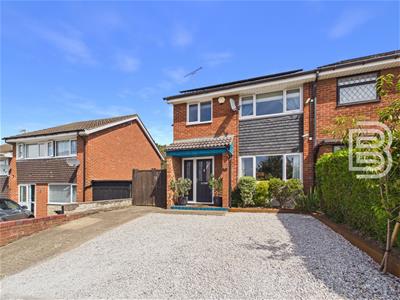
*SOLAR PANELS WITH BATTERY EPC RATED C* Located in a pleasant Cul-De-Sac this well presented Semi-Detached Home offers highlights including a Driveway to the front and a Japanese Inspired Rear Garden. Well positioned for local shops and schooling options this property comprises : Hallway, Lounge/Diner, Kitchen, Three Bedrooms, Bathroom, Driveway with side-by-side parking, Gated side access and a delightful well kept rear garden. Additional benefits include Double Glazing throughout, Gas Central Heating and Solar Panels (owned by the property).
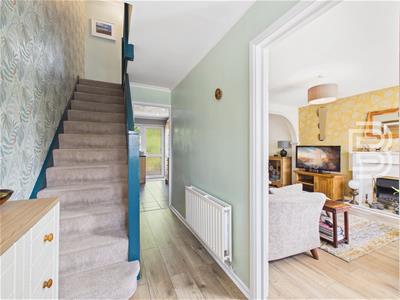
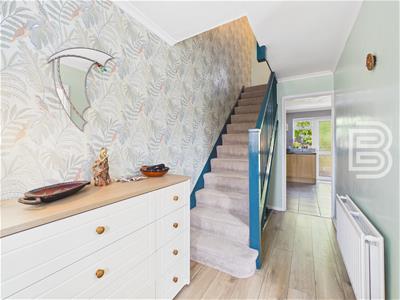
Hallway
Composite front door with double glazed insert and double glazed side panel window. Radiator. Doorway into Lounge/Diner. Doorway into Kitchen. Wood effect flooring. Under-stairs area with battery for solar panels.
Lounge
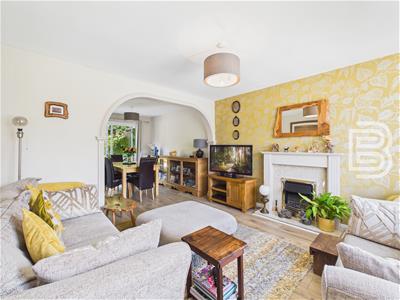
Double glazed window to the front aspect. Radiator. Opens through to Dining Room. Electric fire with surround. Wood effect flooring.
Dining
Double glazed sliding patio doors to the rear garden. Radiator. Wood effect flooring. Serving hatch into kitchen.
Kitchen
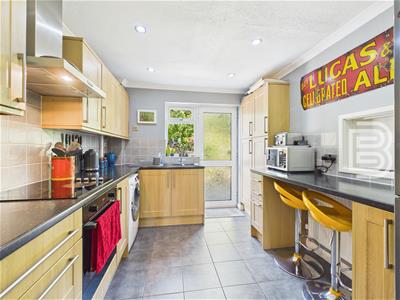
Double glazed door and window to the garden. Radiator. Ceramic tiled floor. Breakfast bar area. Range of base and eye level units with work surfaces over. Tiling to splashbacks. One and a half bowl sink/drainer. Integrated oven (replaced December 2025) with hob and extractor. Space for a fridge/freezer. Space and plumbing for washing machine. Tiled flooring. Serving hatch into Dining Room. Coving. Inset spotlights.
Landing
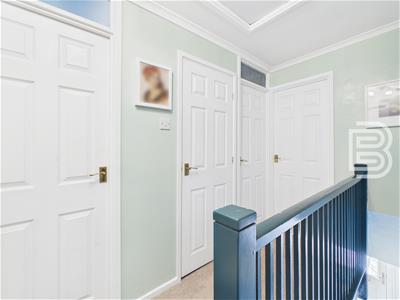
Doors to 3 bedrooms. Loft access hatch. Door to Bathroom. Storage cupboard.
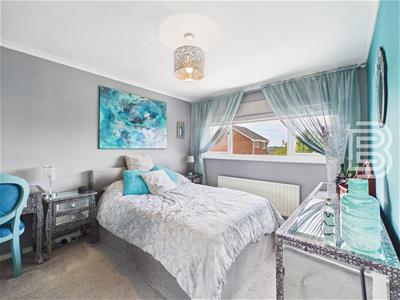
Bedroom One
Double glazed window to the front aspect. Radiator. Fitted wardrobe.
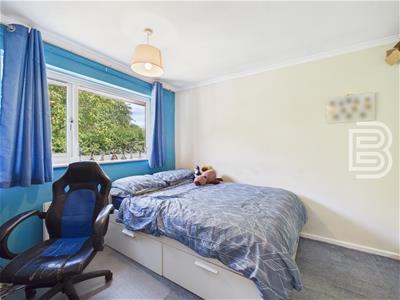
Bedroom Two
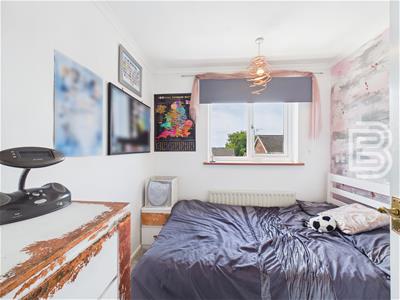
Double glazed window to the rear aspect. Radiator.
Bedroom Three
Double glazed window to the front aspect. Radiator.
Bathroom
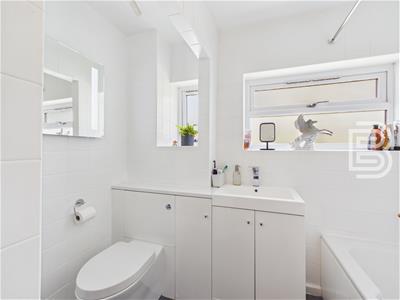
Two double glazed windows to the rear aspect. Fully tiled walls. Panelled bath with shower over. Heated towel rail. WC and wash hand basin set into vanity unit. Illuminated anti-fog mirror.
Driveway
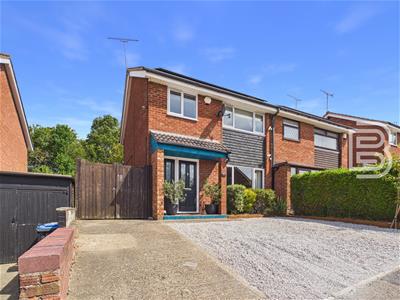
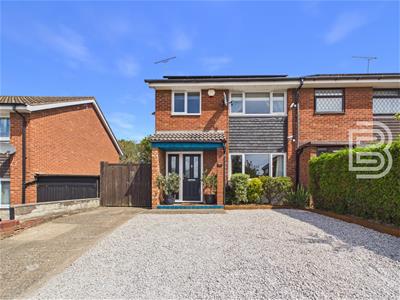
Enclosed by a low wall to one side and hedge with border to the other. Laid to stones with a concrete section. Provides parking for at least 2 cars. Double timber gates at the side.
Side Space
Secured with double timber gates this area is laid to concrete and leads alongside the house and into the rear garden.
Rear Garden
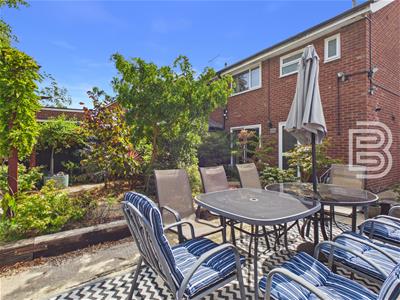
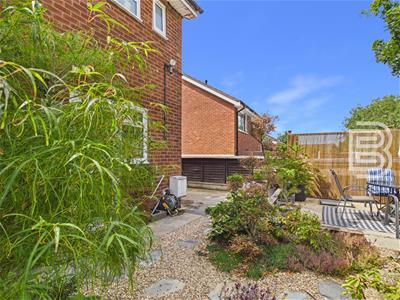
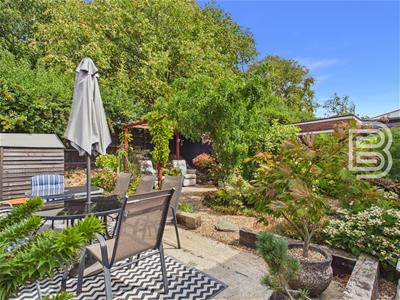
Japanese inspired secluded garden with initial patio and concrete seating hard-standing area. Enclosed primarily by timber fences. Additional pergola seating area. Japanese Cloudburst Tree, Wisteria over the pergola, slate stepping stones.
Solar Panels
13 Owned panels on the roof of the house.
Battery located under the stairs.
Warranty until 2038
Money Laundering Regulations
Should a purchaser(s) have an offer accepted on a property marketed by Ellis Brooke Estate Agents, they will need to undertake an identification check and be asked to provide information on the source and proof of funds. This is done to meet our obligations under Anti Money Laundering Regulations (AML) and is a legal requirement. We use a specialist third party service to verify your information. The cost of these checks is £25 (inc VAT) which is paid in advance, when an offer is agreed and prior to a sales memorandum being issued. This charge is non-refundable under any circumstances.
Energy Efficiency and Environmental Impact

Although these particulars are thought to be materially correct their accuracy cannot be guaranteed and they do not form part of any contract.
Property data and search facilities supplied by www.vebra.com