
124 Westmount Road
Eltham
London
SE9 1UT
Greenholm Road, SE9
Asking Price £1,200,000 Sold (STC)
4 Bedroom House - Terraced
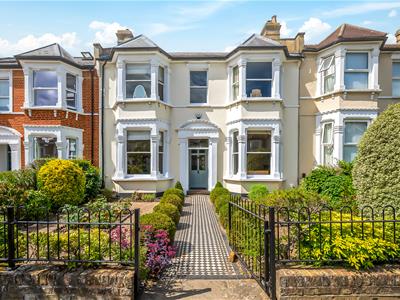
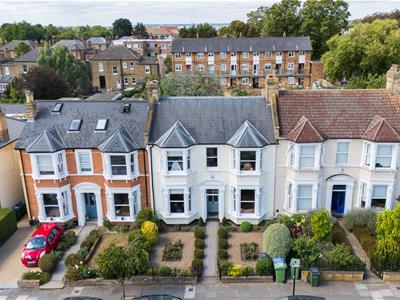
- DOUBLE FRONTED CORBETT HOUSE
- FOUR WELL PROPORTIONED BEDROOMS
- WELL PRESENTED THROUGHOUT
- DETACHED GARAGE TO REAR
- CLOSE TO ST MARY'S PRIMARY SCHOOL
- AWAITING EPC
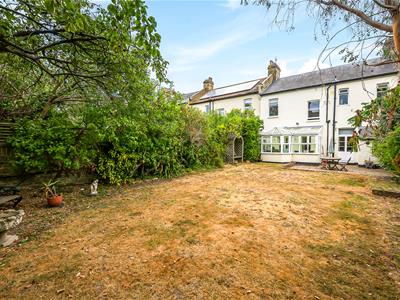
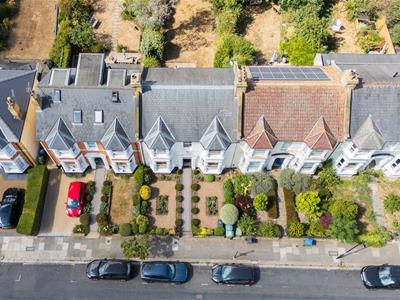
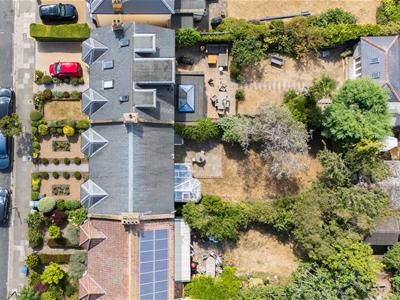
Situated on one of Eltham's most sought after roads is this well presented FOUR bedroom, TWO bathroom mid terrace double fronted family home. Internally as the floor plan reflects the property is arranged to provide: Reception room, lounge diner, kitchen breakfast room, pantry, utility room, ground floor shower room, conservatory and cellar to the ground floor whilst to the first floor there are FOUR well proportioned bedrooms and family bathroom. At the rear of the property is a well stocked, mature private rear garden along with a detached garage accessed via rear access. Ideally situated for St Mary's catholic primary school, Eltham High Street, the open spaces of Eltham Park South and North and transport facilities including Eltham mainline train station and a plethora of local bus routes. An internal viewing comes highly recommended. Awaiting EPC. Council tax Greenwich band F. Freehold.
ENTRANCE PORCH
Glazed double doors leading to entrance porch with glazed fan light above, centre light point, partly tiled walls, tiled flooring.
ENTRANCE HALL
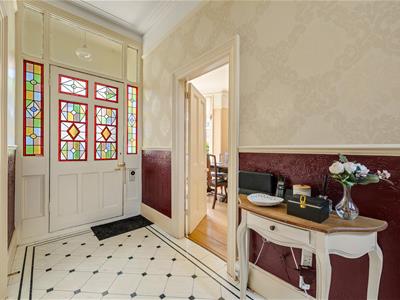
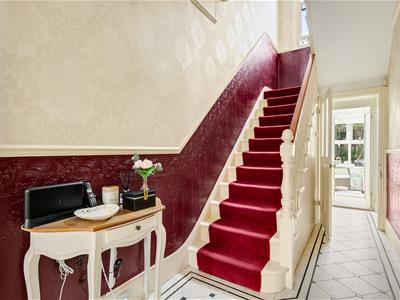 Period stained glass entrance door, centre light point with ornate ceiling rose, stairs to first floor level with central carpet runner, coving to ceiling, picture rail, dado rail, radiator, Amtico flooring.
RECEPTION ROOM
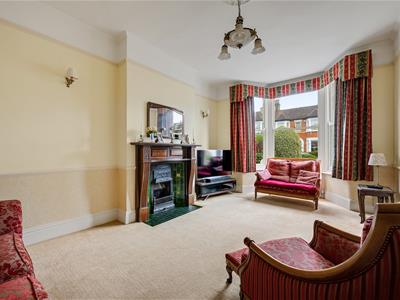 Bay window to front with sash windows, coving to ceiling, picture rail, Dado rail, cast iron feature fireplace with tiled inserts and wooden mantle piece over, radiator, carpet as laid.
LOUNGE/DINER
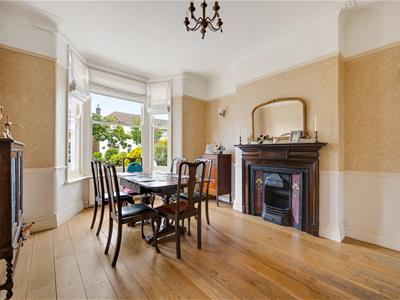 Bay window to front with sash windows, coving to ceiling, picture rail, Dado rail, cast iron feature fireplace with tiled inserts and wooden mantelpiece over, radiator, hardwood oak flooring.
KITCHEN BREAKFAST ROOM
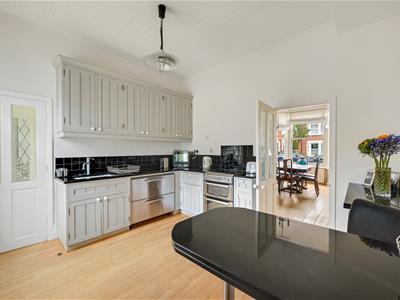 Fitted with a matching range of wall and base units, granite worksurface, sunken ceramic but the sink with mixer tap, under the counter drawer fridge, space 44 ring electric oven and hob, partly tiled walls, centre light point. Double doors to rear leading to garden, door to rear to pantry, radiator, Carine flooring.
PANTRY
Double glazed window to rear, wall mounted boiler, space for undercounter washing machine and slimline dishwasher, laminate flooring
UTILITY ROOM
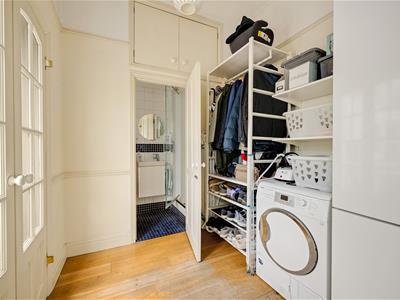 Double doors to rear leading to conservatory, centre light point, built in storage cupboard above door to ground floor shower room, space for fridge freezer, space for tumble dryer, picture rail, hardwood flooring.
GROUND FLOOR SHOWER ROOM
Three piece suite a comprising a walk-in shower cubicle with glass screen door, wall hung vanity wash hand basin with mixer tap and low level flush WC. Double glazed window to rear, inset ceiling spotlights, partly tiled walls, tiled flooring.
CONSERVATORY
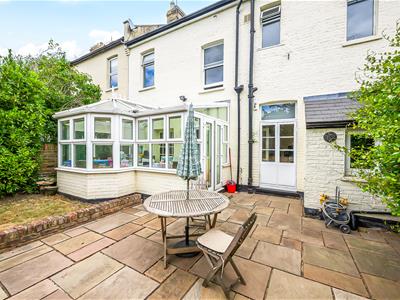
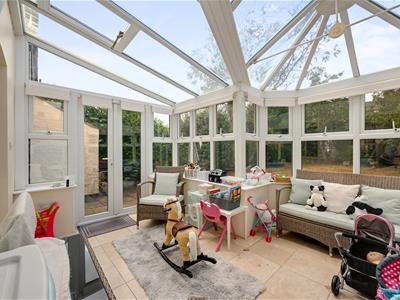 Double glazed conservatory with double glaze units throughout and double doors to left-hand side leading to garden, tiled flooring.
CELLAR
Steps down into cellar which has power and light.
HALF LANDING
Sash window to rear, carpet as laid
FIRST FLOOR LANDING
Doors to all rooms, carpet as laid
BEDROOM ONE
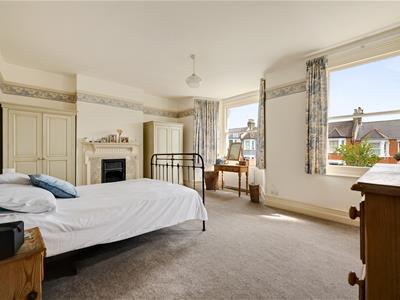 Bay window to front with sash windows, additional sash window to front, picture rail, cast iron feature fireplace with tiled inserts and wooden mantelpiece over, radiator, centre light point, carpet as laid
BEDROOM TWO
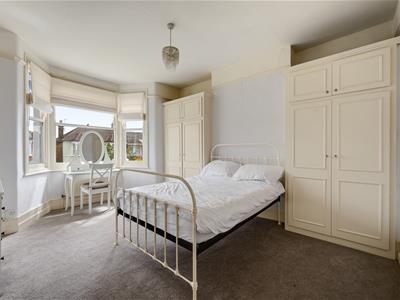 Bay window to front with sash windows, centre light point, built in wardrobes to both alcoves, radiator, carpet as laid
BEDROOM THREE
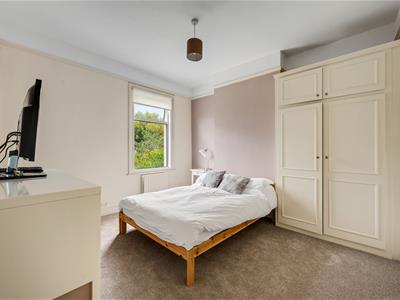 Double glazed window to rear, built in wardrobe to alcove, centre light point, picture rail, radiator, carpet as laid.
BEDROOM FOUR
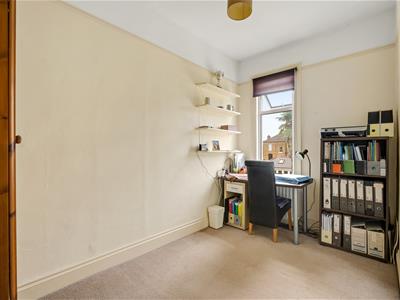 Double glazed window to rear, centre light point, picture rail, radiator, carpet as laid.
FAMILY BATHROOM
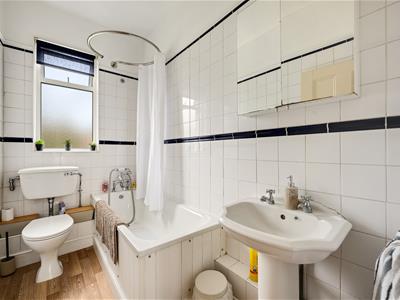 Three-piece suite comprising panelled bath with telephone style mixer tap, pedestal wash hand basin and low-level flush WC. Frosted double glazed window to rear, centre light point, access to loft, partly tiled walls, radiator, vinyl flooring.
REAR GARDEN
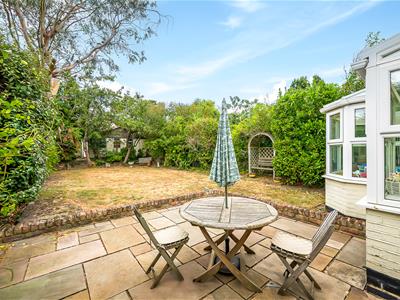 Patio area leading from the rear of the house, laid to lawn, mature tree and shrub borders around garden, rear acces.
FRONT GARDEN
Retaining brick wall to front with cast iron railings, path leading to front door, mature shrubs.
Although these particulars are thought to be materially correct their accuracy cannot be guaranteed and they do not form part of any contract.
Property data and search facilities supplied by www.vebra.com