
62 Market Place
Market Weighton
York
YO43 3AL
Croft Close, Market Weighton, York
Offers Over £170,000
2 Bedroom House - Semi-Detached
- No onward chain
- Two-bedroom semi-detached home
- Versatile interconnecting room
- Spacious sitting room
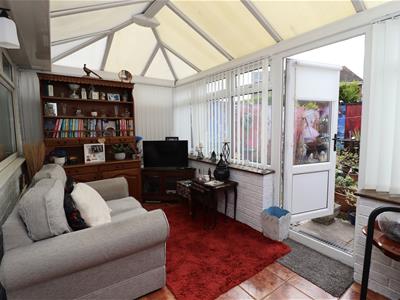
- Conservatory overlooking the garden
- Driveway and garage
- Enclosed rear garden
- EPC Rating: D
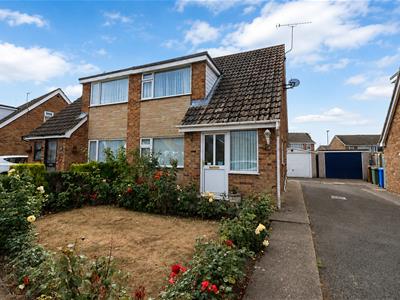
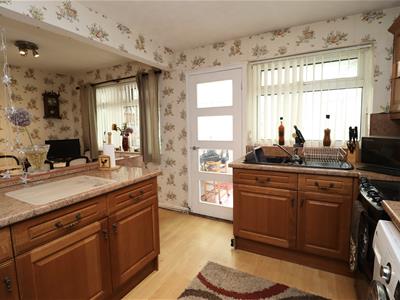
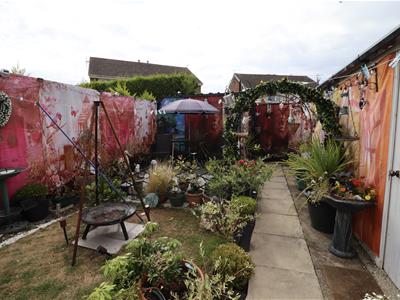
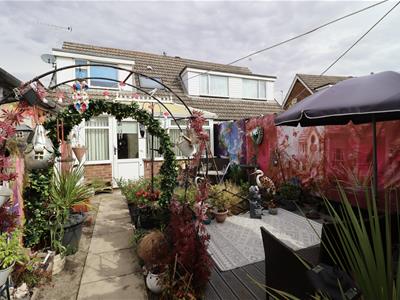
Offered with no onward chain, this two-bedroom semi-detached home offers generous living space, a garden-facing conservatory and plenty of opportunity to make it your own. Set within an established residential area, the property opens into a spacious entrance hall, leading to a sitting room and fitted kitchen that flows into the dining area. A conservatory extends the living space into the garden, while a modern bathroom completes the ground floor. Upstairs are two bedrooms, with an additional interconnecting room accessed through bedroom two. This versatile space lends itself well to use as a nursery, dressing room, home office or adjoining children’s room. The rear garden combines paved and decked areas with fenced boundaries and access to the garage. At the front, a lawn and planted borders sit alongside a driveway extending to the garage.
Tenure: Freehold. East Riding of Yorkshire Council B.
THE ACCOMMODATION COMPRISES
ENTRANCE HALL
Stairs to first floor, laminate wooden flooring, telephone point, radiator.
SITTING ROOM
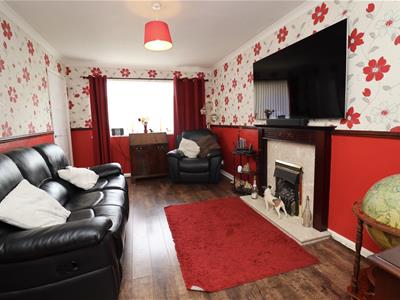
4.80m max x 2.99m max (15'8" max x 9'9" max)Gas coal effect fire, decorative wooden surround, laminate wooden flooring, dado rail, ceiling coving, radiator.
KITCHEN
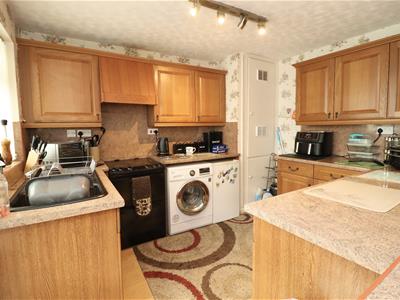
3.30m x 2.70m (10'9" x 8'10")Fitted wall and base units, work surfaces, 1.5 bowl sink unit, space for cooker, space for fridge, plumbing for automatic washing machine, cupboard housing gas fired central heating boiler, laminate wooden flooring.
DINING AREA
2.40m x 2.52m (7'10" x 8'3")Radiator.
CONSERVATORY
2.23m x 3.63m (7'3" x 11'10")PVC windows, pitched polycarbonate roof, tiled floor, PVC door to garden.
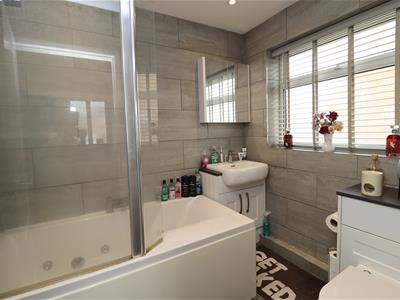
BATHROOM
White suite comprising low flush W.C., vanity hand basin set in vanity unit, panelled spa bath, dual head shower over, shower screen, tiled walls, tiled flooring, recessed ceiling lights, extractor fan.
FIRST FLOOR ACCOMMODATION
LANDING
Access to loft space, storage cupboard.
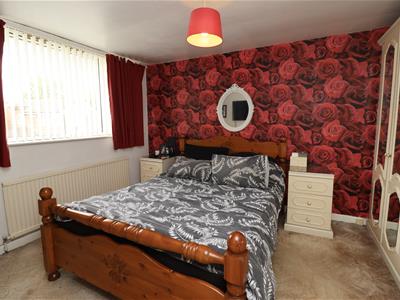
BEDROOM ONE
3.32m x 2.95m (10'10" x 9'8")Fitted wardrobes, telephone point, radiator.
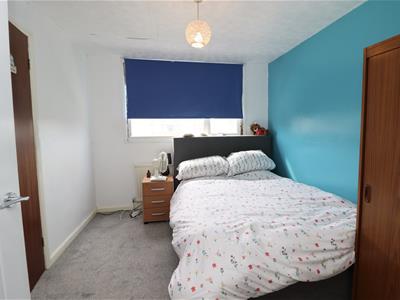
BEDROOM TWO
3.15m max x 2.77m max (10'4" max x 9'1" max)Radiator, door to
INTERCONNECTING ROOM
2.14m x 2.48m (7'0" x 8'1")Accessible via Bedroom Two, Velux window.
OUTSIDE
The rear garden combines paved and decked areas with fenced boundaries and access to the garage. At the front, a lawn and planted borders sit alongside a driveway extending to the garage.
GARAGE
6.10m x 3.20m (20'0" x 10'5")Up and over door, side personnel door, power and light.
ADDITIONAL INFORMATION
SERVICES
Mains water, electricity, gas and drainage.
APPLIANCES
No Appliances have been tested by the Agent.
Energy Efficiency and Environmental Impact

Although these particulars are thought to be materially correct their accuracy cannot be guaranteed and they do not form part of any contract.
Property data and search facilities supplied by www.vebra.com