
1336 London Road
Leigh-on-Sea
SS9 2UH
Hurst Way, Leigh-on-Sea
Price Guide £400,000
3 Bedroom House - Semi-Detached
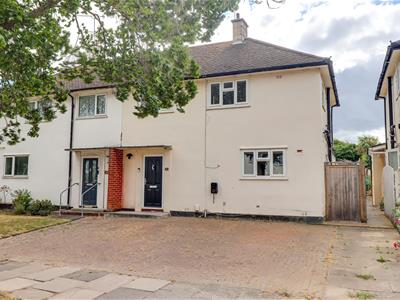
- Extended semi-detached family house
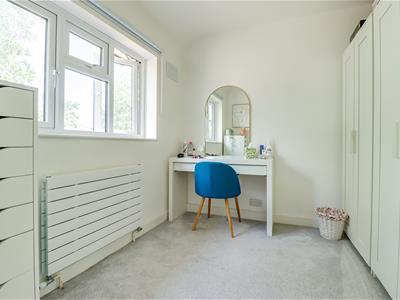
- Three good-sized bedrooms
- Own driveway with parking for two to three vehicles
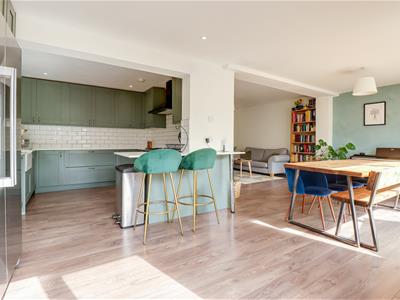
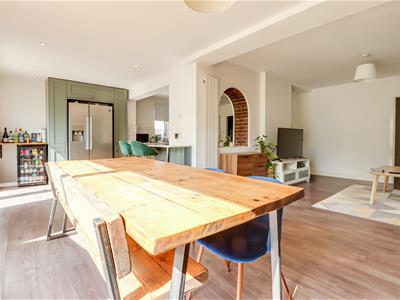
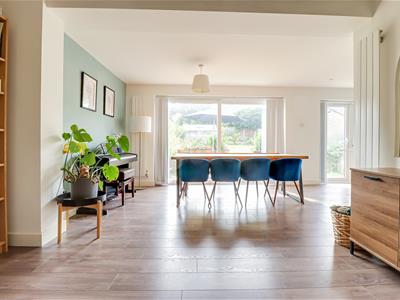
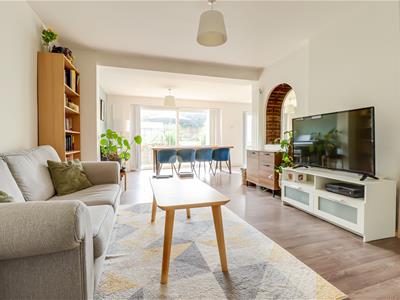
- Impressive kitchen family room
- Additional study/playroom
- Utility room/downstairs WC
- Bedroom two boasting an en-suite shower room
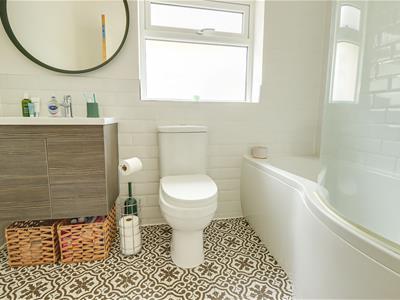
- Stunning three-piece family bathroom
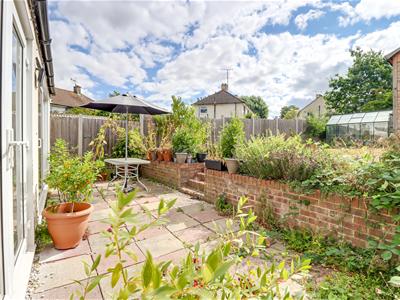
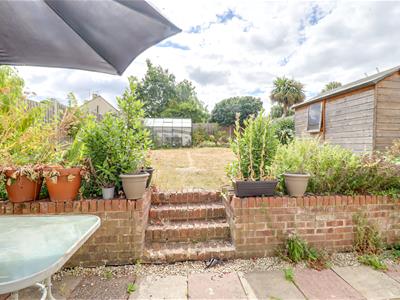
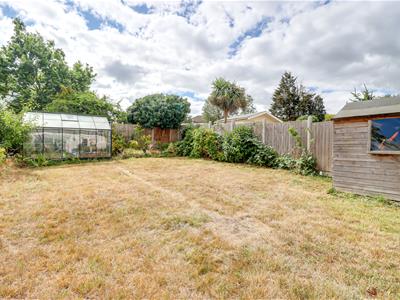
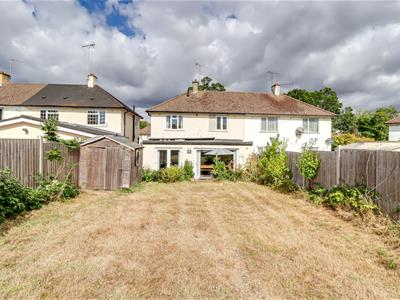
- Generously sized south facing rear garden
- Easy access to A127 and A13
* £400,000- £425,000 * HOME OFFICE/PLAY ROOM * SEPARATE UTILTY AND WC * TWO BATHROOMS * Located on Hurst Way in Leigh-on-Sea, this extended semi-detached home offers generous and versatile accommodation, making it an excellent choice for growing families. The property opens into a comfortable reception room, which leads through to a spacious kitchen and family room. This impressive open-plan area provides the ideal setting for everyday living, dining and entertaining, with plenty of space for the whole family to enjoy. Upstairs, there are three well-proportioned bedrooms, complemented by two modern bathrooms, including a beautifully presented three-piece family bathroom. A particular feature of the property is the generously sized south-facing rear garden, offering an excellent outdoor space for children, entertaining and relaxing during the warmer months. The home also benefits from a private driveway providing off-street parking for two to three vehicles. Ideally situated close to a range of local amenities, schools and transport connections, this spacious and well-appointed home offers comfortable family living in a popular Leigh-on-Sea location.
Frontage
Blocked paved driveway creating parking for two to three vehicles, electric car charging point, side access to the rear garden, access to:
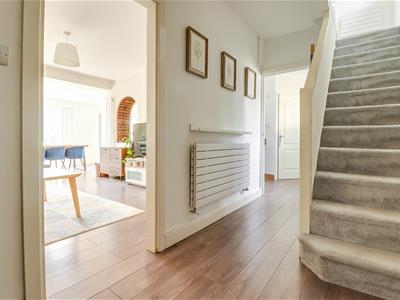
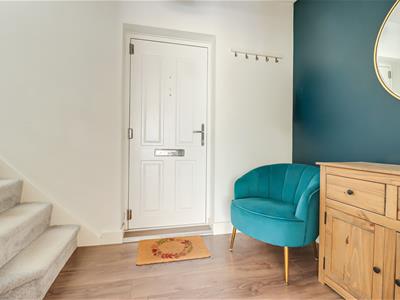
Entrance Hallway
4.00m x 1.794m (13'1" x 5'10")Composite entrance door to the front, smooth ceiling with a pendant light, carpeted stairs to the first floor with understairs storage, radiator, laminate flooring, door to:
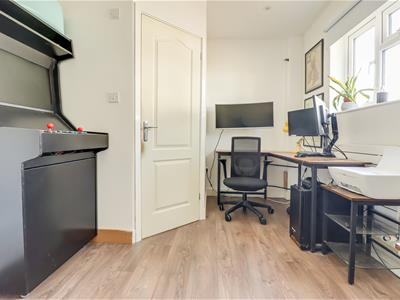
Office/Playroom
3.095m > 1.498m x 2.877m > 1.447m (10'1" > 4'10" xSmooth ceiling with inset spotlights, double glazed windows to the front, radiator, laminate flooring, door to:
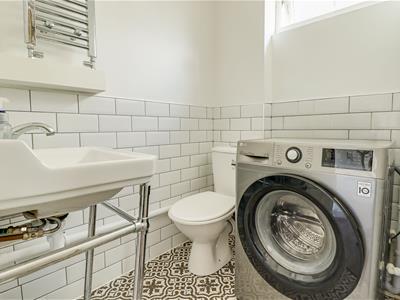
Utility Room/Downstairs WC
1.596m x 1.331m (5'2" x 4'4")Smooth ceiling with an inset spotlight, extractor fan, obscured double glazed window to the side, low-level WC, traditional style wash basin, chrome heated towel rail, part tiled walls, patterned tiled flooring.
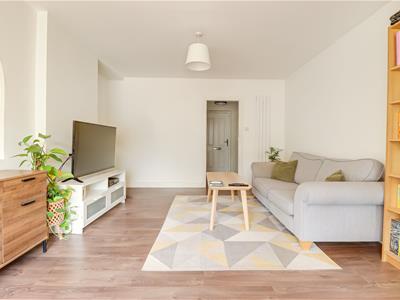
Open Plan Kitchen Family Room
6.791m x 6.701m (with dividing wall) (22'3" x 21'Lounge Area: 3.835m x 3.712m
Smooth ceiling with a pendant light, two vertical radiators, laminate flooring, feature arched shelf, open to:
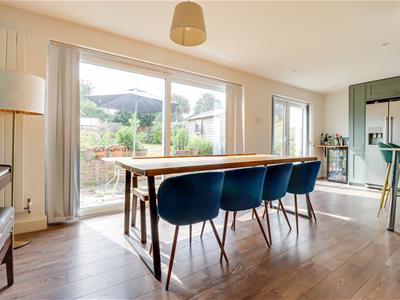
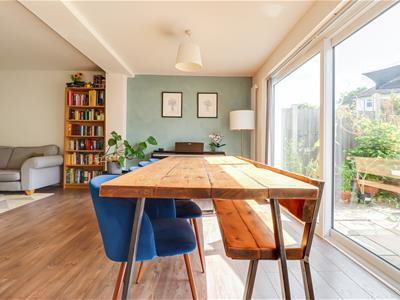
Dining Area: 3.396m x 2.531m
Smooth ceiling with a pendant light, vertical radiator, double glazed patio doors to the rear leading out to the garden, laminate flooring, open plan to:
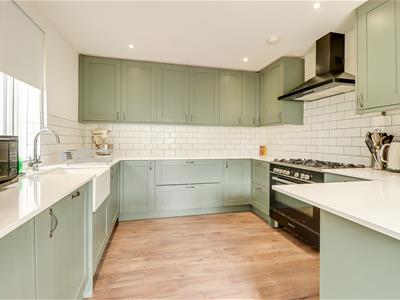
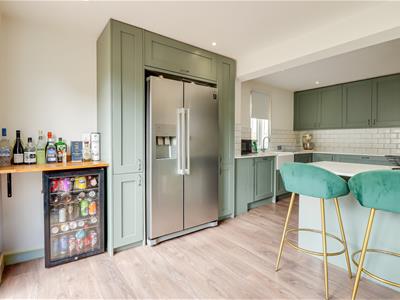
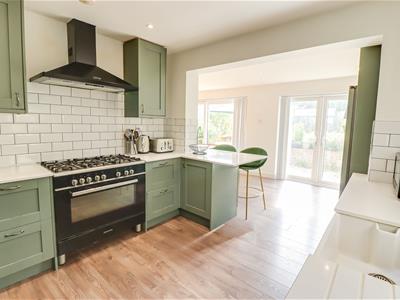
Kitchen Area: 5.791m x 3.113m
Smooth ceilings with inset spotlights, double glazed French doors to the rear leading out to the garden, double glazed window to the side. Modern shaker style kitchen comprising of; wall and base level units with a quartz worktop, metro tiled splash backs, inset butler sink with a chrome mixer tap, integrated dishwasher, space for an American style fridge freezer, breakfast bat overhand, pan drawers, space for a range cooker with an extractor fan above, bar area with a wooden worktop, space for a large wine fridge, laminate flooring.
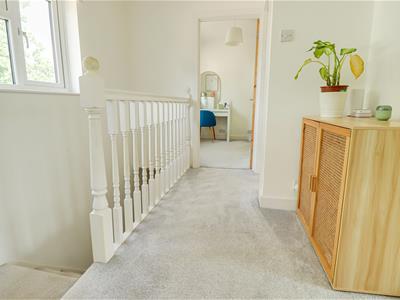
First Floor Landing
Smooth ceiling with a pendant light, loft hatch with a loft ladder, double glazed window to the front overlooking the driveway, carpet.
Bedroom One
3.201m x 3.022m (10'6" x 9'10" )Smooth ceiling with a pendant light, double glazed windows to the rear overlooking the garden, radiator, carpet.
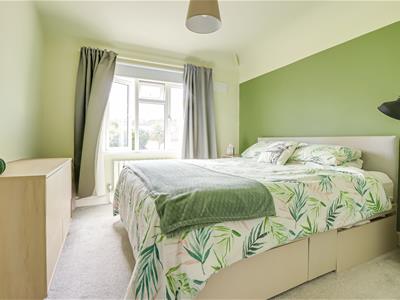
Bedroom Two
3.594m > 2.275m x 3.207m plus doorway recess (11'Smooth ceiling with a pendant light, double glazed window to the rear overlooking the garden, vertical radiator, carpet, door to:
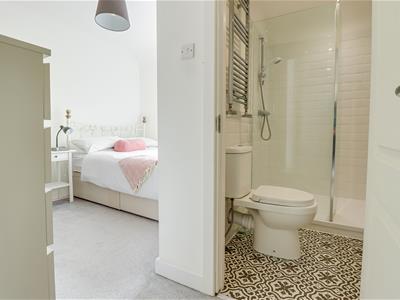
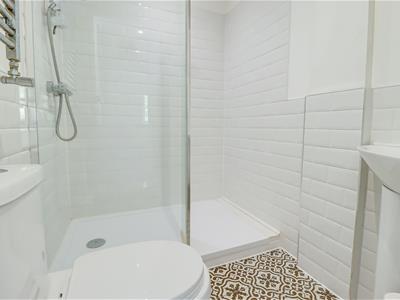
En-Suite Shower Room
1.934m x 1.528m (6'4" x 5'0")Smooth ceiling with inset spotlights and an extractor fan, double walk-in shower, low-level WC, corner pedestal wash basin, wall hung chrome heated towel rail, part tiled walls, patterned tiled flooring.
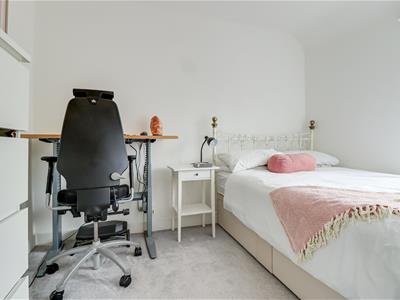
Bedroom Three
2.553m x 2.515m (8'4" x 8'3")Smooth ceiling with a pendant light, double glazed windows to the front, radiator, carpet.
Family Bathroom
2.443m x 1.662m (8'0" x 5'5")Smooth ceiling with inset spotlights, extractor fan, p-shaped bath, low-level WC, wall hung vanity unit wash basin, chrome heated towel rail, part tiled walls, patterned tiled flooring.
South Facing Rear Garden
Commences with a patio area with steps up to the reminder which is laid to lawn, garden shed, greenhouse, side access to the front driveway, outside light, outside tap.
Agents Notes:
Council tax band: B
Energy Efficiency and Environmental Impact

Although these particulars are thought to be materially correct their accuracy cannot be guaranteed and they do not form part of any contract.
Property data and search facilities supplied by www.vebra.com