Sheldon Bosley Knight
Tel: 01789 387887
Celixir House
Stratford Business & Technology Park
Banbury Road
Stratford On Avon
CV37 7GZ
Unit 4 Challenge Close, Coventry
Per Annum £31,000
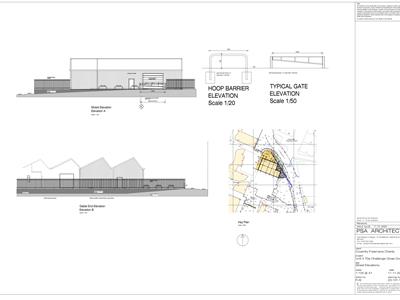
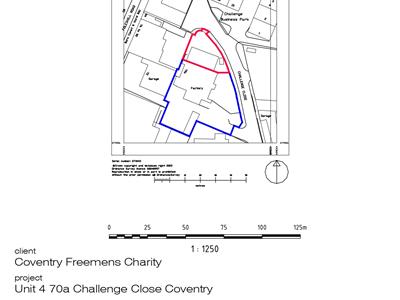
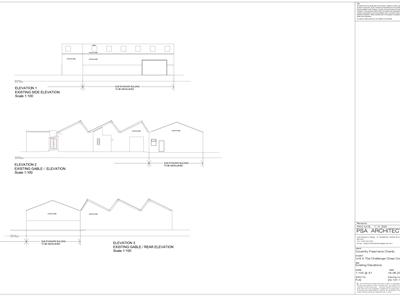
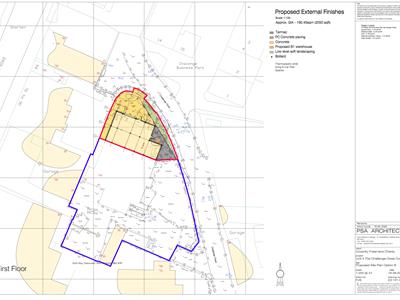
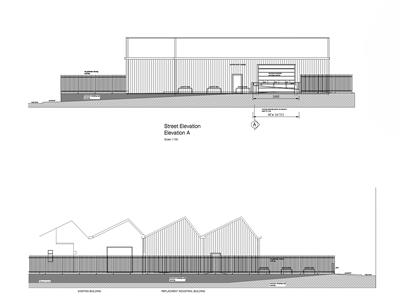
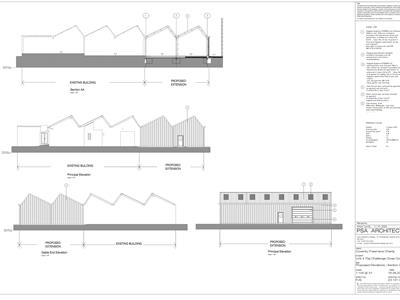
Warehouse
- Proposed new industrial/warehouse unit available to let, off Foleshill Road close to Coventry city centre
- Open plan warehouse accommodation with sectional insulated overhead shutter loading access
- Secure self-contained site with concrete surfaced forecourt and allocated parking
- Excellent road connections via Foleshill Road to the A444 and M6 Junction 3
- Suitable for a range of industrial, trade and storage uses, subject to planning
- Approximately 2,050 sq ft (190.45 sq m) GIA
A proposed new industrial/warehouse unit to let on an established commercial close off Foleshill Road, available to let on completion and offering flexible accommodation within easy reach of Coventry city centre and the wider road network.
Description
Unit 4 comprises a proposed new industrial/warehouse unit to be constructed on a self-contained site at Challenge Close, a small commercial close off the southern end of Foleshill Road. The unit is available to let ahead of completion, with terms to be agreed by way of an agreement for lease.
The main accommodation will provide open plan warehouse space with loading access via a sectional insulated overhead shutter, together with separate personnel access, built to a modern, fully insulated specification with clad elevations.
Externally, the property will benefit from a concrete surfaced forecourt providing loading and car parking, with the site secured by palisade fencing and accessed via a new vehicular crossover from Challenge Close. The combination of clear warehouse space and a secure forecourt will provide flexibility for a variety of industrial, trade and storage occupiers, subject to any necessary planning and landlord consents.
Location
Unit 4 occupies a position on Challenge Close, an established commercial close situated just off the southern end of Foleshill Road (B4119), approximately half a mile north of Coventry city centre. The immediate area comprises a mix of industrial, trade and commercial occupiers, benefiting from proximity to both the city centre and the main arterial road network.
The Coventry Inner Ring Road (A4053) lies approximately a quarter of a mile to the south, providing swift access across the city, while Foleshill Road connects northwards to the A444, Coventry's principal north-south route, which in turn gives direct access to Junction 3 of the M6. The wider motorway network, including the M69, M1 and M40, is readily accessible, and Coventry railway station provides regular direct services to Birmingham and London Euston.
Accommodation
The accommodation provides the following approximate Gross Internal Area: Warehouse: 2,050 sq ft, 190.45 sq m
Business Rates
The property will be assessed for business rates following completion.
For business rating information please visit the Valuation Office Agency website www.voa.gov.uk
Legal Costs
Each party to be responsible for their own legal costs incurred in any transactions.
VAT
All prices, premiums and rents etc are quoted exclusive of VAT at the prevailing rate.
EPC
TBC
Viewing
Strictly by prior appointment through the agents.
Important Notes
We are required by HMRC to conduct anti-money laundering checks on all parties with an interest in the property and accordingly we will require forms of identification in due course.
Particulars: These Particulars do not constitute an offer or contract and should not be relied upon as being factually accurate, the photographs show only part of the property and the areas, measurements and distances given are approximately only. A buyer or a lessee must make their own enquiries or inspections and should not solely rely on these Particulars or other statements by Sheldon Bosley Knight.
VAT: The VAT position relating to the property may change without notice.
Although these particulars are thought to be materially correct their accuracy cannot be guaranteed and they do not form part of any contract.
Property data and search facilities supplied by www.vebra.com